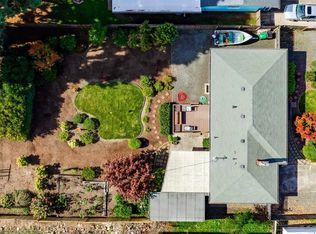
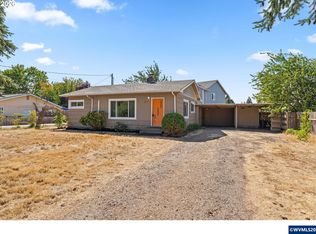
Enjoy peaceful country living with modern updates just minutes from Fern Ridge Lake and within 15 minutes from Eugene. Nestled in the historic Alvadore community, this beautifully updated 1924 cottage offers the perfect blend of rural tranquility and everyday convenience. This charming home is sitting on a quarter acre lot shaded by mature trees. This 3 bedroom 1 bathroom home includes newer updates: new roof, new garage roof, new water heater, bathroom remodel with heated towel rack, fresh interior paint, and new flooring throughout. The kitchen features updated stainless steel appliances and a reverse osmosis water filtration system. Additional improvements include updated underground electrical service and meter installation as well as a newer septic system installed in 2023.. The detached garage provides extra storage while the lot offers room for gardening, outdoor entertaining, and RV parking. Low property taxes! Come see this lovely home today!
Active
Price cut: $15.1K (9/25)
$349,900
90798 Alvadore Rd, Junction City, OR 97448
3beds
1,077sqft
Residential, Single Family Residence
Built in 1924
0.26 Acres Lot
$-- Zestimate®
$325/sqft
$-- HOA
What's special
Rv parkingNew flooring throughoutFresh interior paintOutdoor entertaining
- 118 days
- 1,557
- 123
Zillow last checked:
Listing updated:
Listed by:
Ling Ling Zhu DARCYMARTINREALTOR@GMAIL.COM,
Martin & Co Realty
Source: RMLS (OR),MLS#: 174112257
Facts & features
Interior
Bedrooms & bathrooms
- Bedrooms: 3
- Bathrooms: 1
- Full bathrooms: 1
- Main level bathrooms: 1
Rooms
- Room types: Bedroom 2, Bedroom 3, Dining Room, Family Room, Kitchen, Living Room, Primary Bedroom
Primary bedroom
- Features: Vinyl Floor
- Level: Main
- Area: 99
- Dimensions: 11 x 9
Bedroom 2
- Features: Vinyl Floor
- Level: Main
- Area: 98
- Dimensions: 7 x 14
Bedroom 3
- Features: Vinyl Floor
- Level: Main
- Area: 99
- Dimensions: 11 x 9
Dining room
- Features: Vinyl Floor
- Level: Main
- Area: 65
- Dimensions: 13 x 5
Kitchen
- Features: Builtin Range, Dishwasher, Free Standing Refrigerator
- Level: Main
- Area: 91
- Width: 7
Living room
- Features: Ceiling Fan, Vinyl Floor
- Level: Main
- Area: 154
- Dimensions: 14 x 11
Heating
- Zoned
Appliances
- Included: Dishwasher, Free-Standing Range, Free-Standing Refrigerator, Stainless Steel Appliance(s), Water Purifier, Built-In Range, Electric Water Heater
Features
- Ceiling Fan(s)
- Flooring: Luxury Vinyl Plank, Vinyl
- Windows: Double Pane Windows
- Basement: Crawl Space
Interior area
- Total structure area: 1,077
- Total interior livable area: 1,077 sqft
Property
Parking
- Total spaces: 1
- Parking features: Driveway, RV Access/Parking, RV Boat Storage, Detached
- Garage spaces: 1
- Has uncovered spaces: Yes
Features
- Levels: One
- Stories: 1
- Exterior features: Yard
- Has view: Yes
- View description: Trees/Woods
Lot
- Size: 0.26 Acres
- Features: Level, SqFt 10000 to 14999
Details
- Additional structures: RVParking, RVBoatStorage
- Parcel number: 0490662
- Zoning: RR1
Construction
Type & style
- Home type: SingleFamily
- Architectural style: Cottage
- Property subtype: Residential, Single Family Residence
Materials
- Shingle Siding, Wood Composite
- Foundation: Concrete Perimeter, Pillar/Post/Pier
- Roof: Composition
Condition
- Updated/Remodeled
- New construction: No
- Year built: 1924
Utilities & green energy
- Sewer: Septic Tank
- Water: Well
Community & HOA
HOA
- Has HOA: No
Location
- Region: Junction City
Financial & listing details
- Price per square foot: $325/sqft
- Tax assessed value: $290,589
- Annual tax amount: $1,480
- Date on market: 6/23/2026
- Listing terms: Cash,Conventional
- Road surface type: Gravel, Paved
Estimated market value
Not available
Estimated sales range
Not available
Not available
Price history
| Date | Event | Price |
|---|---|---|
| 9/25/2026 | Price change | $349,900-4.1%$325/sqft |
Source:  RMLS (OR) #174112257 Report a problem RMLS (OR) #174112257 Report a problem | ||
| 7/16/2026 | Price change | $365,000-3.9%$339/sqft |
Source: RMLS (OR) #174112257 Report a problem | ||
| 6/23/2026 | Listed for sale | $380,000+18.8%$353/sqft |
Source: RMLS (OR) #174112257 Report a problem | ||
| 10/12/2023 | Sold | $320,000+3.9%$297/sqft |
Source: RMLS (OR) #23328314 Report a problem | ||
| 9/12/2023 | Pending sale | $308,000$286/sqft |
Source: RMLS (OR) #23328314 Report a problem | ||
| 9/6/2023 | Listed for sale | $308,000$286/sqft |
Source: RMLS (OR) #23328314 Report a problem | ||
Public tax history
| Year | Property taxes | Tax assessment |
|---|---|---|
| 2025 | $1,480 +2.5% | $127,562 +3% |
| 2024 | $1,443 +2.8% | $123,847 +3% |
| 2023 | $1,404 +4.4% | $120,240 +3% |
| 2022 | $1,345 +5.3% | $116,738 +3% |
| 2021 | $1,278 +3.6% | $113,338 +3% |
| 2020 | $1,233 +6.5% | $110,037 +3% |
| 2019 | $1,158 +3.4% | $106,833 +3% |
| 2018 | $1,120 | $103,722 +3% |
| 2017 | $1,120 +3.9% | $100,701 +3% |
| 2016 | $1,078 +2.2% | $97,768 +3% |
| 2015 | $1,055 +0.8% | $94,920 +3% |
| 2014 | $1,047 +4.4% | $92,155 +3% |
| 2013 | $1,002 +7.5% | $89,471 +3% |
| 2012 | $933 | $86,865 +3% |
| 2011 | -- | $84,335 +3% |
| 2010 | -- | $81,879 +3% |
| 2009 | -- | $79,494 +3% |
| 2008 | -- | $77,179 +3% |
| 2007 | -- | $74,931 +3% |
| 2006 | -- | $72,749 +3% |
| 2005 | -- | $70,630 +3% |
| 2004 | -- | $68,573 +3% |
| 2003 | -- | $66,576 +3% |
| 2002 | -- | $64,637 +3% |
| 2001 | -- | $62,754 +3% |
| 2000 | -- | $60,926 |
Find assessor info on the county website
Monthly payment
Est. payment
Payment breakdown
Explore the cost of this home by adjusting the details. Changes won't be saved.Climate risks
Neighborhood: 97448
Nearby schools
Schools provided by the listing agent
- Elementary: Meadow View
- Middle: Meadow View
- High: Willamette
Source: RMLS (OR). This data may not be complete. We recommend contacting the local school district to confirm school assignments for this home.
- $405,2002 bd2 ba1k sqft90804 Alvadore Rd, Junction City, OR 97448Off Market
- $385,7003 bd1 ba1.2k sqft90805 Alvadore Rd, Junction City, OR 97448Off Market
- $305,5002 bd1 ba1.1k sqft90786 Alvadore Rd, Junction City, OR 97448Off Market
- $577,9003 bd1 ba1.5k sqft90812 Alvadore Rd, Junction City, OR 97448Off Market
Similar homes
- $344,0003 bd1 ba990 sqft1147 Juniper St, Junction City, OR 97448For Sale

 MLS ID #846133, ANGELA BURRELL, Triple Oaks Realty. WVMLS
 - $350,0003 bd1 ba1k sqft1842 Laveta Ln, Eugene, OR 97402Active

 MLS ID #339209868, Amanda Parker, Parker Heights Realty. RMLS (OR)
 - $349,0002 bd1 ba1.1k sqft3462 Royal Ave, Eugene, OR 97402Active
 MLS ID #507945052, Shawn Mogenson, United Real Estate Properties. RMLS (OR)
 - $345,0002 bd1 ba1.1k sqft2250 Devos St, Eugene, OR 97402For Sale
 MLS ID #845819, MATT KENDALL, Keller Williams / Eugene & Springfield. WVMLS
 - $339,9992 bd1 ba990 sqft1753 Elkay Dr, Eugene, OR 97404ActiveMLS ID #610001959, Kyla Egge, Triple Oaks Realty LLC. RMLS (OR)
- $369,9003 bd1 ba1.3k sqft265 Baxter St, Eugene, OR 97402ActiveMLS ID #315079241, Shawn Mogenson, United Real Estate Properties. RMLS (OR)
- $342,5003 bd1 ba1k sqft3377 W 16th Ave, Eugene, OR 97402ActiveMLS ID #660060488, Lynne Gately, John L. Scott Eugene. RMLS (OR)
- $415,0003 bd1 ba1k sqft2078 Dewey St, Eugene, OR 97402ActiveMLS ID #491206163, Matthew Buck, Hybrid Real Estate. RMLS (OR)
- $425,0004 bd2 ba1.4k sqft953 W 17th Ave, Junction City, OR 97448ActiveMLS ID #352718284, Heather Alley, Oregon Life Homes. RMLS (OR)
- $399,0003 bd1 ba1k sqft4432 Hawthorne Ave, Eugene, OR 97402ActiveMLS ID #148484788, Jodie Smith, Jodie Smith Real Estate Co.. RMLS (OR)
- $384,9003 bd3 ba1.5k sqft5268 Wales Dr, Eugene, OR 97402ActiveMLS ID #304702376, Daniel Gandee, Real Broker. RMLS (OR)
- $395,0003 bd2 ba1.4k sqft4595 Daisy St, Springfield, OR 97478ActiveMLS ID #163269352, Ericka Tatum, Redfin. RMLS (OR)
- $350,0003 bd1 ba1k sqft1432 Modoc St, Springfield, OR 97477ActiveMLS ID #264472055, Nick Nelson, Keller Williams Realty Eugene and Springfield. RMLS (OR)
- $349,0002 bd1 ba900 sqft1875 W 18th Ave, Eugene, OR 97402ActiveMLS ID #253196459, Anne Bridget Geertsen, ICON Real Estate Group. RMLS (OR)
- $350,0003 bd1 ba1.2k sqft2324 Dubens Ln, Springfield, OR 97477ActiveMLS ID #519256759, Rhett Ortmann, Rhettro Real Estate LLC. RMLS (OR)
- $475,0003 bd2 ba1.4k sqft959 W 17th Ave, Junction City, OR 97448ActiveMLS ID #376557354, Lisa Landles, Hybrid Real Estate. RMLS (OR)
- $409,0003 bd2 ba1.2k sqft4559 Souza St, Eugene, OR 97402ActiveMLS ID #740195291, Arica Mitchell, Song Real Estate. RMLS (OR)
- $395,9002 bd2 ba1.2k sqft1425 Taney St, Eugene, OR 97402ActiveMLS ID #276300809, Paula Thompson, RE/MAX Integrity. RMLS (OR)
- $245,0002 bd1 ba1.1k sqft830 Deal St, Junction City, OR 97448ActiveMLS ID #686745319, Kaysea Holland, Oregon Life Homes. RMLS (OR)
- $449,9003 bd1 ba1.2k sqft24723 Warthen Rd, Elmira, OR 97437ActiveMLS ID #305056125, Kari Shoemaker, Triple Oaks Realty LLC. RMLS (OR)
