The One You’ve Been Waiting For... Completely rebuilt from the studs, this beautifully restored 1905 home blends timeless character with fresh, modern style—just a short walk to Mayo Clinic, the Zumbro River, and Silver Lake, with trails and parks right nearby. Inside, original hardwood floors add warmth and charm, while the bright, open living spaces showcase thoughtful design, a stunning custom kitchen, and spa-like bathrooms that feel both elevated and inviting. Every detail has been carefully curated to create a home that is as functional as it is beautiful. The inviting front porch and refreshed exterior enhance the home’s curb appeal, while the private backyard, patio space, and updated landscaping offer the perfect setting for relaxing or entertaining. With modern touches throughout, smart features, and a heated garage, this home is truly turnkey—offering the perfect blend of character, comfort, and an unbeatable location in the heart of Rochester.
Closed
$437,000
908 1st St SE, Rochester, MN 55904
4beds
2,968sqft
Single Family
Built in 1905
6,751 Square Feet Lot
$433,300 Zestimate®
$147/sqft
$2,368 Estimated rent
Home value
$433,300
$399,000 - $472,000
$2,368/mo
Zestimate® history
Owner options
List your home for rent
$2,368/mo
Rent Zestimate®
Find your next renter with Zillow Rental Manager. Plus, with online applications, you can quickly screen prospective tenants – for free.
$2,368/mo
Rent Zestimate®
Refinance and save
$2,910/mo
Est. payment
Refinancing to a lower rate could help reduce your monthly payments and save thousands over the life of the loan.
$2,910/mo
Est. payment
Explore your selling options
Work with a Zillow partner agent
Leverage their expertise and Zillow's premium Showcase listings to get your home seen by more buyers.
Get startedList with your own agent
Get your home in front of millions of buyers by listing it on Zillow.
Learn how to do itSell it yourself
Take full control of how buyers see your home on Zillow by listing For Sale by Owner (FSBO).
List your homeWhat's special
Updated landscapingPrivate backyardInviting front porchPatio spaceRefreshed exteriorBright open living spacesSpa-like bathrooms
Zillow last checked:
Listing updated:
Bought with:
5
Source: NorthstarMLS as distributed by MLS GRID,MLS#: 7048583
Facts & features
Interior
Bedrooms & bathrooms
- Bedrooms: 4
- Bathrooms: 2
- Full bathrooms: 1
- 3/4 bathrooms: 1
Bedroom
- Level: Upper
- Area: 84 Square Feet
- Dimensions: 12x7
Bedroom 2
- Level: Upper
- Area: 138.75 Square Feet
- Dimensions: 12.5x11.10
Bedroom 3
- Level: Upper
- Area: 97.9 Square Feet
- Dimensions: 11x8.9
Bedroom 4
- Level: Upper
- Area: 126.25 Square Feet
- Dimensions: 12.5x10.10
Bathroom
- Level: Main
- Area: 43.4 Square Feet
- Dimensions: 6.2x7
Bathroom
- Level: Upper
- Area: 109.6 Square Feet
- Dimensions: 8x13.7
Dining room
- Level: Main
- Area: 169.88 Square Feet
- Dimensions: 12.4x13.7
Kitchen
- Level: Main
- Area: 164.4 Square Feet
- Dimensions: 12x13.7
Laundry
- Level: Main
- Area: 164.7 Square Feet
- Dimensions: 15.11x10.9
Living room
- Level: Main
- Area: 152.21 Square Feet
- Dimensions: 11.11x13.7
Storage
- Level: Main
- Area: 55.18 Square Feet
- Dimensions: 6.2x8.9
Walk in closet
- Level: Upper
- Area: 78.32 Square Feet
- Dimensions: 8.8x8.9
Heating
- Forced Air
Cooling
- Central Air
Appliances
- Included: Dishwasher, Disposal, Dryer, ENERGY STAR Qualified Appliances, Exhaust Fan, Freezer, Gas Water Heater, Microwave, Range, Refrigerator, Stainless Steel Appliance(s), Washer, Water Softener Owned
- Laundry: Laundry Room, Main Level
Features
- Basement: Daylight,Drain Tiled,Storage Space,Sump Pump,Unfinished
- Has fireplace: No
Interior area
- Total structure area: 2,968
- Total interior livable area: 2,968 sqft
- Finished area above ground: 2,240
- Finished area below ground: 0
Property
Parking
- Total spaces: 2
- Parking features: Detached Garage, Asphalt, Electric, Electric Vehicle Charging Station(s), Garage, Garage Door Opener, Heated Garage, Insulated Garage, Storage
- Garage spaces: 2
- Has uncovered spaces: Yes
- Details: Garage Dimensions (25x25)
Accessibility
- Accessibility features: None
Features
- Levels: Two
- Stories: 2
- Patio & porch: Covered, Front Porch, Patio
- Fencing: Privacy,Wood
Lot
- Size: 6,751 Square Feet
- Dimensions: 54 x 130
Details
- Foundation area: 728
- Parcel number: 743634026536
- Zoning description: Residential-Single Family
Construction
Type & style
- Home type: SingleFamily
- Property subtype: Single Family
Materials
- Roof: Age 8 Years or Less,Asphalt
Condition
- New construction: No
- Year built: 1905
Utilities & green energy
- Electric: 200+ Amp Service
- Gas: Electric, Natural Gas
- Sewer: City Sewer/Connected
- Water: City Water/Connected
Community & HOA
Community
- Subdivision: City Lands
HOA
- Has HOA: No
Location
- Region: Rochester
Financial & listing details
- Price per square foot: $147/sqft
- Tax assessed value: $341,200
- Annual tax amount: $4,586
- Date on market: 4/8/2026
Price history
| Date | Event | Price |
|---|---|---|
| 4/24/2026 | Sold | $437,000+9.3%$147/sqft |
Source:  NorthstarMLS as distributed by MLS GRID #7048583 Report a problem NorthstarMLS as distributed by MLS GRID #7048583 Report a problem | ||
| 4/9/2026 | Pending sale | $400,000$135/sqft |
Source: NorthstarMLS as distributed by MLS GRID #7048583 Report a problem | ||
| 4/8/2026 | Listed for sale | $400,000$135/sqft |
Source: NorthstarMLS as distributed by MLS GRID #7048583 Report a problem | ||
Public tax history
| Year | Property taxes | Tax assessment |
|---|---|---|
| 2025 | $3,781 +3.7% | $325,300 +22% |
| 2024 | $3,647 | $266,600 -7.5% |
| 2023 | -- | $288,100 +13.5% |
| 2022 | $3,006 +39.7% | $253,900 +41.2% |
| 2021 | $2,152 +2.9% | $179,800 +17.4% |
| 2020 | $2,092 +31.2% | $153,100 +42.3% |
| 2019 | $1,594 | $107,600 -11.2% |
| 2017 | $1,594 +14% | $121,200 +32.5% |
| 2016 | $1,398 | $91,500 -16.7% |
| 2015 | $1,398 -17.4% | $109,800 |
| 2014 | $1,692 -26.3% | $109,800 -18.6% |
| 2012 | $2,296 | $134,900 |
| 2011 | -- | $134,900 -12.9% |
| 2010 | $2,426 -0.4% | $154,800 |
| 2008 | $2,436 | $154,800 |
Find assessor info on the county website
Neighborhood: East Side
Nearby homes
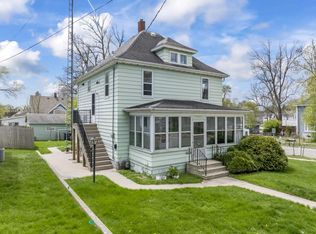
- $279,9003 bd3 ba1.7k sqft904 1st St SE, Rochester, MN 55904For Sale
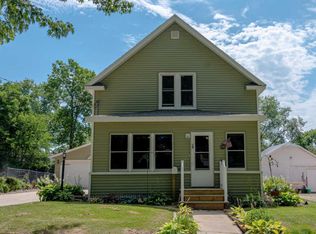
- $261,6003 bd3 ba1.3k sqft912 1st St SE, Rochester, MN 55904Off Market
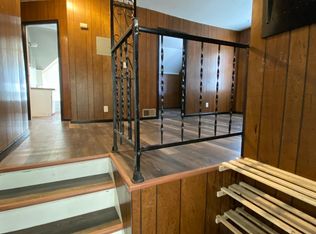
- $240,7004 bd2 ba1.7k sqft120 9th Ave SE, Rochester, MN 55904Off Market
- $--2 bd1 ba800 sqft120 9th Ave SE #2, Rochester, MN 55904Off Market
- $205,0003 bd2 ba1.8k sqft916 1st St SE, Rochester, MN 55904Sold
- $--1 bd1 ba-- sqft916 1st St SE #1/2, Rochester, MN 55904Off Market
- $--2 bd1 ba728 sqft916 1st St SE #A916, Rochester, MN 55904Off Market
- $239,5002 bd2 ba1.3k sqft117 10th Ave SE, Rochester, MN 55904Off Market
Nearby schools
GreatSchools rating
- 2/10Riverside Central Elementary SchoolGrades: PK-5Distance: 0.4 mi
- 5/10Kellogg Middle SchoolGrades: 6-8Distance: 1.3 mi
- 8/10Century Senior High SchoolGrades: 9-12Distance: 2.3 mi
Schools provided by the listing agent
- Elementary: Riverside Central
- Middle: Kellogg
- High: Century
Source: NorthstarMLS as distributed by MLS GRID. This data may not be complete. We recommend contacting the local school district to confirm school assignments for this home.
Get a cash offer in 3 minutes
Find out how much your home could sell for in as little as 3 minutes with a no-obligation cash offer.
Estimated market value
$433,300
Get a cash offer in 3 minutes
Find out how much your home could sell for in as little as 3 minutes with a no-obligation cash offer.
Estimated market value
$433,300
- Minnesota
- Olmsted County
- Rochester
- 55904
- East Side
- 908 1st St SE
