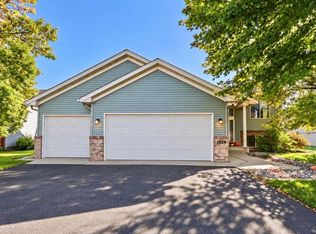
Check out this immaculate and impressive 5 bedroom, 3 bathroom home designed with an inviting open floor plan. The spacious and vaulted living area flows seamlessly into the kitchen and dining areas featuring a center island and stainless appliances, creating an ideal space for everyday living and entertaining. The private primary suite features its own bathroom and walk-in closet, providing a comfortable retreat at the end of the day, while three same-level bedrooms offer convenience for easy living. Step outside onto the deck overlooking the backyard, perfect for relaxing, grilling, or enjoying the outdoors. The heated and insulated three-stall garage provides ample room for vehicles, storage or tinkering year-round. Sprawl out in the massive 25x15 family room area where movie night meets comfortability. Conveniently located with easy access to Highway 10, this exceptional home offers an easy commute while being close to everyday amenities. Move-in ready, this is a home you won't want to miss!
Active
Price cut: $10K (10/12)
$349,898
908 5th St NE, Rice, MN 56367
5beds
2,307sqft
Single Family
Built in 2014
10,672 Square Feet Lot
$348,100 Zestimate®
$152/sqft
$-- HOA
What's special
- 82 days
- 275
- 13
Zillow last checked:
Listing updated:
Listed by:
Skip Halverson 320-761-1303,
RE/MAX Results
Source: NorthstarMLS as distributed by MLS GRID,MLS#: 7114721
Facts & features
Interior
Bedrooms & bathrooms
- Bedrooms: 5
- Bathrooms: 3
- Full bathrooms: 1
- 3/4 bathrooms: 2
Bedroom
- Level: Main
- Area: 150.65 Square Feet
- Dimensions: 13.1x11.5
Bedroom 2
- Level: Main
- Area: 91.1 Square Feet
- Dimensions: 10x9.11
Bedroom 3
- Level: Main
- Area: 121.2 Square Feet
- Dimensions: 12x10.1
Bedroom 4
- Level: Lower
- Area: 132.6 Square Feet
- Dimensions: 13x10.2
Bedroom 5
- Level: Lower
- Area: 134.93 Square Feet
- Dimensions: 13.10x10.3
Deck
- Level: Main
- Area: 192 Square Feet
- Dimensions: 16x12
Dining room
- Level: Main
- Area: 108.64 Square Feet
- Dimensions: 11.2x9.7
Family room
- Level: Lower
- Area: 382.5 Square Feet
- Dimensions: 25x15.3
Foyer
- Level: Main
- Area: 50.05 Square Feet
- Dimensions: 9.1x5.5
Garage
- Level: Main
- Area: 660 Square Feet
- Dimensions: 30x22
Kitchen
- Level: Main
- Area: 100.8 Square Feet
- Dimensions: 11.2x9
Living room
- Level: Main
- Area: 229.22 Square Feet
- Dimensions: 15.7x14.6
Utility room
- Level: Lower
- Area: 160.23 Square Feet
- Dimensions: 14.7x10.9
Heating
- Forced Air
Cooling
- Central Air
Appliances
- Included: Dishwasher, Dryer, Microwave, Range, Refrigerator, Washer
- Laundry: Lower Level
Features
- Basement: Block,Daylight,Drain Tiled,Finished,Full
- Has fireplace: No
Interior area
- Total structure area: 2,467
- Total interior livable area: 2,307 sqft
- Finished area above ground: 1,271
- Finished area below ground: 1,036
Property
Parking
- Total spaces: 3
- Parking features: Attached, Asphalt, Heated Garage, Insulated Garage
- Attached garage spaces: 3
- Details: Garage Dimensions (30x22)
Accessibility
- Accessibility features: None
Features
- Levels: Multi/Split
- Patio & porch: Deck
- Fencing: None
Lot
- Size: 10,672 Square Feet
- Dimensions: 78 x 137
Details
- Foundation area: 1271
- Parcel number: 150064300
- Zoning description: Residential-Single Family
Construction
Type & style
- Home type: SingleFamily
- Property subtype: Single Family
Condition
- New construction: No
- Year built: 2014
Utilities & green energy
- Electric: Circuit Breakers
- Gas: Natural Gas
- Sewer: City Sewer/Connected
- Water: City Water/Connected
Community & HOA
HOA
- Has HOA: No
Location
- Region: Rice
Financial & listing details
- Price per square foot: $152/sqft
- Tax assessed value: $315,700
- Annual tax amount: $3,590
- Date on market: 7/24/2026
- Road surface type: Paved
Estimated market value
$348,100
$331,000 - $366,000
$2,633/mo
Price history
| Date | Event | Price |
|---|---|---|
| 10/12/2026 | Price change | $349,898-2.8%$152/sqft |
Source:  NorthstarMLS as distributed by MLS GRID #7114721 Report a problem NorthstarMLS as distributed by MLS GRID #7114721 Report a problem | ||
| 7/30/2026 | Listed for sale | $359,898+111.8%$156/sqft |
Source: NorthstarMLS as distributed by MLS GRID #7114721 Report a problem | ||
| 1/19/2015 | Sold | $169,900$74/sqft |
Source: NorthstarMLS as distributed by MLS GRID #4490266 Report a problem | ||
Public tax history
| Year | Property taxes | Tax assessment |
|---|---|---|
| 2025 | $3,444 +4.2% | $315,700 +0.6% |
| 2024 | $3,306 +4.8% | $313,900 +1.8% |
| 2023 | $3,156 +11.8% | $308,500 +12.6% |
| 2022 | $2,822 +2.7% | $274,100 +16.3% |
| 2021 | $2,748 | $235,600 +7.1% |
| 2020 | $2,748 +10.9% | $220,000 +5.4% |
| 2019 | $2,478 +9% | $208,700 +10.2% |
| 2018 | $2,274 +9900% | $189,400 +26.3% |
| 2017 | $23 -99% | $150,000 -10% |
| 2016 | $2,214 +529% | $166,700 +826.1% |
| 2015 | $352 | $18,000 |
| 2014 | $352 | $18,000 |
| 2013 | $352 -5.4% | $18,000 -10% |
| 2012 | $372 -25.9% | $20,000 -33.3% |
| 2010 | $502 +5.9% | $30,000 +6% |
| 2009 | $474 +36.2% | $28,300 +35.4% |
| 2008 | $348 | $20,900 |
Find assessor info on the county website
Monthly payment
Est. payment
Payment breakdown
Explore the cost of this home by adjusting the details. Changes won't be saved.Climate risks
Neighborhood: 56367
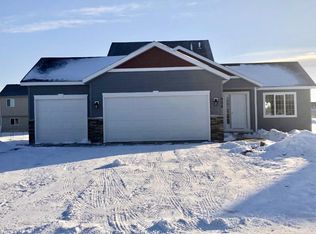
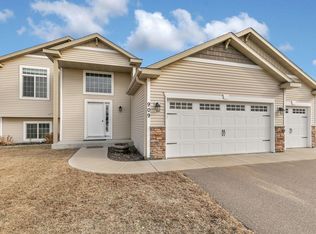
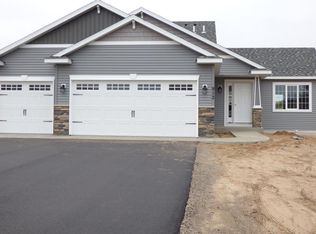
Similar homes
- $440,0003 bd3 ba2.4k sqft9900 W Lake Ct, Rice, MN 56367For Sale

 MLS ID #7125954, Heidi J. Voigt, VoigtJohnson. NorthstarMLS as distributed by MLS GRID
 - $349,9004 bd2 ba2.3k sqft3185 Joyce St, Saint Cloud, MN 56303For Sale
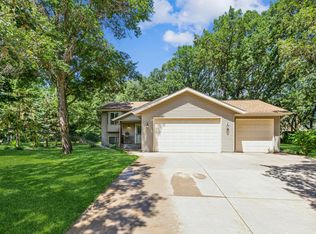 MLS ID #7127207, Jon L. Anglin, City and Lakes Real Estate. NorthstarMLS as distributed by MLS GRID
 - $364,9005 bd3 ba2.5k sqft1024 4th St N, Sartell, MN 56377For Sale
 MLS ID #7153245, Cory S. Oberg, Premier Real Estate Services. NorthstarMLS as distributed by MLS GRID
 - $350,0004 bd3 ba2.2k sqft3202 19th St S, Saint Cloud, MN 56301For Sale
 MLS ID #7144741, Kristyn Nelson, Coldwell Banker Realty. NorthstarMLS as distributed by MLS GRID
 - $345,9004 bd3 ba2k sqft1617 Natures Ct, Saint Cloud, MN 56304For SaleMLS ID #7144368, Daryl P. Schomer, Coldwell Banker Realty. NorthstarMLS as distributed by MLS GRID
- $335,0004 bd3 ba2.2k sqft6022 Prairie Rose Dr, Saint Cloud, MN 56303For SaleMLS ID #7118397, Marty Czech, Premier Real Estate Services. NorthstarMLS as distributed by MLS GRID
- $349,9005 bd3 ba3.1k sqft937 Spruce Dr, Saint Cloud, MN 56303For SaleMLS ID #7139659, Allan Zolin, Coldwell Banker Realty. NorthstarMLS as distributed by MLS GRID
- $354,9004 bd3 ba2.3k sqft250 29th Ave SE, Saint Cloud, MN 56304For SaleMLS ID #7156117, Jan Cook, RE/MAX Results. NorthstarMLS as distributed by MLS GRID
- $399,9004 bd3 ba2k sqft1009 26th Street Loop, Sartell, MN 56377For SaleMLS ID #7134076, Lisa Johnson-Barnier, RE/MAX Results. NorthstarMLS as distributed by MLS GRID
- $359,9003 bd3 ba1.8k sqft200 Victory Ave, Sartell, MN 56377For SaleMLS ID #7147120, Lindy Hennen, Central MN Realty LLC. NorthstarMLS as distributed by MLS GRID
- $344,9004 bd3 ba2.3k sqft443 Cedarwood Ct, Waite Park, MN 56387For SaleMLS ID #7137063, Lindy Hennen, Central MN Realty LLC. NorthstarMLS as distributed by MLS GRID
- $299,9004 bd3 ba2.2k sqft312 S Driftwood St, Royalton, MN 56373For SaleMLS ID #7107995, Tasha West, Central MN Realty LLC. NorthstarMLS as distributed by MLS GRID
- $330,0004 bd2 ba2.1k sqft2175 67th Ave N, Saint Cloud, MN 56303For SaleMLS ID #7154894, Jenessa Schendzielos, RE/MAX Results. NorthstarMLS as distributed by MLS GRID
- $389,9003 bd3 ba2.5k sqft424 7th Ave N, Sartell, MN 56377For SaleMLS ID #7153008, Nicole Roehrl, Coldwell Banker Realty. NorthstarMLS as distributed by MLS GRID
- $300,0004 bd2 ba1.7k sqft1005 4th Ave N, Sartell, MN 56377For SaleMLS ID #7152172, Heidi J. Voigt, VoigtJohnson. NorthstarMLS as distributed by MLS GRID
- $350,0003 bd2 ba2k sqft1542 Mulberry Rd, Saint Cloud, MN 56303For SaleMLS ID #7105227, DeeDee Fisher, RE/MAX Results. NorthstarMLS as distributed by MLS GRID
- $360,0003 bd3 ba2.7k sqft1021 Bromo Ave, Saint Cloud, MN 56303For SaleMLS ID #7098861, Kristyn Nelson, Coldwell Banker Realty. NorthstarMLS as distributed by MLS GRID
- $309,9004 bd3 ba2.1k sqft416 13th St N, Sauk Rapids, MN 56379For SaleMLS ID #7112612, Peter Matanich, Premier Real Estate Services. NorthstarMLS as distributed by MLS GRID
- $324,9005 bd2 ba2.3k sqft850 Savanna Ave, Saint Cloud, MN 56303For SaleMLS ID #7155555, Jared Stoneman, Pemberton RE. NorthstarMLS as distributed by MLS GRID
- $369,9004 bd4 ba3.4k sqft2008 Shannon Dr, Saint Cloud, MN 56301For SaleMLS ID #7133217, Matt Wieber, Agency North Real Estate, Inc. NorthstarMLS as distributed by MLS GRID
