Skip main navigation
Active
  • $374,000

    908 Bridgeport Way, Rio Vista, CA 94571

    2beds
    1,433sqft
    : 
    $2,738/mo
    Get pre-qualified
    Single Family Residence
    Built in 2002
    6,229 Square Feet Lot
    $370,600 Zestimate®
    $261/sqft
    $292/mo HOA

    What's special

    Two-car garagePatio accessCorner lotGenerous foyerPatio coverComfy formal areas
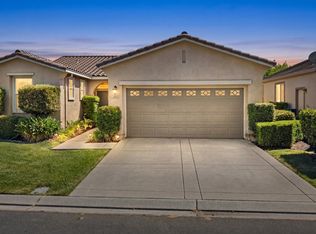
    Not your everyday Trilogy home here in Rio Vista. Great use of colors lends to a springtime feel to this delightful Clipper plan with 1433 square feet on a corner lot will charm you at the curb. Great landscaping that is well maintained leads to the freshly painted front door and entry. Step into the generous foyer and take in the comfy formal areas with wood trimmed mantel laden gas fireplace and grand large front window with arched glass. Then ease into the great room open concept family, kitchen and breakfast nook areas with great bright windows clad with nice wide shutters to the vistas outside and patio access where you will enjoy the patio cover. There are 2 bedrooms and 2 bathrooms with indoor laundry for convenient use. There is a shower over tub in secondary bath and walk in shower in primary with dual sinks and private water closet. The primary bedroom has patio access to rear yard. The two-car garage will keep cars safe from the elements. This home has nice wood look tile flooring in main living areas with carpet in formal areas and bedrooms. Take a peek, you won't be disappointed! Trilogy at Rio Vista is a 55+ community built around an 18-hole Ted Robinson designed golf course. There are beautiful clubhouses, indoor and outdoor pools, pickle ball, tennis courts, and activities galore including close to 100 clubs and activity groups. HOA dues do not include golf play.
    1 day
    |
    133
    |
    11
    |

    Zillow last checked:

    Listing updated:

    Listed by:

    Drew Haisley DRE #00997350 925-482-4556,

    Shafer Real Estate, Inc. 707-374-5222

    Source: BAREIS,MLS#: 326072544MLS LogoOriginating MLS: Northern Solano

      Facts & features

      Interior

      Bedrooms & bathrooms
      • Bedrooms: 2
      • Bathrooms: 2
      • Full bathrooms: 2
      Primary bedroom
      • Features: Outside Access
      • Level: Main
      Bedroom
      • Level: Main
      Primary bathroom
      • Features: Double Vanity, Shower Stall(s), Tub w/Shower Over
      Bathroom
      • Features: Tub w/Shower Over
      • Level: Main
      Dining room
      • Features: Dining/Living Combo
      • Level: Main
      Family room
      • Level: Main
      Kitchen
      • Features: Breakfast Area, Island w/Sink, Pantry Cabinet, Synthetic Counter
      • Level: Main
      Living room
      • Level: Main
      Heating
      • Central, Electric, Fireplace(s), Gas, Natural Gas
      Cooling
      • Ceiling Fan(s), Central Air
      Appliances
      • Included: Dishwasher, Free-Standing Electric Oven, Gas Cooktop, Gas Water Heater, Microwave, Dryer, Washer
      • Laundry: Cabinets, Inside Room, Laundry Closet
      Features
      • Flooring: Carpet, Tile
      • Windows: Bay Window(s), Dual Pane Full, Low Emissivity Windows, Window Coverings, Screens
      • Basement: None
      • Number of fireplaces: 1
      • Fireplace features: Gas Log, Gas Piped, Living Room
      Interior area
      • Total structure area: 1,433
      • Total interior livable area: 1,433 sqft

      Property

      Parking
      • Total spaces: 2
      • Parking features: Enclosed, Inside Entrance, Restrictions
      • Garage spaces: 2
      Features
      • Levels: One
      • Stories: 1
      • Patio & porch: Patio
      • Fencing: Full
      Lot
      • Size: 6,229 Square Feet
      • Features: Auto Sprinkler F&R, Landscaped, Landscape Front
      Details
      • Parcel number: 0176172120
      • Special conditions: Trust

      Construction

      Type & style
      • Home type: SingleFamily
      • Architectural style: Contemporary
      • Property subtype: Single Family Residence
      Materials
      • Stucco, Wood
      • Foundation: Slab
      • Roof: Tile
      Condition
      • Year built: 2002
      Details
      • Builder name: Braddock and Logan

      Utilities & green energy

      • Sewer: Public Sewer
      • Water: Meter on Site, Public, Shared Well
      • Utilities for property: Cable Available, Electricity Connected, Internet Available, Natural Gas Connected, Public, Sewer Connected

      Community & HOA

      Community
      • Features: Gated
      • Security: Carbon Monoxide Detector(s), Double Strapped Water Heater, Smoke Detector(s)
      • Senior community: Yes
      • Subdivision: Trilogy at Rio Vista
      HOA
      • Has HOA: Yes
      • Amenities included: Barbecue, Clubhouse, Dog Park, Golf Course, Gym, Lake, Park, Playground, Pool, Putting Green(s), Recreation Room, Recreation Facilities, Spa/Hot Tub, Tennis Court(s)
      • Services included: Common Areas, Maintenance Grounds, Management, Pool, Recreation Facility, Road
      • HOA fee: $292 monthly
      • HOA name: Trilogy at Rio Vista
      • HOA phone: 707-374-4843
      Location
      • Region: Rio Vista

      Financial & listing details

      • Price per square foot: $261/sqft
      • Tax assessed value: $307,788
      • Date on market: 8/25/2026
      • Electric utility on property: Yes

        Estimated market value

        $370,600

        $352,000 - $389,000

        $2,450/mo

        Price history

        DateEventPrice
        8/25/2026Listed for sale$374,000+50.2%$261/sqft
        Source: BAREIS #326072544 Report a problem
        11/25/2014Sold$249,000-3.9%$174/sqft
        Source: BAREIS #21422692 Report a problem
        10/7/2014Pending sale$259,000$181/sqft
        Source: Shafer Real Estate #21422692 Report a problem
        10/1/2014Listed for sale$259,000+14.6%$181/sqft
        Source: Shafer Real Estate #21422692 Report a problem
        3/15/2002Sold$226,000$158/sqft
        Source: Public Record Report a problem

        Public tax history

        YearProperty taxesTax assessment
        2026-- $307,788 +2%
        2025$3,240 +0.8%$301,754 +2%
        2024$3,215 +0.4%$295,839 +2%
        2023$3,202 +1.7%$290,039 +2%
        2022$3,148 +2.7%$284,353 +2%
        2021$3,064 +4.4%$278,778 +1%
        2020$2,936 +3.9%$275,920 +2%
        2019$2,825 -1.6%$270,511 +2.9%
        2018$2,870 +5.5%$263,008 +2%
        2017$2,721 +2.2%$257,852 +2%
        2016$2,662 +0.2%$252,797 +1.5%
        2015$2,658 +1.7%$249,000 +4.6%
        2014$2,612 $238,000 +30.8%
        2013-- $182,000 +23%
        2012-- $148,000 -14%
        2011-- $172,000 -13.6%
        2010-- $199,000 +7%
        2009-- $186,000 -26.8%
        2008-- $254,182 +2%
        2007-- $249,198 +2%
        2006-- $244,312 +2%
        2005-- $239,521
        Find assessor info on the county website

        Monthly payment

        Est. payment

        Payment breakdown

        Explore the cost of this home by adjusting the details. Changes won't be saved.
        All calculations are estimates and provided by Zillow, Inc. for informational purposes only. Actual amounts may vary.
        HOA fees may include property taxes on listings classified as Co-Ops. Contact the listing agent and/or owner for fee details.
        See how much you could borrow to make a competitive offer.

        Climate risks

        Neighborhood: 94571

        Getting around

        8 / 100
        Car-Dependent
        25 / 100
        Somewhat Bikeable

        Nearby schools

        GreatSchools rating

        A local agent can set up tours, give advice and negotiate with sellers.

        Browse local experts

        Similar homes

            • Local buyer's agents are ready to help