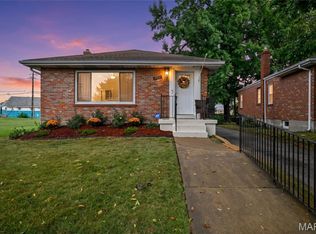
A little mid-century charm, a whole lot of style, and more room than meets the eye! Step inside to discover a bright, inviting home with 1,247 square feet on the main level and approximately 455 additional finished square feet downstairs. Beautiful hardwood floors, fresh paint, updated lighting and thoughtfully selected finishes create a space that feels both classic and current. The spacious living and dining rooms offer plenty of room to gather, while the kitchen features updated LVT flooring and the flexibility of main-floor laundry or additional pantry space. Two generously sized bedrooms, a full bath and a convenient half bath complete the main level. Downstairs, the finished lower level opens up even more possibilities for a home office, movie nights, workout space or whatever fits your lifestyle, plus an additional half bath! Outside, the large, level, fully fenced backyard is ready for four-legged friends, garden beds, weekend BBQs and cocktails under the stars. And that statement front door? Just a little preview of the personality waiting inside. With stylish updates, flexible living spaces and a backyard you'll actually want to spend time in, this one deserves a closer look! Seller will consider a temporary rate buy down!!
Active
Listed by: Merry Real Estate • Sarah J Belmar • 314-497-9631
Price cut: $6K (10/22)
$279,000
908 Buckley Rd, Saint Louis, MO 63125
2beds
1,702sqft
Single Family Residence
Built in 1957
7,840 Square Feet Lot
$-- Zestimate®
$164/sqft
$-- HOA
What's special
Fresh paintBright inviting homeBeautiful hardwood floorsUpdated lightingTwo generously sized bedroomsThoughtfully selected finishesStylish updates
- 52 days
- 619
- 45
Likely to sell faster than
Zillow last checked:
Listing updated:
Listed by:
Sarah J Belmar 314-497-9631,
Merry Real Estate
Source: MARIS,MLS#: 26054897 Originating MLS: Southern Gateway Association of REALTORS
Originating MLS: Southern Gateway Association of REALTORSFacts & features
Interior
Bedrooms & bathrooms
- Bedrooms: 2
- Bathrooms: 3
- Full bathrooms: 1
- 1/2 bathrooms: 2
- Main level bathrooms: 2
- Main level bedrooms: 2
Primary bedroom
- Features: Floor Covering: Wood
- Level: Main
Bedroom 2
- Features: Floor Covering: Wood
- Level: Main
Primary bathroom
- Features: Floor Covering: Other
- Level: Main
Dining room
- Features: Floor Covering: Wood
- Level: Main
Family room
- Features: Floor Covering: Luxury Vinyl Plank
- Level: Basement
Kitchen
- Features: Floor Covering: Luxury Vinyl Tile
- Level: Main
Living room
- Features: Floor Covering: Wood
- Level: Main
Heating
- Has Heating (Unspecified Type)
Cooling
- Central Air
Appliances
- Included: Dishwasher, Disposal, Electric Oven, Electric Range, Water Heater
- Laundry: Main Level
Features
- Cedar Closet(s), High Speed Internet, Kitchen Island, Recessed Lighting, Separate Dining, Tub
- Flooring: Hardwood, Tile
- Basement: Partially Finished,Full,Storage Space,Sump Pump
- Has fireplace: No
Interior area
- Total structure area: 1,702
- Total interior livable area: 1,702 sqft
- Finished area above ground: 1,247
- Finished area below ground: 455
Video & virtual tour
Property
Parking
- Total spaces: 1
- Parking features: Attached Carport
- Carport spaces: 1
Features
- Levels: One
- Exterior features: Awning(s), Private Yard
- Fencing: Back Yard
Lot
- Size: 7,840 Square Feet
- Features: Level
Details
- Parcel number: 28J320149
- Special conditions: Standard
Construction
Type & style
- Home type: SingleFamily
- Architectural style: Ranch
- Property subtype: Single Family Residence
Materials
- Brick
Condition
- Updated/Remodeled
- New construction: No
- Year built: 1957
Utilities & green energy
- Electric: Ameren
- Sewer: Public Sewer
- Water: Public
- Utilities for property: Cable Available, Electricity Connected, Natural Gas Connected, Sewer Connected, Water Connected
Community & HOA
Community
- Subdivision: Madonna Hills
HOA
- Has HOA: No
Location
- Region: Saint Louis
Financial & listing details
- Price per square foot: $164/sqft
- Tax assessed value: $224,400
- Annual tax amount: $2,671
- Date on market: 8/31/2026
- Cumulative days on market: 67 days
- Listing terms: Cash,Conventional,FHA,VA Loan
- Electric utility on property: Yes
Estimated market value
Not available
Estimated sales range
Not available
Not available
Price history
| Date | Event | Price |
|---|---|---|
| 10/22/2026 | Price change | $279,000-2.1%$164/sqft |
Source:  MARIS #26054897 Report a problem MARIS #26054897 Report a problem | ||
| 10/6/2026 | Price change | $285,000-1.4%$167/sqft |
Source: MARIS #26054897 Report a problem | ||
| 9/18/2026 | Price change | $289,000-2%$170/sqft |
Source: MARIS #26054897 Report a problem | ||
| 8/31/2026 | Listed for sale | $295,000+28.3%$173/sqft |
Source: MARIS #26054897 Report a problem | ||
| 5/1/2026 | Sold | -- |
Source: Public Record Report a problem | ||
| 4/11/2026 | Pending sale | $229,900$135/sqft |
Source: Owner Report a problem | ||
| 3/31/2026 | Listed for sale | $229,900$135/sqft |
Source: Owner Report a problem | ||
Public tax history
| Year | Property taxes | Tax assessment |
|---|---|---|
| 2025 | $2,671 +2.4% | $42,640 +11.1% |
| 2024 | $2,608 +1.3% | $38,380 |
| 2023 | $2,575 +4.5% | $38,380 +12.6% |
| 2022 | $2,465 +12.7% | $34,100 |
| 2021 | $2,188 +8% | $34,100 +13.6% |
| 2020 | $2,026 +12% | $30,010 |
| 2019 | $1,809 | $30,010 +23.9% |
| 2018 | $1,809 | $24,230 |
| 2017 | $1,809 +0.1% | $24,230 +8.4% |
| 2016 | $1,807 +3.9% | $22,360 |
| 2015 | $1,739 | $22,360 +7.9% |
| 2014 | $1,739 +13.7% | $20,730 |
| 2013 | $1,529 | $20,730 -9.1% |
| 2012 | -- | $22,800 |
| 2011 | -- | $22,800 -11.8% |
| 2010 | $1,702 +6.4% | $25,860 |
| 2009 | $1,600 -8.6% | $25,860 -11.8% |
| 2008 | $1,749 +6.8% | $29,320 |
| 2007 | $1,638 | $29,320 +16.8% |
| 2006 | $1,638 -2.9% | $25,110 |
| 2005 | $1,688 | $25,110 +28% |
| 2003 | -- | $19,620 +4.7% |
| 2002 | $1,365 +22.4% | $18,740 |
| 2001 | $1,115 | $18,740 |
Find assessor info on the county website
Monthly payment
Est. payment
Payment breakdown
Explore the cost of this home by adjusting the details. Changes won't be saved.Climate risks
Neighborhood: 63125
Nearby schools
Schools provided by the listing agent
- Elementary: Bierbaum Elem.
- Middle: Margaret Buerkle Middle
- High: Mehlville High School
Source: MARIS. This data may not be complete. We recommend contacting the local school district to confirm school assignments for this home.
Similar homes
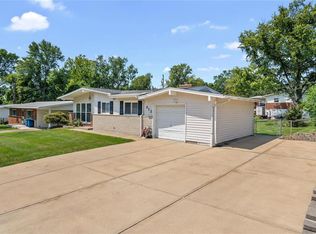
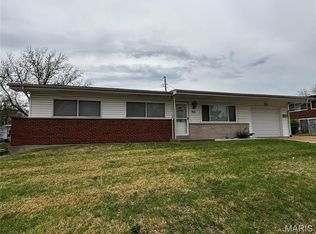
- $285,0003 bd3 ba1.8k sqft2915 Mid Course Dr, Saint Louis, MO 63125For Sale

 MLS ID #26053312, Jim Manning, Three Doors LLC. MARIS
 - $284,9003 bd2 ba1.4k sqft3434 Laura Ln, Saint Louis, MO 63125For Sale
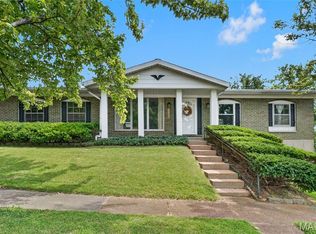 MLS ID #26053883, Becky M O'Neill Romaine, RE/MAX Results. MARIS
 - $270,0003 bd2 ba1.2k sqft4725 Candace Dr, Saint Louis, MO 63123For Sale
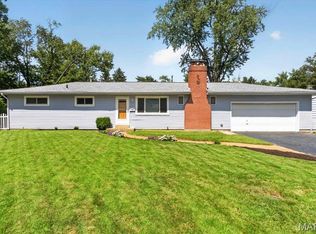 MLS ID #26055540, Jessica M Krieger Urich, Pivit, LLC. MARIS
 - $295,0003 bd2 ba2.2k sqft7912 Pembroke Dr, Saint Louis, MO 63123For Sale
 MLS ID #26063899, Kim Platt, Coldwell Banker Realty - Gundaker West Regional. MARIS
 - $299,0003 bd2 ba1.3k sqft9256 Coral Dr, Saint Louis, MO 63123For SaleMLS ID #26059189, Maureen A Wiehage, Keller Williams Realty St. Louis. MARIS
- $280,0002 bd2 ba1.4k sqft6410 Quincy St, Saint Louis, MO 63109For SaleMLS ID #26063970, Rueben Wuerdeman, Epique Realty. MARIS
- $229,9003 bd2 ba1.7k sqft701 Avenue H, Saint Louis, MO 63125For SaleMLS ID #26060877, Angela M Kittner-Brosseau, Keller Williams Realty St. Louis. MARIS
- $299,0003 bd2 ba1.7k sqft6523 Odell St, Saint Louis, MO 63139For SaleMLS ID #26068022, Jeff H Lottmann, Compass Realty Group. MARIS
- $249,9002 bd1 ba1.3k sqft7930 Menola St, Saint Louis, MO 63123For SaleMLS ID #26064116, Lucy Feicht, Lou Realty Group. MARIS
- $299,9003 bd2 ba1.8k sqft5253 Ozarkglen Dr, Saint Louis, MO 63128For SaleMLS ID #26059784, Don T Arling, Epique Realty. MARIS
- $249,9003 bd2 ba1.4k sqft7638 Delmont St, Saint Louis, MO 63123For SaleMLS ID #26057503, Angela M Kittner-Brosseau, Keller Williams Realty St. Louis. MARIS
- $249,9003 bd2 ba1.8k sqft3817 Upton St, Saint Louis, MO 63116For SaleMLS ID #26063884, Andrew Hittler, Coldwell Banker Realty - Gundaker. MARIS
- $289,9002 bd2 ba1.6k sqft5831 Rhodes Ave, Saint Louis, MO 63109For SaleMLS ID #26053655, Jenifer E Garcia, Garcia Properties. MARIS
- $279,0003 bd2 ba1.4k sqft619 Robin Dr, Arnold, MO 63010For SaleMLS ID #26054335, Misty M Whetstone, Hearth 2 Home LLC. MARIS
- $273,0004 bd2 ba1.8k sqft1998 Ridgeway Dr, Arnold, MO 63010For SaleMLS ID #26055303, Rodney Wallner, Berkshire Hathaway HomeServices Select Properties. MARIS
- $319,0003 bd3 ba1.3k sqft4712 Tonga Dr, Saint Louis, MO 63128For SaleMLS ID #26044136, Jenny A Wisniewski, Landmark Realty. MARIS
- $274,9002 bd2 ba1.4k sqft6428 Fyler Ave, Saint Louis, MO 63139For SaleMLS ID #26052738, Heather M Kesselring, Coldwell Banker Realty - Gundaker. MARIS
- $260,0004 bd2 ba1.3k sqft446 Kathryn Ln, Arnold, MO 63010For SaleMLS ID #26052393, Devin Lohrenz, Keller Williams Pinnacle. MARIS
- $244,9003 bd2 ba1k sqft6207 Archwood Ln, Saint Louis, MO 63123For SaleMLS ID #26055486, Dustin C Hoog, EXP Realty, LLC. MARIS
- $239,9003 bd3 ba1.6k sqft10942 Ridgecrest Dr, Saint Ann, MO 63074For SaleMLS ID #26067067, Mike J Galbally, Real Broker LLC. MARIS
