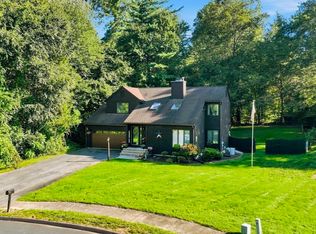
Recently refreshed with new paint, exterior improvements, deck repairs and additional updates. Nestled on almost 6 acres, this charming 3-bedroom home offers a large living room with fireplace, dining room with slider to the deck with a gazebo, and a tile floored kitchen with plenty of counter space. The generously sized main bedroom has its own bath, while two additional bedrooms with hardwood floors and a full bath complete the main floor. The lower level features a large family room or office, along with laundry, and utility/storage space. Gas hot water heat, central A/C, a two-car under garage, large barn and separate backyard storage shed offer plenty of space for storage, hobbies and everyday living.
Under contract
$479,000
908 Burts Pit Rd, Northampton, MA 01062
3beds
1,310sqft
Single Family Residence
Built in 1977
5.94 Acres Lot
$-- Zestimate®
$366/sqft
$-- HOA
What's special
Large barnTwo-car under garageGas hot water heatSeparate backyard storage shedDeck with a gazebo
- 18 days
- 699
- 77
Likely to sell faster than
Zillow last checked:
Listing updated:
Listed by:
Robert Goggins 413-575-3586,
5 College REALTORS® Northampton 413-585-8555,
Kimberly Goggins 413-575-1597
Source: MLS PIN,MLS#: 73568349
Facts & features
Interior
Bedrooms & bathrooms
- Bedrooms: 3
- Bathrooms: 2
- Full bathrooms: 2
Primary bedroom
- Features: Closet, Flooring - Hardwood
- Area: 167.17
- Dimensions: 14.75 x 11.33
Bedroom 2
- Features: Closet, Flooring - Hardwood
- Area: 84.75
- Dimensions: 9 x 9.42
Bedroom 3
- Features: Closet, Flooring - Hardwood
- Area: 98.88
- Dimensions: 10.5 x 9.42
Primary bathroom
- Features: Yes
Bathroom 1
- Area: 85.94
- Dimensions: 7.58 x 11.33
Bathroom 2
- Area: 47.5
- Dimensions: 5 x 9.5
Dining room
- Features: Flooring - Hardwood, Deck - Exterior, Exterior Access, Slider
- Area: 132.22
- Dimensions: 11.33 x 11.67
Family room
- Features: Flooring - Laminate
- Area: 228.86
- Dimensions: 17.83 x 12.83
Kitchen
- Features: Flooring - Stone/Ceramic Tile, Countertops - Stone/Granite/Solid
- Area: 113.33
- Dimensions: 10 x 11.33
Living room
- Features: Closet, Flooring - Hardwood, Window(s) - Bay/Bow/Box
- Area: 258.94
- Dimensions: 19.67 x 13.17
Heating
- Baseboard, Natural Gas
Cooling
- Central Air
Appliances
- Included: Gas Water Heater, Water Heater, Range, Dishwasher, Washer, Dryer
- Laundry: Gas Dryer Hookup
Features
- Finish - Sheetrock, Internet Available - Broadband
- Flooring: Tile, Laminate, Hardwood
- Windows: Insulated Windows
- Basement: Full
- Number of fireplaces: 1
- Fireplace features: Living Room
Interior area
- Total structure area: 1,310
- Total interior livable area: 1,310 sqft
- Finished area above ground: 1,310
- Finished area below ground: 200
Property
Parking
- Total spaces: 4
- Parking features: Attached, Under, Paved Drive, Paved
- Attached garage spaces: 2
- Uncovered spaces: 2
Features
- Patio & porch: Deck, Patio
- Exterior features: Deck, Patio, Storage, Barn/Stable, Sprinkler System, Gazebo
- Frontage length: 135.00
Lot
- Size: 5.94 Acres
- Features: Cleared, Gentle Sloping
Details
- Additional structures: Barn/Stable, Gazebo
- Parcel number: M:0036 B:0184 L:0001,3713760
- Zoning: SR
Construction
Type & style
- Home type: SingleFamily
- Architectural style: Raised Ranch
- Property subtype: Single Family Residence
Materials
- Frame
- Foundation: Concrete Perimeter
- Roof: Shingle
Condition
- Year built: 1977
Utilities & green energy
- Electric: Circuit Breakers
- Sewer: Private Sewer, Other
- Water: Public
- Utilities for property: for Gas Range, for Gas Dryer
Community & HOA
Community
- Features: Shopping, Medical Facility, Conservation Area, Public School
HOA
- Has HOA: No
Location
- Region: Northampton
Financial & listing details
- Price per square foot: $366/sqft
- Tax assessed value: $413,600
- Annual tax amount: $5,761
- Date on market: 8/26/2026
- Road surface type: Paved
Estimated market value
Not available
Estimated sales range
Not available
$3,045/mo
Price history
| Date | Event | Price |
|---|---|---|
| 9/2/2026 | Contingent | $479,000$366/sqft |
Source: MLS PIN #73568349 Report a problem | ||
| 8/26/2026 | Listed for sale | $479,000$366/sqft |
Source: MLS PIN #73568349 Report a problem | ||
| 7/15/2026 | Listing removed | $479,000$366/sqft |
Source: MLS PIN #73532378 Report a problem | ||
| 7/12/2026 | Pending sale | $479,000$366/sqft |
Source: MLS PIN #73532378 Report a problem | ||
| 6/28/2026 | Contingent | $479,000$366/sqft |
Source: MLS PIN #73532378 Report a problem | ||
| 6/9/2026 | Listed for sale | $479,000$366/sqft |
Source: MLS PIN #73532378 Report a problem | ||
Public tax history
| Year | Property taxes | Tax assessment |
|---|---|---|
| 2025 | $5,761 -4.1% | $413,600 +4.6% |
| 2024 | $6,008 +5.2% | $395,500 +9.7% |
| 2023 | $5,710 +1.5% | $360,500 +14.7% |
| 2022 | $5,623 +21.5% | $314,300 +18% |
| 2021 | $4,627 +3.4% | $266,400 |
| 2020 | $4,476 -7.3% | $266,400 -4.2% |
| 2019 | $4,829 +1.3% | $278,000 -0.6% |
| 2018 | $4,766 +2.1% | $279,700 |
| 2017 | $4,668 +3.3% | $279,700 |
| 2016 | $4,520 -7.1% | $279,700 -9.2% |
| 2015 | $4,865 +2.7% | $307,900 |
| 2014 | $4,739 +7.9% | $307,900 |
| 2013 | $4,391 +7.8% | $307,900 +0.9% |
| 2012 | $4,073 +3% | $305,100 |
| 2011 | $3,954 +2.5% | $305,100 |
| 2010 | $3,856 +6.7% | $305,100 -3.1% |
| 2009 | $3,614 +3.1% | $314,800 +0.6% |
| 2008 | $3,506 +2.8% | $313,000 |
| 2007 | $3,409 +1.1% | $313,000 +8.9% |
| 2006 | $3,372 +5.8% | $287,500 +16% |
| 2005 | $3,186 +0.4% | $247,900 +4.6% |
| 2004 | $3,172 | $237,100 |
Find assessor info on the county website
Monthly payment
Est. payment
Payment breakdown
Explore the cost of this home by adjusting the details. Changes won't be saved.Climate risks
Neighborhood: 01062
Nearby schools
Schools provided by the listing agent
- Elementary: Rk Finn Ryan Rd
- Middle: Jfk
- High: Northampton
Source: MLS PIN. This data may not be complete. We recommend contacting the local school district to confirm school assignments for this home.
Similar homes
- $659,0003 bd2 ba1.6k sqft68 Gilrain Ter, Northampton, MA 01062For Sale
 MLS ID #73542481, James P. Kwiecinski, The Murphys REALTORS®, Inc.. MLS PIN
 - $429,9002 bd3 ba1.1k sqft132 Cross Path Rd, Northampton, MA 01060For Sale
 MLS ID #73539760, David A Murphy, The Murphys REALTORS®, Inc.. MLS PIN
 - $469,9003 bd3 ba1.5k sqft133 Cottonwood Ln, Agawam, MA 01001For Sale
 MLS ID #73573577, Christina Albano, Landmark, REALTORS®. MLS PIN
 - $419,9003 bd2 ba1.1k sqft5 Edge Hill Rd, Amherst, MA 01002For Sale
 MLS ID #73574961, Eunsuk Song, Premier Realty Group-Hadley. MLS PIN
