No HOA! This fully renovated, move-in-ready 3-bedroom, 2-bath home sits on a sprawling, fully fenced lot. Step inside to fresh paint and durable LVP flooring throughout, along with upgraded countertops in the kitchen. The spacious backyard features a deck and storage shed, perfect for outdoor living and extra equipment. Ideally located near BNA, Donelson dining, shopping, parks, and major commuter routes, offering quick access to Downtown Nashville and Old Hickory Lake. A true turnkey home that offers space, privacy, and exceptional value! Preferred lender offering 1% towards closing cost or buy downs
Active
$375,000
908 Fitzpatrick Rd, Nashville, TN 37214
3beds
1,296sqft
Single Family Residence, Residential
Built in 1985
0.39 Acres Lot
$-- Zestimate®
$289/sqft
$-- HOA
What's special
Storage shedFully renovatedFresh paintSpacious backyardPerfect for outdoor livingSprawling fully fenced lotDurable lvp flooring throughout
- 17 days
- 485
- 48
Likely to sell faster than
Zillow last checked:
Listing updated:
Listed by:
Jennifer G Jackson 615-542-4862,
Maples Realty & Auction Co. 615-896-4740
Source: RealTracs MLS as distributed by MLS GRID,MLS#: 3611015
Facts & features
Interior
Bedrooms & bathrooms
- Bedrooms: 3
- Bathrooms: 2
- Full bathrooms: 2
- Main level bedrooms: 3
Bedroom 1
- Features: Full Bath
- Level: Full Bath
- Area: 192 Square Feet
- Dimensions: 16x12
Bedroom 2
- Area: 121 Square Feet
- Dimensions: 11x11
Bedroom 3
- Features: Walk-In Closet(s)
- Level: Walk-In Closet(s)
- Area: 110 Square Feet
- Dimensions: 11x10
Primary bathroom
- Features: Primary Bedroom
- Level: Primary Bedroom
Dining room
- Features: Combination
- Level: Combination
- Area: 143 Square Feet
- Dimensions: 13x11
Living room
- Features: Combination
- Level: Combination
- Area: 208 Square Feet
- Dimensions: 16x13
Other
- Features: Utility Room
- Level: Utility Room
Heating
- Central, Electric
Cooling
- Ceiling Fan(s), Central Air
Appliances
- Included: Electric Oven, Electric Range, Dishwasher, Microwave, Refrigerator
- Laundry: Electric Dryer Hookup, Washer Hookup
Features
- Ceiling Fan(s)
- Flooring: Luxury Vinyl
- Basement: Unfinished
- Number of fireplaces: 1
- Fireplace features: Living Room
Interior area
- Total structure area: 1,296
- Total interior livable area: 1,296 sqft
- Finished area above ground: 1,296
Property
Features
- Levels: One
- Stories: 1
- Patio & porch: Deck, Porch
- Fencing: Back Yard
Lot
- Size: 0.39 Acres
- Dimensions: 98 x 228
Details
- Additional structures: Storage
- Parcel number: 10804011200
- Special conditions: Standard
Construction
Type & style
- Home type: SingleFamily
- Architectural style: Ranch
- Property subtype: Single Family Residence, Residential
Materials
- Brick
Condition
- New construction: No
- Year built: 1985
Utilities & green energy
- Sewer: Public Sewer
- Water: Public
- Utilities for property: Electricity Available, Water Available
Community & HOA
Community
- Subdivision: Larchwood
HOA
- Has HOA: No
Location
- Region: Nashville
Financial & listing details
- Price per square foot: $289/sqft
- Tax assessed value: $327,600
- Annual tax amount: $2,278
- Date on market: 10/2/2026
- Electric utility on property: Yes
Estimated market value
Not available
Estimated sales range
Not available
Not available
Price history
| Date | Event | Price |
|---|---|---|
| 10/3/2026 | Listed for sale | $375,000+11.6%$289/sqft |
Source:  RealTracs MLS as distributed by MLS GRID #3611015 Report a problem | ||
| 5/20/2026 | Listing removed | $336,000$259/sqft |
Source: RealTracs MLS as distributed by MLS GRID #3183475 Report a problem | ||
| 5/3/2026 | Price change | $336,000-4%$259/sqft |
Source: RealTracs MLS as distributed by MLS GRID #3183475 Report a problem | ||
| 4/29/2026 | Listed for sale | $349,900+187.5%$270/sqft |
Source: RealTracs MLS as distributed by MLS GRID #3183475 Report a problem | ||
| 4/9/1999 | Sold | $121,700+26.9%$94/sqft |
Source: Public Record Report a problem | ||
| 3/17/1997 | Sold | $95,900$74/sqft |
Source: Public Record Report a problem | ||
Public tax history
| Year | Property taxes | Tax assessment |
|---|---|---|
| 2025 | $2,278 +38.9% | $81,900 +45.9% |
| 2024 | $1,640 | $56,125 |
| 2023 | $1,640 | $56,125 |
| 2022 | $1,640 -1% | $56,125 |
| 2021 | $1,657 +10.1% | $56,125 +41.3% |
| 2020 | $1,505 +37.5% | $39,725 |
| 2019 | $1,094 | $39,725 |
| 2018 | $1,094 | $39,725 |
| 2017 | $1,094 | $39,725 +30.5% |
| 2016 | $1,094 -8.4% | $30,450 |
| 2015 | $1,195 | $30,450 |
| 2014 | $1,195 | $30,450 |
| 2013 | -- | $30,450 -6.9% |
| 2012 | -- | $32,700 |
| 2011 | -- | $32,700 |
| 2010 | -- | $32,700 |
| 2009 | -- | $32,700 +8.8% |
| 2008 | -- | $30,050 |
| 2007 | -- | $30,050 |
| 2006 | -- | -- |
| 2005 | -- | -- |
| 2004 | -- | -- |
| 2003 | -- | -- |
| 2002 | -- | -- |
| 2001 | -- | -- |
| 2000 | -- | -- |
Find assessor info on the county website
Monthly payment
Est. payment
Payment breakdown
Explore the cost of this home by adjusting the details. Changes won't be saved.Climate risks
Neighborhood: Villages of Larchwood
Nearby schools
Schools provided by the listing agent
- Elementary: Ruby Major Elementary
- Middle: Donelson Middle
- High: McGavock Comp High School
Source: RealTracs MLS as distributed by MLS GRID. This data may not be complete. We recommend contacting the local school district to confirm school assignments for this home.

Similar homes
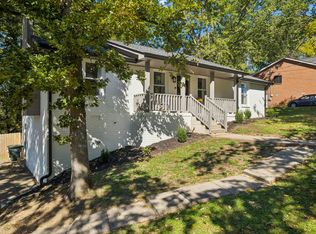
- $414,9004 bd2 ba1.6k sqft3245 Niagara Dr, Nashville, TN 37214For Sale

 MLS ID #3306213, Jack Costigan. RealTracs MLS as distributed by MLS GRID
- $400,0003 bd2 ba1.5k sqft89 Riverpoint Pass, Nashville, TN 37214For Sale
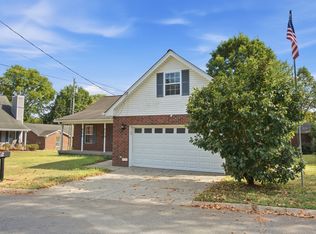 MLS ID #3593306, Stephanie Crawford. RealTracs MLS as distributed by MLS GRID
- $349,9002 bd1 ba1.4k sqft620 Templewood Dr, Nashville, TN 37214For Sale
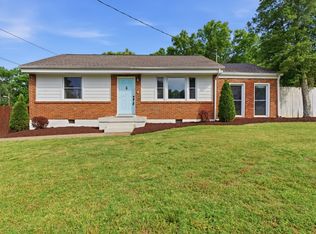 MLS ID #3609847, Sarah Evans. RealTracs MLS as distributed by MLS GRID
- $324,9003 bd2 ba1.2k sqft3521 Albee Dr, Hermitage, TN 37076For Sale
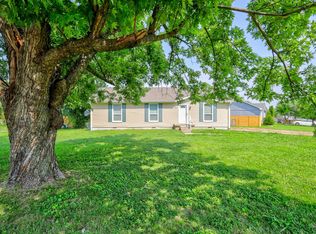 MLS ID #3621672, Jesus (Jesse) Gonzalez. RealTracs MLS as distributed by MLS GRID
- $325,0003 bd1 ba950 sqft2928 Teakwood Dr, Nashville, TN 37214For SaleMLS ID #3592021, Ed Moreno. RealTracs MLS as distributed by MLS GRID
- $259,9003 bd2 ba1k sqft3227 Lakeford Dr, Nashville, TN 37214For SaleMLS ID #3592860, Michael M. Adly. RealTracs MLS as distributed by MLS GRID
- $295,0003 bd3 ba1.6k sqft206 Woodmaker Ct, Nashville, TN 37214For SaleMLS ID #3592669, April Tejeda. RealTracs MLS as distributed by MLS GRID
- $449,0003 bd2 ba1.2k sqft2825 Airwood Dr, Nashville, TN 37214For SaleMLS ID #3541240, Michael A. Trigona, Principal Broker, ABR,SFR. RealTracs MLS as distributed by MLS GRID
- $339,9003 bd2 ba1.1k sqft636 Frankfort Dr, Hermitage, TN 37076For SaleMLS ID #3592336, Robert Salmons. RealTracs MLS as distributed by MLS GRID
- $409,9003 bd2 ba1.7k sqft4952 Tulip Grove Ln, Hermitage, TN 37076For SaleMLS ID #3613272, Diane Journell. RealTracs MLS as distributed by MLS GRID
- $345,0003 bd2 ba1.4k sqft604 Highland View Ct, Hermitage, TN 37076For SaleMLS ID #3499594, Janet Medlin. RealTracs MLS as distributed by MLS GRID
- $399,9003 bd2 ba1.2k sqft714 Albany Dr, Hermitage, TN 37076For SaleMLS ID #3528866, SHERRY MULLINS. RealTracs MLS as distributed by MLS GRID
- $334,9003 bd2 ba1.2k sqft356 Cedarcliff Rd, Antioch, TN 37013For SaleMLS ID #3541338, Ruanda Lee Quay. RealTracs MLS as distributed by MLS GRID
- $349,0004 bd2 ba1.8k sqft1216 Vultee Blvd, Nashville, TN 37217For SaleMLS ID #3545534, Hany Attaallah. RealTracs MLS as distributed by MLS GRID
- $354,9003 bd2 ba1.8k sqft204 New Towne Ct, Antioch, TN 37013For SaleMLS ID #3506058, Robert Salmons. RealTracs MLS as distributed by MLS GRID
- $275,0003 bd1 ba1k sqft304 Lallemand Ct, Nashville, TN 37211For SaleMLS ID #3622827, John C. Rochford. RealTracs MLS as distributed by MLS GRID
- $344,9003 bd2 ba1.3k sqft101 Robert Yoest Dr, Antioch, TN 37013For SaleMLS ID #3597933, Kevin Banks. RealTracs MLS as distributed by MLS GRID
- $369,0004 bd2 ba1.4k sqft936 Santa Maria Cv, Madison, TN 37115For SaleMLS ID #3278619, Gary Ashton. RealTracs MLS as distributed by MLS GRID
- $389,0003 bd2 ba1.7k sqft768 Dover Glen Dr, Antioch, TN 37013For SaleMLS ID #3270678, George W Weeks. RealTracs MLS as distributed by MLS GRID
- $339,9003 bd1 ba1k sqft261 Paragon Mills Rd, Nashville, TN 37211For SaleMLS ID #3611676, Joshua Fink. RealTracs MLS as distributed by MLS GRID
