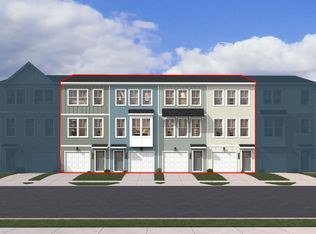
Special financing incentives available! Discover modern townhome living in the beautifully designed Lennox, offering 3 bedrooms, 3 full baths, and 1 half bath in one of Raleigh's most convenient locations. Thoughtfully crafted with today's lifestyle in mind, this home combines stylish finishes with functional living spaces. The open-concept main living level features 9-foot ceilings and hard-surface flooring throughout the second floor, creating a bright and inviting space for everyday living and entertaining. The stunning kitchen showcases dark cabinetry that provides a striking contrast to the elegant quartz countertops, delivering a sophisticated and timeless look. Situated on a desirable homesite that backs to a tree line, you'll enjoy added privacy and peaceful views. Located in the sought-after Haddonstone community, residents have access to a neighborhood swimming pool and are just minutes from Downtown Raleigh, with convenient access to shopping, dining, entertainment, and major commuter routes. Estimated for completion in November, this is the perfect opportunity to secure a brand-new home before the end of the year. Visit the Haddonstone model home during open house hours to tour our available homes and learn more about the Lennox. Stop by 3223 Bomore Road, Raleigh, NC 27604, and discover why Haddonstone is one of Raleigh's most exciting new home communities! Furnished Model available to view 7-days a week OR contact our Neighborhood Sales Managers Tracy Southerland 919.961.0360 or Ethan Hayes 919.260.5201schedule a neighborhood tour! Home is currently under construction. Photos are for illustration purposes only.
New construction
$300,000
908 Formby Way, Raleigh, NC 27610
3beds
1,725sqft
Townhouse
Built in 2026
1,742 Square Feet Lot
$-- Zestimate®
$174/sqft
$185/mo HOA
What's special
Elegant quartz countertopsStunning kitchenOpen-concept main living levelDark cabinetry
- 20 hours
- 143
- 7
Zillow last checked:
Listing updated:
Listed by:
Aimee Vasilik 919-608-7938,
SM North Carolina Brokerage
Source: Doorify MLS,MLS#: 10196940
Facts & features
Interior
Bedrooms & bathrooms
- Bedrooms: 3
- Bathrooms: 4
- Full bathrooms: 3
- 1/2 bathrooms: 1
- Main level bedrooms: 1
Primary bedroom
- Level: Third
Bedroom 2
- Level: Third
Bedroom 3
- Level: First
Dining room
- Level: Second
Family room
- Level: Second
Kitchen
- Level: Second
Heating
- Central, Heat Pump
Cooling
- Central Air, Heat Pump, Zoned
Features
- Flooring: Carpet, Luxury Vinyl
Interior area
- Total structure area: 1,725
- Total interior livable area: 1,725 sqft
- Finished area above ground: 1,725
- Finished area below ground: 0
Property
Parking
- Total spaces: 2
- Parking features: Garage, Open
- Garage spaces: 1
- Uncovered spaces: 1
Features
- Levels: Tri-Level
Lot
- Size: 1,742 Square Feet
Details
- Parcel number: 1712037426
- Special conditions: Standard
Construction
Type & style
- Home type: Townhouse
- Architectural style: Transitional
- Property subtype: Townhouse
Materials
- Brick, Vinyl Siding
- Foundation: Slab
- Roof: Architectural Shingle
Condition
- New construction: Yes
- Year built: 2026
- Major remodel year: 2026
Utilities & green energy
- Sewer: Public Sewer
- Water: Public
Community & HOA
Community
- Features: Clubhouse, Park, Pool, Street Lights, Sidewalks
- Subdivision: Haddonstone
HOA
- Has HOA: Yes
- Amenities included: Clubhouse, Insurance, Landscaping, Maintenance, Maintenance Grounds, Management, Maintenance Structure, Pool, Trail(s)
- Services included: Insurance, Maintenance Grounds, Maintenance Structure
- HOA fee: $185 monthly
- HOA name: PPM
- HOA phone: 919-848-4911
Location
- Region: Raleigh
Financial & listing details
- Price per square foot: $174/sqft
- Date on market: 10/6/2026
- Listing agreement: Exclusive Right To Sell
- Listing terms: 1031 Exchange,Cash,Conventional,FHA,VA Loan
- Ownership type: Townhouse
Estimated market value
Not available
Estimated sales range
Not available
Not available
Price history
| Date | Event | Price |
|---|---|---|
| 10/6/2026 | Listed for sale | $300,000$174/sqft |
Source:  Doorify MLS #10196940 Report a problem Doorify MLS #10196940 Report a problem | ||
Public tax history
Tax history is unavailable.
Monthly payment
Est. payment
Payment breakdown
Explore the cost of this home by adjusting the details. Changes won't be saved.Climate risks
Neighborhood: 27610
Nearby schools
Schools provided by the listing agent
- Elementary: Wake - Middle Creek Elementary
- Middle: Wake - Holly Ridge Middle
- High: Wake - Middle Creek High
Source: Doorify MLS. This data may not be complete. We recommend contacting the local school district to confirm school assignments for this home.
Similar homes
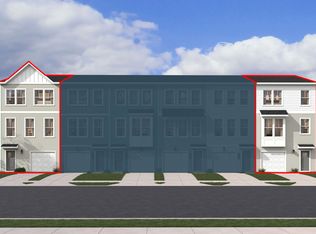
- $315,0003 bd4 ba1.7k sqft3218 Goldney Rd, Raleigh, NC 27610New Construction
 Doorify MLS
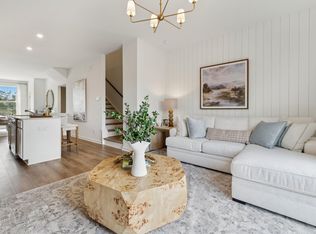
 - $320,0003 bd4 ba1.7k sqft907 Freston Rd, Raleigh, NC 27610New ConstructionDoorify MLS
- $301,8913 bd3 ba1.4k sqft730 Sao Miguel Ln, Raleigh, NC 27610New Construction
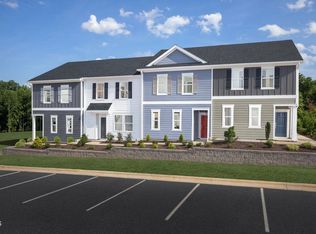 MLS ID #10194937, L. Calvin Ramsey. Doorify MLS
 - $305,0003 bd4 ba1.7k sqft3220 Goldney Rd, Raleigh, NC 27610New Construction
 Doorify MLS
 - $279,9003 bd3 ba1.3k sqft513 Hacksaw Trl, Raleigh, NC 27610For SaleMLS ID #10185886, Jessica Nichole Gomez. Doorify MLS
- $311,6783 bd3 ba1.4k sqft724 Eucalyptus Ln, Raleigh, NC 27610New ConstructionDoorify MLS
- $302,1903 bd3 ba1.4k sqft724 Sao Miguel Ln, Raleigh, NC 27610New ConstructionDoorify MLS
- $295,0002 bd4 ba1.7k sqft3203 Goldney Rd, Raleigh, NC 27610New ConstructionDoorify MLS
- $299,5003 bd2 ba1.4k sqft1004 Seabrook Rd, Raleigh, NC 27610For SaleMLS ID #10192694, Tim Burrell. Doorify MLS
- $320,0003 bd4 ba1.7k sqft909 Freston Rd, Raleigh, NC 27610New ConstructionDoorify MLS
- $300,6593 bd3 ba1.4k sqft2604 Addlet Dr, Raleigh, NC 27610New ConstructionMLS ID #10189085, L. Calvin Ramsey. Doorify MLS
- $295,0002 bd4 ba1.7k sqft903 Freston Rd, Raleigh, NC 27610New ConstructionDoorify MLS
- $305,2283 bd3 ba1.4k sqft2614 Addlet Dr, Raleigh, NC 27610New ConstructionMLS ID #10189108, L. Calvin Ramsey. Doorify MLS
- $294,7903 bd3 ba1.4k sqft2606 Addlet Dr, Raleigh, NC 27610New ConstructionMLS ID #10189100, L. Calvin Ramsey. Doorify MLS
- $320,0003 bd3 ba1.4k sqft1508 Entheos Ln, Raleigh, NC 27610For SaleMLS ID #10195067, Chelsea Pearson. Doorify MLS
- $311,6463 bd3 ba1.4k sqft730 Eucalyptus Ln, Raleigh, NC 27610New ConstructionDoorify MLS
- $285,0002 bd4 ba1.7k sqft3207 Goldney Rd, Raleigh, NC 27610New ConstructionMLS ID #10189351, Aimee Vasilik. Doorify MLS
- $245,0003 bd3 ba1.5k sqft729 Maypearl Ln, Raleigh, NC 27610For SaleMLS ID #10185958, Lia Ann Watson. Doorify MLS
- $288,1603 bd3 ba1.4k sqft2612 Addlet Dr, Raleigh, NC 27610New ConstructionMLS ID #10189110, L. Calvin Ramsey. Doorify MLS
