Skip main navigation
Pending
  • $609,000

    908 Gabel St, Silver Spring, MD 20901

    3beds
    1,820sqft
    : 
    Loading
    Get pre-qualified
    Single Family Residence
    Built in 1955
    6,000 Square Feet Lot
    $613,700 Zestimate®
    $335/sqft
    $-- HOA

    What's special

    Perfectly flat backyardAmple storageBeautiful period pickled panelingMany upgradesRefreshed hall bathroomGleaming hardwood floorsExtensive recessed led lighting
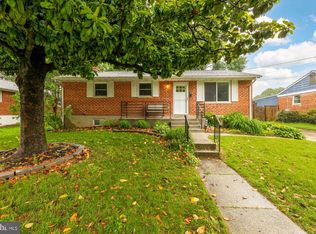
    Prepare to be impressed with this gorgeous rambler in sought-after Sligo Estates. This home absolutely sparkles. The home offers a new roof with architectural shingles, upgraded insulation, a stunning new kitchen, many upgrades, including hvac/water heater, and amazing neighbors. When you enter the home, you will see gleaming hardwood floors in your sun-drenched living room. The spacious dining room has been opened up to your new gourmet kitchen. No expense was spared in putting in high grade cabinetry, premium appliances, and beautiful quartz countertops. Extensive recessed LED lighting and energy efficient appliances will help your utliity budget. On the main floor there are three spacious bedrooms all with excellent natural light. There is a refreshed hall bathroom and ample storage. The main floor has been freshly painted in designer colors. Downstairs, you can invite 50 of your closest friends to the embassy-sized den/family room. It offers beautiful period pickled paneling (easily paintable) ... what a great place to watch the game. There is a massive unfinished space with an extra newish refrigerator and plenty of room to expand if you wish. There is also a convenient bath with a shower. The recent Lennox CH/A (the best on the market) will keep you comfortable for years to come. The hot water heater is just a few years old. The rear of the home offers a very large screened-in porch perfect for eating outside and with a perfectly flat backyard; you (and your dogs) can have a great time. The yard also offers a very nice large storage shed to hold all of your toys. Sligo Estates is a premiere neighborhood with very easy access to Sligo Creek, shopping, and is a commuters' dream
    13 days
    |
    419
    |
    29
    |

    Likely to sell faster than

    Zillow last checked:

    Listing updated:

    Listed by:

    Jeffrey Reese 202-491-9706,

    RLAH @properties 301-652-0643

    Source: Bright MLS,MLS#: MDMC2242214MLS Logo

      Facts & features

      Interior

      Bedrooms & bathrooms
      • Bedrooms: 3
      • Bathrooms: 2
      • Full bathrooms: 2
      • Main level bathrooms: 1
      • Main level bedrooms: 3
      Basement
      • Area: 1040
      Heating
      • Central, Natural Gas
      Cooling
      • Central Air, Electric
      Appliances
      • Included: Gas Water Heater
      • Laundry: In Basement
      Features
      • Soaking Tub, Bathroom - Tub Shower, Breakfast Area, Dining Area, Entry Level Bedroom, Floor Plan - Traditional, Kitchen - Gourmet, Kitchen Island, Recessed Lighting, Upgraded Countertops
      • Flooring: Wood
      • Windows: Double Hung, Double Pane Windows, Energy Efficient
      • Basement: Partial,Connecting Stairway,Full,Heated,Improved,Interior Entry,Partially Finished,Concrete,Space For Rooms,Windows,Workshop
      • Has fireplace: No
      Interior area
      • Total structure area: 2,080
      • Total interior livable area: 1,820 sqft
      • Finished area above ground: 1,040
      • Finished area below ground: 780

      Property

      Parking
      • Total spaces: 4
      • Parking features: Driveway, Off Street
      • Has uncovered spaces: Yes
      Accessibility
      • Accessibility features: None
      Features
      • Levels: Two
      • Stories: 2
      • Exterior features: Lighting, Flood Lights, Play Area, Storage, Street Lights, Other
      • Pool features: None
      • Fencing: Chain Link
      Lot
      • Size: 6,000 Square Feet
      Details
      • Additional structures: Above Grade, Below Grade, Outbuilding
      • Parcel number: 161301343521
      • Zoning: R60
      • Zoning description: Residential
      • Special conditions: Standard

      Construction

      Type & style
      • Home type: SingleFamily
      • Architectural style: Ranch/Rambler
      • Property subtype: Single Family Residence
      Materials
      • Brick, Block, Combination
      • Foundation: Permanent, Slab
      • Roof: Architectural Shingle
      Condition
      • New construction: No
      • Year built: 1955
      • Major remodel year: 2025

      Utilities & green energy

      • Sewer: Public Sewer
      • Water: Public
      • Utilities for property: Cable Available, Natural Gas Available, Phone Available, Sewer Available, Water Available, Electricity Available

      Community & HOA

      Community
      • Subdivision: Sligo Estates
      HOA
      • Has HOA: No
      Location
      • Region: Silver Spring

      Financial & listing details

      • Price per square foot: $335/sqft
      • Tax assessed value: $460,900
      • Annual tax amount: $5,833
      • Date on market: 6/27/2026
      • Listing agreement: Exclusive Right To Sell
      • Listing terms: Cash,Conventional,FHA,VA Loan
      • Ownership: Fee Simple

        Estimated market value

        $613,700

        $583,000 - $644,000

        $2,963/mo

        Price history

        DateEventPrice
        6/30/2026Pending sale$609,000$335/sqft
        Source: Bright MLS #MDMC2242214 Report a problem
        6/27/2026Listed for sale$609,000+29.3%$335/sqft
        Source: Bright MLS #MDMC2242214 Report a problem
        3/11/2023Listing removed--
        Source: Bright MLS #MDMC743438 Report a problem
        4/5/2021Sold$470,908+8.3%$259/sqft
        Source: Public Record Report a problem
        2/10/2021Pending sale$435,000$239/sqft
        Source: Bright MLS #MDMC743438 Report a problem
        2/8/2021Listing removed--
        Source: Bright MLS #MDMC743438 Report a problem
        2/5/2021Listed for sale$435,000+4.8%$239/sqft
        Source: Bright MLS #MDMC743438 Report a problem
        3/26/2007Sold$415,000$228/sqft
        Source: Public Record Report a problem

        Public tax history

        YearProperty taxesTax assessment
        2025$5,141 +10.2%$435,600 +7.5%
        2024$4,666 +8%$405,300 +8.1%
        2023$4,321 +13.6%$375,000 +8.8%
        2022$3,804 +0.3%$344,700 +0.2%
        2021$3,794 +0.1%$344,133 +0.2%
        2020$3,790 +4.1%$343,567 +0.2%
        2019$3,642 -0.2%$343,000 +3.9%
        2018$3,648 +0.5%$330,267 +4%
        2017$3,632 +32.2%$317,533 +4.2%
        2016$2,747 $304,800 +2.8%
        2015$2,747 $296,433 +2.9%
        2014$2,747 $288,067 +3%
        2013-- $279,700
        2012-- $279,700
        2011-- $279,700 -28.2%
        2010-- $389,450 +4%
        2009-- $374,500 +4.2%
        2008-- $359,550 +4.3%
        2007-- $344,600 +18.6%
        2006-- $290,446 +22.9%
        2005-- $236,293 +29.7%
        2004-- $182,140
        2003-- $182,140 +16.5%
        2002-- $156,353 +9%
        2001-- $143,460

        Find assessor info on the county website

        Monthly payment

        Est. payment

        Payment breakdown

        Explore the cost of this home by adjusting the details. Changes won't be saved.
        All calculations are estimates and provided by Zillow, Inc. for informational purposes only. Actual amounts may vary.
        HOA fees may include property taxes on listings classified as Co-Ops. Contact the listing agent and/or owner for fee details.
        Mortgage interest rates are dependent on a number of factors, including credit score, down payment, and repayment length. Interest rate data provided by Zillow Group Marketplace, Inc. as of 1/1/1970 from various mortgage lenders with which we have lead or other similar arrangements; the Estimated Payment is an average of those rates.
        See how much you could borrow to make a competitive offer.

        Climate risks

        Neighborhood: Sligo Estates

        Getting around

        30 / 100
        Car-Dependent
        44 / 100
        Some Transit
        53 / 100
        Bikeable

        Nearby schools

        GreatSchools rating
        Schools provided by the listing agent
        • District: Montgomery County Public Schools

        Source: Bright MLS. This data may not be complete. We recommend contacting the local school district to confirm school assignments for this home.

        A local agent can set up tours, give advice and negotiate with sellers.

        Browse local experts

        Similar homes

        Skip to the end of the carouselSkip to the beginning of the carousel