Fully renovated 2-bedroom, 2-bath condominium at Cornerstone Condominiums, offering 1,241 sq. ft. of finished living space, underground parking, an exclusive storage locker, and a covered north-facing balcony. The custom Winger’s Cabinet kitchen is the centrepiece, with an oversized island, quartz counters, Blanco sink, pantry, soft-close cabinetry, and stainless steel appliances. Luxury vinyl plank flooring runs throughout the carpet-free unit. The open living and dining area is bright and inviting, with California shutters, custom built-in cabinetry, and a walkout to the balcony. The large primary bedroom includes a walk-in closet with custom built-ins and a renovated 3-piece ensuite with shower. The generous second bedroom has custom shelving and works equally well as a bedroom, office, or den. The updated main bathroom is a 4-piece. In-suite laundry, one underground parking space, and locker #303 are included. This well-maintained building offers a party room, fitness room, visitor parking, and accessible common areas. Its Mohawk Road East location is especially convenient, directly beside Shoppers Drug Mart and close to grocery shopping, restaurants, transit, the public library, Mountain Brow trails, and Albion Falls. It is an easy location for getting errands done without having to drive across the city. Condo fees include water, building insurance, building maintenance, common elements, and parking.
For sale
C$525,000
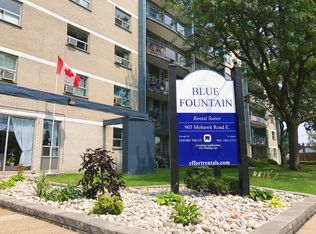
908 Mohawk Rd E #303, Hamilton, ON L8T 2R8
2beds
1,241sqft
Condo/Apt Unit, Residential, Condominium
Built in 2005
-- sqft lot
$-- Zestimate®
C$423/sqft
C$685/mo HOA
What's special
Covered north-facing balconyOversized islandQuartz countersBlanco sinkSoft-close cabinetryStainless steel appliancesLuxury vinyl plank flooring
- 37 days
- 15
- 1
Zillow last checked:
Listing updated:
Listed by:
Laura Doucette, Salesperson,
Sutton Group Innovative Realty Inc.
Source: ITSO,MLS®#: 40866327Originating MLS®#: Cornerstone Association of REALTORS®
Facts & features
Interior
Bedrooms & bathrooms
- Bedrooms: 2
- Bathrooms: 2
- Full bathrooms: 2
- Main level bathrooms: 2
- Main level bedrooms: 2
Other
- Features: 3-Piece, California Shutters, Carpet Free, Ensuite, Walk-in Closet
- Level: Main
- Area: 216
- Dimensions: 18ft. 0in. x 12ft. 0in. x 0ft. 0in.
Bedroom
- Features: California Shutters, Carpet Free
- Level: Main
- Area: 156.78
- Dimensions: 13ft. 0in. x 12ft. 6in. x 0ft. 0in.
Bathroom
- Description: 3 piece ensuite bathroom with shower
- Features: 3-Piece, Ensuite
- Level: Main
- Area: 0
- Dimensions: 0 x 0
Bathroom
- Features: 4-Piece
- Level: Main
- Area: 0
- Dimensions: 0 x 0
Eat in kitchen
- Features: Double Vanity
- Level: Main
- Area: 99
- Dimensions: 11ft. 0in. x 9ft. 0in. x 0ft. 0in.
Laundry
- Level: Main
- Area: 0
- Dimensions: 0 x 0
Other
- Features: Balcony/Deck, California Shutters, Carpet Free, Sliding Doors, Walkout to Balcony/Deck
- Level: Main
- Area: 363.28
- Dimensions: 19ft. 6in. x 19ft. 6in.
Heating
- Forced Air, Natural Gas
Cooling
- Central Air
Appliances
- Included: Built-in Microwave, Dishwasher, Dryer, Freezer, Refrigerator, Stove, Washer
- Laundry: In-Suite
Features
- None
- Windows: Window Coverings
- Basement: None
- Has fireplace: No
Interior area
- Total structure area: 1,241
- Total interior livable area: 1,241 sqft
- Finished area above ground: 1,241
Video & virtual tour
Property
Parking
- Total spaces: 1
- Parking features: Garage Door Opener, No Driveway Parking
- Garage spaces: 1
- Details: Assigned Space: 22
Features
- Stories: 1
- Patio & porch: Open
- Frontage type: South
Lot
- Features: Urban, Park, Place of Worship, Public Transit, Shopping Nearby
Details
- Parcel number: 183990021
- Zoning: DE/S 1489a
Construction
Type & style
- Home type: Condo
- Architectural style: Apartment
- Property subtype: Condo/Apt Unit, Residential, Condominium
- Attached to another structure: Yes
Materials
- Stucco
- Foundation: Concrete Perimeter
- Roof: Flat
Condition
- 16-30 Years
- New construction: No
- Year built: 2005
Utilities & green energy
- Sewer: Sewer (Municipal)
- Water: Municipal
Community & HOA
HOA
- Has HOA: Yes
- Amenities included: Elevator(s), Fitness Center, Party Room, Parking
- Services included: Insurance, Building Maintenance, Common Elements, Parking, Water
- HOA fee: C$685 monthly
Location
- Region: Hamilton
Financial & listing details
- Price per square foot: C$423/sqft
- Annual tax amount: C$4,375
- Date on market: 9/24/2026
- Inclusions: Built-in Microwave, Dishwasher, Dryer, Freezer, Garage Door Opener, Refrigerator, Stove, Washer, Window Coverings
Price history
| Date | Event | Price |
|---|---|---|
| 10/20/2026 | Price change | C$525,000-4.5%C$423/sqft |
Source: ITSO #40866327 Report a problem | ||
| 9/24/2026 | Listed for sale | C$550,000-8.3%C$443/sqft |
Source:  TRREB #X13825032 Report a problem | ||
| 9/3/2024 | Listed for sale | C$599,900C$483/sqft |
Source:  Cornerstone Association of REALTORS® - Hamilton-Burlington #H4205397 Report a problem | ||
Public tax history
Tax history is unavailable.
Climate risks
Neighborhood: Lisgar
Nearby schools
GreatSchools rating
No schools nearby
We couldn't find any schools near this home.
Similar homes
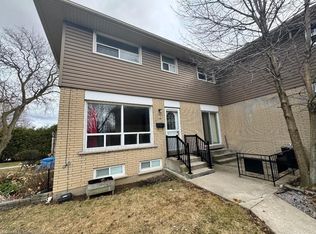
- C$499,9003 bd1 ba1.1k sqft24 Rapallo Dr, Hamilton, ON L8T 3X5For Sale
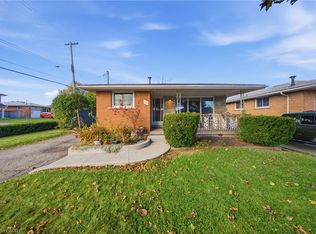 MLS ID #40874022, Danielle Grant, Salesperson, Real Broker Ontario Ltd.. ITSO
- C$579,9003 bd2 ba1k sqft18 Sycamore St, Hamilton, ON L8T 3N7For Sale
 MLS ID #40874567, Amanda Bieksa, Salesperson, Royal LePage State Realty. ITSO
- C$545,0002 bd2 ba1.1k sqft126 Park Row S, Hamilton, ON L8K 2J8For Sale
 MLS ID #40874011, Delia Silva, Salesperson, RE/MAX Real Estate Centre Inc.. ITSO
- C$539,9002 bd2 ba912 sqft34 Fielding Cres, Hamilton, ON L8V 2P5For Sale
 MLS ID #40871720, Paula Mahony, Salesperson, RE/MAX Escarpment Realty Inc.. ITSO
