One of the BEST DEALS on the Market! Absolutely STUNNING HOME with so many incredible features throughout! Completely Updated and Upgraded throughout. Open and spacious floor plan, additional Great Room, Hardwood Flooring, Custom Trim, Recessed Lighting, and more. You are going to fall in love from the moment you walk in the door! Beautiful Kitchen with Granite Countertops, Tile Backsplash, Stainless Steel Appliances, and Pantry. Updated Bathrooms, Updated all Major Aspects of the home, Spacious Yard, and so much more.
Pending
$425,000
908 N Beecham Rd, Williamstown, NJ 08094
3beds
1,916sqft
Single Family Residence
Built in 1978
5,350 Square Feet Lot
$423,900 Zestimate®
$222/sqft
$-- HOA
What's special
Beautiful kitchenRecessed lightingCustom trimSpacious yardStainless steel appliancesTile backsplashUpdated bathrooms
- 47 days
- 442
- 15
Zillow last checked:
Listing updated:
Listed by:
Christopher McKenty 856-889-4455,
Opus Elite Real Estate of NJ, LLC,
Listing Team: The Mckenty Team
Source: Bright MLS,MLS#: NJGL2076810
Facts & features
Interior
Bedrooms & bathrooms
- Bedrooms: 3
- Bathrooms: 3
- Full bathrooms: 2
- 1/2 bathrooms: 1
- Main level bathrooms: 1
Rooms
- Room types: Living Room, Dining Room, Primary Bedroom, Bedroom 2, Bedroom 3, Kitchen, Family Room
Primary bedroom
- Level: Upper
- Area: 168 Square Feet
- Dimensions: 12 X 14
Bedroom 2
- Level: Upper
- Area: 208 Square Feet
- Dimensions: 13 X 16
Bedroom 3
- Level: Upper
- Area: 132 Square Feet
- Dimensions: 11 X 12
Dining room
- Level: Main
- Area: 208 Square Feet
- Dimensions: 13 X 16
Family room
- Level: Main
- Area: 300 Square Feet
- Dimensions: 12 X 25
Kitchen
- Level: Main
- Area: 100 Square Feet
- Dimensions: 10 X 10
Living room
- Level: Main
- Area: 210 Square Feet
- Dimensions: 14 X 15
Heating
- Forced Air, Natural Gas
Cooling
- Central Air, Natural Gas
Appliances
- Included: Built-In Range, Microwave, Dishwasher, Dryer, Oven/Range - Electric, Washer, Water Heater, Stainless Steel Appliance(s), Gas Water Heater
- Laundry: Main Level
Features
- Breakfast Area, Butlers Pantry, Ceiling Fan(s), Dining Area, Formal/Separate Dining Room, Primary Bath(s), Recessed Lighting
- Flooring: Carpet, Marble, Hardwood, Wood
- Has basement: No
- Number of fireplaces: 1
Interior area
- Total structure area: 1,916
- Total interior livable area: 1,916 sqft
- Finished area above ground: 1,916
- Finished area below ground: 0
Property
Parking
- Total spaces: 5
- Parking features: Garage Faces Front, Garage Door Opener, Inside Entrance, Concrete, Attached, Driveway
- Attached garage spaces: 1
- Uncovered spaces: 4
Accessibility
- Accessibility features: None
Features
- Levels: Two
- Stories: 2
- Patio & porch: Porch, Deck, Patio
- Exterior features: Lighting, Sidewalks, Street Lights
- Pool features: None
Lot
- Size: 5,350 Square Feet
- Dimensions: 50.00 x 107.00
- Features: Front Yard, Level, Rear Yard, SideYard(s)
Details
- Additional structures: Above Grade, Below Grade
- Parcel number: 111150200059
- Zoning: RESIDENTIAL
- Special conditions: Standard
Construction
Type & style
- Home type: SingleFamily
- Architectural style: Colonial,Contemporary
- Property subtype: Single Family Residence
Materials
- Frame
- Foundation: Slab
- Roof: Pitched,Shingle
Condition
- Excellent
- New construction: No
- Year built: 1978
- Major remodel year: 2020
Utilities & green energy
- Sewer: Public Sewer
- Water: Public
Community & HOA
Community
- Subdivision: Newbury Farms
HOA
- Has HOA: No
Location
- Region: Williamstown
- Municipality: MONROE TWP
Financial & listing details
- Price per square foot: $222/sqft
- Tax assessed value: $186,500
- Annual tax amount: $7,029
- Date on market: 8/6/2026
- Listing agreement: Exclusive Right To Sell
- Listing terms: Cash,Conventional,FHA,VA Loan
- Exclusions: Refrigerator
- Ownership: Fee Simple
Estimated market value
$423,900
$403,000 - $445,000
$2,898/mo
Price history
| Date | Event | Price |
|---|---|---|
| 9/4/2026 | Pending sale | $425,000$222/sqft |
Source:  Bright MLS #NJGL2076810 Report a problem Bright MLS #NJGL2076810 Report a problem | ||
| 8/6/2026 | Listed for sale | $425,000+44.1%$222/sqft |
Source: Bright MLS #NJGL2076810 Report a problem | ||
| 6/3/2021 | Sold | $295,000+5.4%$154/sqft |
Source: Public Record Report a problem | ||
| 3/31/2021 | Pending sale | $280,000$146/sqft |
Source: Bright MLS #NJGL272764 Report a problem | ||
| 3/21/2021 | Listed for sale | $280,000+37.3%$146/sqft |
Source: Bright MLS #NJGL272764 Report a problem | ||
| 9/15/2013 | Sold | $204,000+2.5%$106/sqft |
Source: Agent Provided Report a problem | ||
| 6/5/2013 | Listing removed | $199,000$104/sqft |
Source: Prudential Fox and Roach #6219296 Report a problem | ||
| 5/16/2013 | Listed for sale | $199,000$104/sqft |
Source: Prudential Fox and Roach #6219296 Report a problem | ||
Public tax history
| Year | Property taxes | Tax assessment |
|---|---|---|
| 2025 | $6,830 | $186,500 |
| 2024 | $6,830 +0.7% | $186,500 |
| 2023 | $6,779 +0.5% | $186,500 |
| 2022 | $6,748 -0.6% | $186,500 |
| 2021 | $6,790 +0.7% | $186,500 |
| 2020 | $6,742 +1.7% | $186,500 |
| 2019 | $6,632 | $186,500 |
| 2018 | $6,632 +2.8% | $186,500 +1.1% |
| 2017 | $6,448 +2.9% | $184,400 |
| 2016 | $6,264 +3% | $184,400 |
| 2015 | $6,082 +5.4% | $184,400 |
| 2014 | $5,770 -8.6% | $184,400 |
| 2013 | $6,312 +1.5% | $184,400 -16.1% |
| 2012 | $6,218 +1.9% | $219,700 |
| 2011 | $6,103 +3.9% | $219,700 |
| 2010 | $5,877 +4.9% | $219,700 |
| 2009 | $5,600 | $219,700 |
| 2008 | -- | $219,700 +98.6% |
| 2007 | -- | $110,600 |
| 2006 | -- | $110,600 |
| 2005 | -- | $110,600 |
| 2004 | -- | $110,600 |
| 2003 | -- | $110,600 |
| 2002 | -- | $110,600 |
| 2001 | -- | $110,600 |
Find assessor info on the county website
Monthly payment
Est. payment
Payment breakdown
Explore the cost of this home by adjusting the details. Changes won't be saved.Climate risks
Neighborhood: 08094
Nearby schools
Schools provided by the listing agent
- District: Monroe Township Public Schools
Source: Bright MLS. This data may not be complete. We recommend contacting the local school district to confirm school assignments for this home.
Similar homes
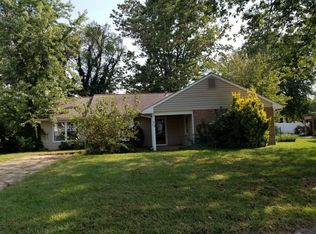
- $415,0004 bd2 ba2.3k sqft1608 Holly Pkwy, Williamstown, NJ 08094For Sale
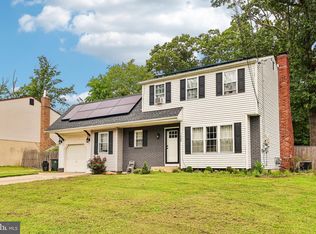
 MLS ID #NJGL2077062, Nate Price, BHHS Fox & Roach-Cherry Hill. Bright MLS
 - $465,0004 bd2 ba1.8k sqft1759 Black Oak Rd, Williamstown, NJ 08094For Sale
 MLS ID #NJGL2077058, Narine Wetzel, Weichert Realtors-Mullica Hill. Bright MLS
 - $499,8904 bd3 ba2.4k sqft309 Dundee Dr, Williamstown, NJ 08094For Sale
 MLS ID #NJGL2077010, Tom Duffy, Keller Williams Realty - Washington Township. Bright MLS
 - $425,0003 bd1 ba1.5k sqft8 Mauriello Ct, Franklinville, NJ 08322For Sale
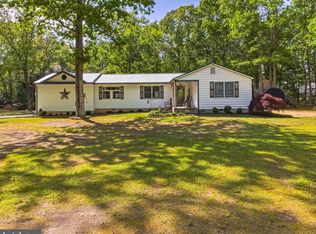 MLS ID #NJGL2073216, Elizabeth Quam, Penzone Realty. Bright MLS
 - $449,9003 bd3 ba2.1k sqft10 Orlando Dr, Sicklerville, NJ 08081For SaleMLS ID #NJCD2122584, homecoin.com Minerick, Homecoin.com. Bright MLS
- $399,9993 bd3 ba1.9k sqft38 Sleepy Hollow Ln, Sicklerville, NJ 08081For SaleMLS ID #NJCD2123886, Harrison Coblentz, Family Five Homes. Bright MLS
- $299,9003 bd2 ba1.6k sqft445 Blue Bell Rd, Williamstown, NJ 08094For SaleMLS ID #NJGL2074950, Rob McCarthy, Century 21 Alliance-Wildwood Crest. Bright MLS
- $439,8903 bd3 ba2k sqft9 Gemini Ct, Sewell, NJ 08080For SaleMLS ID #NJGL2077758, Tom Duffy, Keller Williams Realty - Washington Township. Bright MLS
- $485,0004 bd3 ba2.2k sqft3 Dayton Ct, Sicklerville, NJ 08081For SaleMLS ID #NJCD2124834, David Mahan, Weichert Realtors-Medford. Bright MLS
- $324,8903 bd4 ba1.9k sqft306 Brandywine Dr, Williamstown, NJ 08094For SaleMLS ID #NJGL2077424, Tom Duffy, Keller Williams Realty - Washington Township. Bright MLS
- $439,9004 bd2 ba2k sqft722 Jefferson Dr, Turnersville, NJ 08012For SaleMLS ID #NJGL2077664, Tim Belko, BHHS Fox & Roach-Washington-Gloucester. Bright MLS
- $625,0004 bd4 ba2.6k sqft932 Butler Dr, Williamstown, NJ 08094For SaleMLS ID #NJGL2072474, Bartolo Raffa, Paragon Real Estate. Bright MLS
- $449,9003 bd2 ba1.6k sqft584 Lantern Way, Franklinville, NJ 08322For SaleMLS ID #NJGL2071752, Nick Christopher, Real Broker, LLC. Bright MLS
- $469,0004 bd3 ba1.8k sqft26 Halo Ave, Sewell, NJ 08080For SaleMLS ID #NJGL2076850, Belinda Jackson, BHHS Fox & Roach-Medford. Bright MLS
- $425,0004 bd2 ba2k sqft149 Kelly Driver Rd, Laurel Springs, NJ 08021For SaleMLS ID #NJCD2125130, Nicole Echelberger, HomeSmart First Advantage Realty. Bright MLS
- $420,0004 bd2 ba2.2k sqft13 East Rd, Gibbsboro, NJ 08026For SaleMLS ID #NJCD2125648, Ryan Merritt, Keller Williams Real Estate-Langhorne. Bright MLS
- $475,0004 bd4 ba1.8k sqft82 Bells Lake Dr, Turnersville, NJ 08012For SaleMLS ID #NJGL2077898, George L Plum, The Plum Real Estate Group, LLC. Bright MLS
- $459,9005 bd2 ba1.9k sqft275 Glenwood Ave, Woodbury Heights, NJ 08097For SaleMLS ID #NJGL2077506, Nick Venuto, Sr., Real Broker, LLC. Bright MLS
- $449,0083 bd3 ba1.9k sqft2524 Brookfield St, Vineland, NJ 08361For SaleMLS ID #NJCB2032136, Saverio Brunetti, Atlas Real Estate. Bright MLS
