Welcome to 908 Raintree Road, a beautifully reimagined 3-bedroom, 3-bathroom home with a dedicated office, where luxury finishes meet quality craftsmanship. Completely renovated from top to bottom, this home offers the modern design and peace of mind today's buyers are looking for. Step inside to an open-concept layout featuring luxury flooring throughout, designer wall paneling, fresh paint, new lighting, and an impressive chef's kitchen with quartz countertops, custom cabinetry, a large center island with built-in microwave, and a spacious dining area with a bar, perfect for entertaining. The oversized primary suite is a true retreat, featuring a stunning 72-inch fireplace and a spa-inspired bath with floating dual vanities, a freestanding soaking tub, oversized double-entry shower glass with ceiling-mounted rain shower head and designer tile finishes. Enjoy seamless indoor-outdoor living through the oversized sliding glass patio door leading to a large covered patio and beautifully replastered pool, perfect for relaxing or hosting guests. Major updates include all new PVC plumbing replacing cast iron, updated electrical panel, new HVAC, energy-efficient windows, roof approximately 2 years old, new fence, smart front door lock, modern interior doors, and beautifully remodeled bathrooms throughout. This exceptional home combines luxury finishes with major system upgrades, offering truly move-in-ready living in a convenient Fort Worth location. Schedule your private showing today!
Sold
Price Unknown
908 Raintree Rd, Fort Worth, TX 76103
3beds
1,947sqft
Single Family Residence
Built in 1964
10,105 Square Feet Lot
$387,600 Zestimate®
$--/sqft
$3,056 Estimated rent
Home value
$387,600
$360,000 - $415,000
$3,056/mo
Zestimate® history
Owner options
List your home for rent
$3,056/mo
Rent Zestimate®
Find your next renter with Zillow Rental Manager. Plus, with online applications, you can quickly screen prospective tenants – for free.
$3,056/mo
Rent Zestimate®
Refinance and save
Refinancing to a lower rate could help reduce your monthly payments and save thousands over the life of the loan.
Explore your selling options
Work with a Zillow partner agent
Leverage their expertise and Zillow's premium Showcase listings to get your home seen by more buyers.
Get startedList with your own agent
Get your home in front of millions of buyers by listing it on Zillow.
Learn how to do itSell it yourself
Take full control of how buyers see your home on Zillow by listing For Sale by Owner (FSBO).
List your homeWhat's special
New fenceDedicated officeNew lightingLarge covered patioBeautifully remodeled bathrooms throughoutLuxury flooring throughoutQuartz countertops
Zillow last checked:
Listing updated:
Listed by:
Ijeoma Obiajulu 0802032 617-365-9397,
NB Elite Realty 214-296-9695
Bought with:
Non-NTREIS MLS Licensee
NON MLS
Source: NTREIS,MLS#: 21323227
Facts & features
Interior
Bedrooms & bathrooms
- Bedrooms: 3
- Bathrooms: 3
- Full bathrooms: 3
Primary bedroom
- Features: Ceiling Fan(s), Dual Sinks, Fireplace, Jetted Tub, Walk-In Closet(s)
- Level: First
- Dimensions: 12 x 12
Dining room
- Level: First
- Dimensions: 12 x 12
Living room
- Level: First
- Dimensions: 12 x 12
Heating
- Central, Electric, Fireplace(s), Natural Gas
Cooling
- Attic Fan, Central Air, Ceiling Fan(s), Electric
Appliances
- Included: Convection Oven, Dishwasher, Disposal, Microwave, Refrigerator
- Laundry: Washer Hookup, Electric Dryer Hookup
Features
- Chandelier, Dry Bar, Decorative/Designer Lighting Fixtures, Double Vanity, Eat-in Kitchen, Kitchen Island, Open Floorplan, Pantry, Walk-In Closet(s)
- Flooring: Vinyl
- Has basement: No
- Number of fireplaces: 2
- Fireplace features: Masonry
Interior area
- Total interior livable area: 1,947 sqft
Property
Parking
- Total spaces: 2
- Parking features: Concrete, Covered, Driveway
- Attached garage spaces: 2
Features
- Levels: One
- Stories: 1
- Has private pool: Yes
- Pool features: Fenced, In Ground, Pool, Private
Lot
- Size: 10,105 Square Feet
Details
- Parcel number: 03520722
Construction
Type & style
- Home type: SingleFamily
- Architectural style: Detached
- Property subtype: Single Family Residence
Condition
- Year built: 1964
Utilities & green energy
- Sewer: Public Sewer
- Water: Public
- Utilities for property: Sewer Available, Water Available
Community & HOA
Community
- Subdivision: White Lake Hills Add
HOA
- Has HOA: No
Location
- Region: Fort Worth
Financial & listing details
- Tax assessed value: $314,000
- Annual tax amount: $6,874
- Date on market: 7/7/2026
- Cumulative days on market: 7 days
- Listing terms: Assumable,Cash,Conventional,1031 Exchange,FHA 203(k),FHA,Texas Vet,VA Loan
Price history
| Date | Event | Price |
|---|---|---|
| 7/31/2026 | Sold | -- |
Source: NTREIS #21323227 Report a problem | ||
| 7/28/2026 | Pending sale | $389,500$200/sqft |
Source: NTREIS #21323227 Report a problem | ||
| 7/14/2026 | Contingent | $389,500$200/sqft |
Source: NTREIS #21323227 Report a problem | ||
| 7/7/2026 | Listed for sale | $389,500$200/sqft |
Source: NTREIS #21323227 Report a problem | ||
| 5/15/2008 | Sold | -- |
Source: Public Record Report a problem | ||
Public tax history
| Year | Property taxes | Tax assessment |
|---|---|---|
| 2025 | $6,874 -2.4% | $314,000 |
| 2024 | $7,046 +4% | $314,000 +4.9% |
| 2023 | $6,773 +40.1% | $299,324 +60.9% |
| 2022 | $4,835 -3.3% | $186,001 |
| 2021 | $5,000 -2% | $186,001 +0% |
| 2020 | $5,102 -3.6% | $186,000 -7% |
| 2019 | $5,294 +1.3% | $200,000 +5.3% |
| 2018 | $5,227 +21.1% | $190,000 +2% |
| 2017 | $4,317 +3.7% | $186,306 +26.7% |
| 2016 | $4,165 +27.9% | $147,000 +28.2% |
| 2015 | $3,256 | $114,700 |
| 2014 | $3,256 | $114,700 |
| 2013 | -- | $114,700 -7.2% |
| 2012 | -- | $123,600 |
| 2011 | -- | $123,600 -0.7% |
| 2010 | -- | $124,500 -7.8% |
| 2009 | -- | $135,000 |
| 2008 | -- | $135,000 +2.4% |
| 2007 | -- | $131,800 |
| 2006 | -- | $131,800 |
| 2005 | -- | $131,800 +1.2% |
| 2004 | -- | $130,200 -5.2% |
| 2003 | -- | $137,300 +5% |
| 2002 | -- | $130,700 +25.4% |
| 2001 | -- | $104,200 |
| 2000 | -- | $104,200 |
Find assessor info on the county website
Neighborhood: White Lake Hills
Nearby homes
- $285,9004 bd2 ba1.8k sqft912 Raintree Rd, Fort Worth, TX 76103Off Market
- $311,9003 bd3 ba2.1k sqft904 Raintree Rd, Fort Worth, TX 76103Off Market
- $313,1004 bd2 ba1.6k sqft905 Blue Lake Dr, Fort Worth, TX 76103Off Market
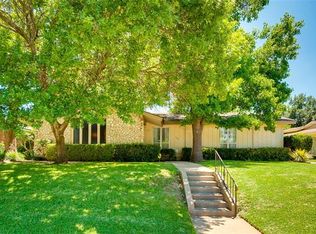
- $268,000-- bd-- ba1.6k sqft905 Blue Lake Dr, Fort Worth, TX 76103Off Market
- $253,9003 bd2 ba1.6k sqft909 Blue Lake Dr, Fort Worth, TX 76103Off Market
- $257,7003 bd2 ba1.6k sqft917 Blue Lake Dr, Fort Worth, TX 76103Off Market
- $265,9003 bd2 ba1.7k sqft901 Blue Lake Dr, Fort Worth, TX 76103Off Market
- $--5 bd3 ba2.9k sqft921 Blue Lake Dr, Fort Worth, TX 76103Sold
Nearby schools
GreatSchools rating
- 1/10West Handley Elementary SchoolGrades: PK-5Distance: 2.2 mi
- 4/10Meadowbrook Middle SchoolGrades: 6-8Distance: 1.1 mi
- 2/10Eastern Hills High SchoolGrades: 9-12Distance: 1.6 mi
Schools provided by the listing agent
- Elementary: Eastern Hills,MG Ellis
- Middle: Meadowbrook
- High: Eastern Hills
- District: Fort Worth ISD
Source: NTREIS. This data may not be complete. We recommend contacting the local school district to confirm school assignments for this home.
Get a cash offer in 3 minutes
Find out how much your home could sell for in as little as 3 minutes with a no-obligation cash offer.
Estimated market value
$387,600
Get a cash offer in 3 minutes
Find out how much your home could sell for in as little as 3 minutes with a no-obligation cash offer.
Estimated market value
$387,600
- Texas
- Tarrant County
- Fort Worth
- 76103
- White Lake Hills
- 908 Raintree Rd
