Skip main navigation
Sold for $230,100
  • $230,100

    908 Shroyer Rd, Dayton, OH 45419

    3beds
    1,757sqft
    Single Family Residence
    Built in 1951
    5,174 Square Feet Lot
    $230,100 Zestimate®
    $131/sqft
    $2,076 Estimated rent

    Home value

    $230,100

    $219,000 - $242,000

    $2,076/mo

    Zestimate® history
    Loading
    Loading...

    Owner options

    List your home for rent

    $2,076/mo

    Rent Zestimate®

    Find your next renter with Zillow Rental Manager. Plus, with online applications, you can quickly screen prospective tenants – for free.

    Learn more

    $2,076/mo

    Rent Zestimate®

    Refinance and save

    $1,691/mo

    Est. payment

    Refinancing to a lower rate could help reduce your monthly payments and save thousands over the life of the loan.

    See today's rates

    $1,691/mo

    Est. payment

    Explore your selling options

    Work with a Zillow partner agent

    Leverage their expertise and Zillow's premium Showcase listings to get your home seen by more buyers.

    Get started

    List with your own agent

    Get your home in front of millions of buyers by listing it on Zillow.

    Learn how to do it

    Sell it yourself

    Take full control of how buyers see your home on Zillow by listing For Sale by Owner (FSBO).

    List your home

    What's special

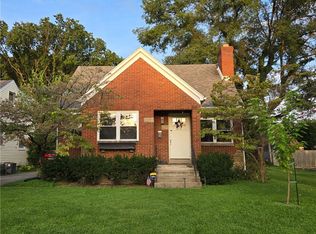
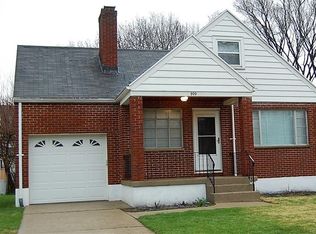
    Welcome home to this darling Cape Cod in the desirable Patterson Park neighborhood that effortlessly defies expectations, featuring three bedrooms and three full bathrooms. From the moment you step off the cozy front porch into the light-filled interior, you will realize this home is deceptively spacious, offering far more living space inside than meets the eye. Original, glowing hardwood floors flow seamlessly throughout the main floor, which includes a bright living area, a charming eat-in kitchen with all appliances staying (including a 2023 dishwasher & 2026 washer), two generously sized bedrooms, and a full main-floor bathroom. Upstairs, a custom rear dormer addition elevates the top floor into an extraordinary private retreat unlike any other local Cape Cod—boasting an expansive primary bedroom with a cozy sitting area, a massive custom walk-in closet, and a spa-like ensuite with a standalone soaking tub and separate shower, along with its own dedicated HVAC system and private water heater to guarantee year-round comfort. Downstairs, the partially finished basement offers fresh luxury vinyl plank flooring, a dedicated gym area, a third full bathroom, and a versatile bonus living space. Outside, enjoy a fully fenced backyard complete with an entertaining deck and a detached one-car garage, backed by recent updates like a 2026 dormer roof, 2025 basement water heater, and 2020 main roof. Best of all, you are steps from the local bike path and nearby parks, with local restaurants, Dairy Queen, grocery stores, shopping, and quick access to downtown right around the corner!

    Zillow last checked:

    Listing updated:

    Listed by:

    Emily Skardon 9372722478,

    Glasshouse Realty Group

    Bought with:

    Michael Gorman, 2020008099

    Coldwell Banker Heritage

    Source: DABR MLS,MLS#: 968296MLS LogoOriginating MLS: Dayton Area Board of REALTORS

    Facts & features

    Interior

    Bedrooms & bathrooms
    • Bedrooms: 3
    • Bathrooms: 3
    • Full bathrooms: 3
    • Main level bathrooms: 1
    Primary bedroom
    • Level: Second
    • Dimensions: 21 x 18
    Bedroom
    • Level: Main
    • Dimensions: 13 x 11
    Bedroom
    • Level: Main
    • Dimensions: 11 x 11
    Breakfast room nook
    • Level: Main
    • Dimensions: 11 x 6
    Kitchen
    • Level: Main
    • Dimensions: 11 x 11
    Living room
    • Level: Main
    • Dimensions: 17 x 13
    Recreation
    • Level: Basement
    • Dimensions: 28 x 14
    Heating
    • Forced Air, Natural Gas
    Cooling
    • Central Air
    Appliances
    • Included: Dryer, Dishwasher, Microwave, Range, Refrigerator, Washer, Gas Water Heater
    Features
    • Walk-In Closet(s)
    • Basement: Full,Partially Finished
    • Fireplace features: Decorative
    Interior area
    • Total structure area: 1,757
    • Total interior livable area: 1,757 sqft

    Property

    Parking
    • Total spaces: 1
    • Parking features: Detached, Garage, One Car Garage
    • Garage spaces: 1
    Features
    • Levels: Two
    • Stories: 2
    Lot
    • Size: 5,174 Square Feet
    Details
    • Parcel number: R72139050008
    • Zoning: Residential
    • Zoning description: Residential

    Construction

    Type & style
    • Home type: SingleFamily
    • Property subtype: Single Family Residence
    Materials
    • Vinyl Siding
    Condition
    • Year built: 1951

    Utilities & green energy

    • Sewer: Storm Sewer
    • Water: Public
    • Utilities for property: Natural Gas Available, Water Available

    Community & HOA

    Community
    • Subdivision: City/Dayton
    HOA
    • Has HOA: No
    • HOA phone: 937-272-2478
    Location
    • Region: Dayton

    Financial & listing details

    • Price per square foot: $131/sqft
    • Tax assessed value: $177,630
    • Annual tax amount: $3,561
    • Date on market: 9/10/2026
    • Listing terms: Conventional,FHA,VA Loan

    Price history

    DateEventPrice
    10/1/2026Listing removed$2,350$1/sqft
    Source: Zillow Rentals Report a problem
    9/22/2026Listed for rent$2,350$1/sqft
    Source: Zillow Rentals Report a problem
    9/21/2026Sold$230,100+0.1%$131/sqft
    Source: DABR MLS #968296 Report a problem
    9/11/2026Pending sale$229,900$131/sqft
    Source: DABR MLS #968296 Report a problem
    9/10/2026Listed for sale$229,900+45.8%$131/sqft
    Source: DABR MLS #968296 Report a problem
    2/25/2021Listing removed--
    Source: Owner Report a problem
    8/24/2020Sold$157,700+1.9%$90/sqft
    Source: Public Record Report a problem
    6/21/2020Pending sale$154,749$88/sqft
    Source: Owner Report a problem
    6/20/2020Listed for sale$154,749+51.3%$88/sqft
    Source: Owner Report a problem
    9/28/2011Sold$102,300-14.7%$58/sqft
    Source: Public Record Report a problem
    9/9/2011Price change$119,900-7.7%$68/sqft
    Source: Coldwell Banker Heritage Realtors #508639 Report a problem
    8/17/2011Listed for sale$129,900$74/sqft
    Source: Coldwell Banker Heritage Realtors #508639 Report a problem

    Public tax history

    YearProperty taxesTax assessment
    2025$3,561 -0.2%$62,180
    2024$3,568 +2.7%$62,180
    2023$3,474 +8.3%$62,180 +40%
    2022$3,209 +0.5%$44,400
    2021$3,192 +0.2%$44,400
    2020$3,187 +1.6%$44,400 +12.7%
    2019$3,137 -0.2%$39,410
    2018$3,142 +0.8%$39,410
    2017$3,117 +14.3%$39,410 +20.7%
    2016$2,726 +2.3%$32,660
    2015$2,666 +3.4%$32,660
    2014$2,578 $32,660
    Find assessor info on the county website

    Neighborhood: Patterson Park

    Nearby schools

    GreatSchools rating
    Schools provided by the listing agent
    • District: Dayton

    Source: DABR MLS. This data may not be complete. We recommend contacting the local school district to confirm school assignments for this home.

    Get a cash offer in 3 minutes
    Find out how much your home could sell for in as little as 3 minutes with a no-obligation cash offer.
    Estimated market value
    $230,100
    Get a cash offer in 3 minutes
    Find out how much your home could sell for in as little as 3 minutes with a no-obligation cash offer.
    Estimated market value
    $230,100