Highly sought-after Union Mill Road residence! This charming 1912 home seamlessly blends timeless character with modern comfort on a private, tree-bordered 0.41-acre lot. Offering 2 bedrooms and 2.5 baths, both bedrooms feature private ensuite bathrooms for added comfort and convenience. The bright, airy open kitchen flows into the main living areas, making it ideal for everyday living and entertaining. Rich hardwood floors add warmth and character throughout, while the main-level library provides the perfect space for a home office, reading room, or flex space. Enjoy the privacy of the beautifully landscaped lot surrounded by mature trees, creating a peaceful retreat with plenty of room to relax or entertain outdoors. Conveniently located in one of the area's most desirable neighborhoods, this distinctive home combines historic charm, functional living spaces, and an exceptional setting rarely available. First available opportunity to tour... **Open House:** Sunday, July 5, 2026, from **12:00 PM to 2:00 PM**. Schedule your private tour today or stop by to experience everything this exceptional home has to offer. This estate property presents a rare opportunity and is anticipated to attract significant interest—don't miss your chance to make it yours.
Pending
$389,000
908 Union Mill Rd, Mount Laurel, NJ 08054
2beds
1,498sqft
Single Family Residence
Built in 1912
0.41 Acres Lot
$-- Zestimate®
$260/sqft
$-- HOA
What's special
- 71 days
- 118
- 5
Zillow last checked:
Listing updated:
Listed by:
Stu Wanicur 609-820-4765,
Real Broker, LLC
Source: Bright MLS,MLS#: NJBL2115472
Facts & features
Interior
Bedrooms & bathrooms
- Bedrooms: 2
- Bathrooms: 3
- Full bathrooms: 2
- 1/2 bathrooms: 1
- Main level bathrooms: 1
Heating
- Forced Air, Natural Gas
Cooling
- Central Air, Natural Gas
Appliances
- Included: Gas Water Heater
Features
- Basement: Interior Entry,Unfinished
- Number of fireplaces: 1
- Fireplace features: Electric
Interior area
- Total structure area: 1,498
- Total interior livable area: 1,498 sqft
- Finished area above ground: 1,498
Property
Parking
- Total spaces: 6
- Parking features: Driveway
- Uncovered spaces: 6
Accessibility
- Accessibility features: 2+ Access Exits
Features
- Levels: Two
- Stories: 2
- Pool features: None
Lot
- Size: 0.41 Acres
Details
- Additional structures: Above Grade
- Parcel number: 2401000 0300023 01
- Zoning: RES
- Special conditions: Standard
Construction
Type & style
- Home type: SingleFamily
- Architectural style: Colonial
- Property subtype: Single Family Residence
Materials
- Tile
- Foundation: Block
- Roof: Shingle
Condition
- Good
- New construction: No
- Year built: 1912
Utilities & green energy
- Sewer: Septic Exists
- Water: Public
Community & HOA
Community
- Subdivision: Birchfield
HOA
- Has HOA: No
Location
- Region: Mount Laurel
- Municipality: MOUNT LAUREL TWP
Financial & listing details
- Price per square foot: $260/sqft
- Tax assessed value: $211,300
- Annual tax amount: $7,101
- Date on market: 7/3/2026
- Listing agreement: Exclusive Right To Sell
- Listing terms: Cash,Conventional,FHA,VA Loan
- Ownership: Fee Simple
Estimated market value
Not available
Estimated sales range
Not available
$2,991/mo
Price history
| Date | Event | Price |
|---|---|---|
| 8/5/2026 | Pending sale | $389,000$260/sqft |
Source:  Bright MLS #NJBL2115472 Report a problem Bright MLS #NJBL2115472 Report a problem | ||
| 7/3/2026 | Listed for sale | $389,000+23.5%$260/sqft |
Source: Bright MLS #NJBL2115472 Report a problem | ||
| 1/12/2022 | Sold | $315,000+102.6%$210/sqft |
Source: Public Record Report a problem | ||
| 11/15/2002 | Sold | $155,500$104/sqft |
Source: Public Record Report a problem | ||
Public tax history
| Year | Property taxes | Tax assessment |
|---|---|---|
| 2025 | $6,671 +3.9% | $211,300 |
| 2024 | $6,419 | $211,300 |
| 2023 | -- | $211,300 |
| 2022 | $6,398 +1.9% | $211,300 |
| 2021 | $6,278 +3.1% | $211,300 |
| 2020 | $6,092 +0.8% | $211,300 |
| 2019 | $6,045 +2.7% | $211,300 |
| 2018 | $5,889 +1.5% | $211,300 |
| 2017 | $5,800 +1.2% | $211,300 |
| 2016 | $5,733 +1% | $211,300 |
| 2015 | $5,676 -11.5% | $211,300 |
| 2014 | $6,416 +4.9% | $211,300 +49.9% |
| 2013 | $6,115 +1.6% | $141,000 |
| 2012 | $6,019 +0.3% | $141,000 |
| 2011 | $6,000 +4.8% | $141,000 |
| 2010 | $5,723 +2.1% | $141,000 |
| 2009 | $5,603 +2.5% | $141,000 |
| 2008 | $5,467 +4.4% | $141,000 |
| 2007 | $5,238 +4.1% | $141,000 |
| 2006 | $5,034 +5.7% | $141,000 |
| 2005 | $4,764 +6.9% | $141,000 +1.8% |
| 2004 | $4,458 | $138,500 +2.5% |
| 2003 | -- | $135,100 |
| 2002 | -- | $135,100 |
| 2001 | -- | $135,100 |
Find assessor info on the county website
Monthly payment
Est. payment
Payment breakdown
Explore the cost of this home by adjusting the details. Changes won't be saved.Climate risks
Neighborhood: 08054
Nearby schools
Schools provided by the listing agent
- District: Lenape Regional High
Source: Bright MLS. This data may not be complete. We recommend contacting the local school district to confirm school assignments for this home.
Similar homes
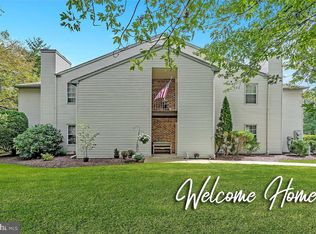
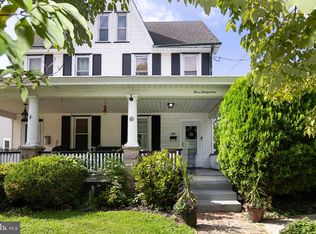
- $385,0003 bd2 ba1.3k sqft339 W 2nd St, Moorestown, NJ 08057For Sale
 MLS ID #NJBL2115972, Jerry McManus, Keller Williams Realty - Washington Township. Bright MLS
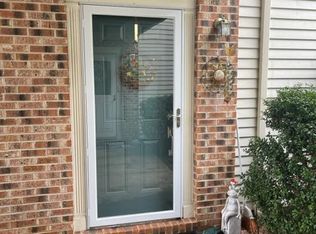
 - $--4 bd1 ba1.8k sqft443 N Coles Ave, Maple Shade, NJ 08052Auction
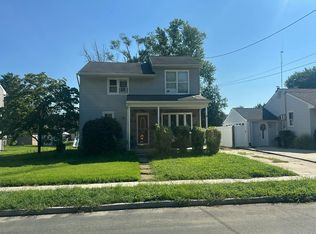 Auction.com 2
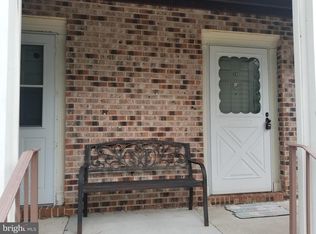
 - $469,0003 bd2 ba1.9k sqft415 Preston Rd, Cherry Hill, NJ 08034For Sale
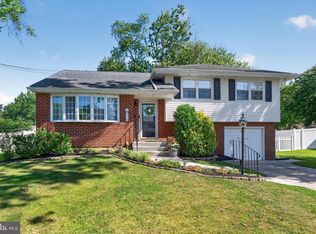 MLS ID #NJCD2125900, Lisa Arcano, Keller Williams Realty - Moorestown. Bright MLS
 - $350,0003 bd3 ba2k sqft159 Millbrook Dr, Willingboro, NJ 08046For Sale
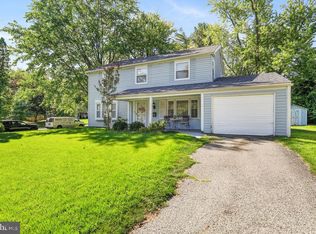 MLS ID #NJBL2117760, Anita Tavakolian, Keller Williams Realty - Moorestown. Bright MLS
 - $369,9003 bd2 ba1.6k sqft47 E Atlantic Ave, Clementon, NJ 08021For SaleMLS ID #NJCD2125886, Michele Cohan, BHHS Fox & Roach-Moorestown. Bright MLS
- $389,0004 bd2 ba1.4k sqft213 Westmont Ave, Haddon Township, NJ 08108For SaleMLS ID #NJCD2124676, Joe McColgan, Coldwell Banker Realty. Bright MLS
- $400,0004 bd2 ba1.4k sqft2414 New Albany Rd, Cinnaminson, NJ 08077For SaleMLS ID #NJBL2118542, Jo Mortimer, Long & Foster Real Estate, Inc.. Bright MLS
- $325,0003 bd2 ba1.5k sqft3215 Cooper Ave, Pennsauken, NJ 08109For SaleMLS ID #NJCD2126424, Christopher Valianti, Elite Realtors of New Jersey. Bright MLS
- $375,0004 bd2 ba1.9k sqft119 Reading Ave, Barrington, NJ 08007For SaleMLS ID #NJCD2124108, Veronica Fantozzi, Weichert Realtors-Cherry Hill. Bright MLS
- $399,9002 bd1 ba1.7k sqft142 S Route 73, Hammonton, NJ 08037For SaleMLS ID #NJCD2125824, Joe Lamb, Lamb Realty. Bright MLS
- $375,0003 bd2 ba1.6k sqft112 Pear St, Palmyra, NJ 08065For SaleMLS ID #NJBL2119806, Patti Blosfelds, Coldwell Banker Realty. Bright MLS
- $299,9003 bd1 ba876 sqft528 S Maple Ave, Maple Shade, NJ 08052For SaleMLS ID #NJBL2119658, Jim Large, RE/MAX at Home. Bright MLS
- $409,9004 bd2 ba2k sqft16 Terrell Ln, Willingboro, NJ 08046For SaleMLS ID #NJBL2118798, Isabele Moss, Weichert Realtors - Moorestown. Bright MLS
- $300,0003 bd1 ba1.3k sqft46 4th St, Marlton, NJ 08053For SaleMLS ID #NJBL2118172, Tony Esposito, RE/MAX Aspire. Bright MLS
- $310,0003 bd2 ba1.1k sqft528 Polk St, Riverside, NJ 08075For SaleMLS ID #NJBL2119296, Christine Caruso, RE/MAX World Class Realty. Bright MLS
- $377,0003 bd2 ba1.1k sqft612 Lippincott Ave, Riverton, NJ 08077For SaleMLS ID #NJBL2112556, Sarah C Johnson, BHHS Fox & Roach-Mt Laurel. Bright MLS
- $299,9002 bd1 ba1.2k sqft103 S Cedar Ave, Maple Shade, NJ 08052For SaleMLS ID #NJBL2117476, Alicia Weister, Coldwell Banker Realty. Bright MLS
