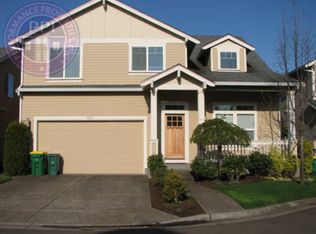
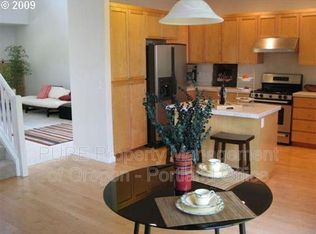
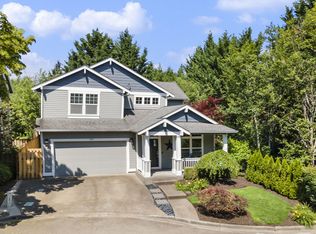

Situated on a quiet cul-de-sac in Beaverton's sought-after Sexton Mountain neighborhood, this well-maintained home offers the perfect balance of privacy, functionality, and convenience with no HOA and plenty of parking for guests or extra vehicles.Inside, the thoughtfully designed layout creates comfortable spaces for both everyday living and entertaining. The kitchen serves as the heart of the home, connecting seamlessly to the main living areas, while the bedrooms upstairs provide space to unwind. A new roof installed in 2021 adds value and peace of mind for the next owner. The backyard offers a private setting to enjoy morning coffee, summer barbecues, gardening, or simply relaxing outdoors without the maintenance of an oversized yard. The location is just as appealing as the home itself. Minutes from Progress Ridge TownSquare and Murray Scholls Town Center, you'll enjoy convenient access to grocery stores, local restaurants, coffee shops, fitness studios, and everyday essentials. Nearby Cooper Mountain Nature Park, Sexton Mountain Park, and the extensive Tualatin Hills trail system provide miles of scenic trails, playgrounds, and outdoor recreation. Commuters will appreciate easy access to Highway 217, Scholls Ferry Road, and major employers throughout Beaverton, Hillsboro, and Portland.Set on a peaceful cul-de-sac in an established neighborhood, this home combines everyday convenience with the freedom of no HOA, abundant parking, and a location that makes it easy to enjoy everything the area has to offer.
Active
$535,000
9080 SW Graphite Ter, Beaverton, OR 97007
3beds
1,369sqft
Residential, Single Family Residence
Built in 2002
4,356 Square Feet Lot
$-- Zestimate®
$391/sqft
$-- HOA
What's special
Thoughtfully designed layoutQuiet cul-de-sacAbundant parking
- 44 days
- 794
- 66
Likely to sell faster than
Zillow last checked:
Listing updated:
Listed by:
Katy Alstat 503-329-4386,
Keller Williams Realty Portland Premiere
Source: RMLS (OR),MLS#: 682027935
Facts & features
Interior
Bedrooms & bathrooms
- Bedrooms: 3
- Bathrooms: 3
- Full bathrooms: 2
- Partial bathrooms: 1
- Main level bathrooms: 1
Rooms
- Room types: Laundry, Bedroom 2, Bedroom 3, Dining Room, Family Room, Kitchen, Living Room, Primary Bedroom
Primary bedroom
- Features: Ceiling Fan, Ensuite, Walkin Closet
- Level: Upper
- Area: 143
- Dimensions: 13 x 11
Bedroom 2
- Level: Upper
- Area: 100
- Dimensions: 10 x 10
Bedroom 3
- Level: Upper
- Area: 100
- Dimensions: 10 x 10
Dining room
- Level: Main
- Area: 143
- Dimensions: 13 x 11
Kitchen
- Level: Main
- Area: 110
- Width: 11
Living room
- Level: Main
- Area: 182
- Dimensions: 13 x 14
Heating
- Forced Air
Cooling
- Central Air
Appliances
- Included: Free-Standing Range, Gas Appliances, Stainless Steel Appliance(s), Gas Water Heater
Features
- Ceiling Fan(s), Walk-In Closet(s)
- Flooring: Hardwood, Vinyl
- Windows: Double Pane Windows, Vinyl Frames
- Basement: Crawl Space
- Number of fireplaces: 1
- Fireplace features: Gas
Interior area
- Total structure area: 1,369
- Total interior livable area: 1,369 sqft
Property
Parking
- Total spaces: 2
- Parking features: Driveway, Attached
- Attached garage spaces: 2
- Has uncovered spaces: Yes
Features
- Levels: Two
- Stories: 2
- Has view: Yes
- View description: Seasonal
Lot
- Size: 4,356 Square Feet
- Features: Level, Seasonal, SqFt 3000 to 4999
Details
- Parcel number: R2108375
Construction
Type & style
- Home type: SingleFamily
- Architectural style: Traditional
- Property subtype: Residential, Single Family Residence
Materials
- Cement Siding
- Roof: Composition
Condition
- Resale
- New construction: No
- Year built: 2002
Utilities & green energy
- Gas: Gas
- Sewer: Public Sewer
- Water: Public
Community & HOA
HOA
- Has HOA: No
Location
- Region: Beaverton
Financial & listing details
- Price per square foot: $391/sqft
- Tax assessed value: $565,370
- Annual tax amount: $5,940
- Date on market: 7/15/2026
- Listing terms: Cash,Conventional,FHA
- Road surface type: Concrete, Paved
Estimated market value
Not available
Estimated sales range
Not available
Not available
Price history
| Date | Event | Price |
|---|---|---|
| 7/15/2026 | Listed for sale | $535,000+8.4%$391/sqft |
Source: | ||
| 4/30/2021 | Sold | $493,500+6.1%$360/sqft |
Source: | ||
| 3/6/2021 | Pending sale | $465,000$340/sqft |
Source: | ||
| 3/5/2021 | Listed for sale | $465,000+140.1%$340/sqft |
Source: | ||
| 7/19/2002 | Sold | $193,683$141/sqft |
Source: Public Record Report a problem | ||
Public tax history
| Year | Property taxes | Tax assessment |
|---|---|---|
| 2025 | $5,941 +4.1% | $270,420 +3% |
| 2024 | $5,706 +5.9% | $262,550 +3% |
| 2023 | $5,387 +4.5% | $254,910 +3% |
| 2022 | $5,156 +3.6% | $247,490 |
| 2021 | $4,975 +3.1% | -- |
| 2020 | $4,824 +3.3% | $233,300 +3% |
| 2019 | $4,672 +3.3% | $226,510 |
| 2018 | $4,523 | $226,510 +6.1% |
| 2017 | $4,523 +7.6% | $213,520 +3% |
| 2016 | $4,202 | $207,310 +3% |
| 2015 | $4,202 +3.9% | $201,280 +3% |
| 2014 | $4,046 +5.6% | $195,420 +3% |
| 2013 | $3,833 +10% | $189,730 +3% |
| 2012 | $3,485 +3.2% | $184,210 -30.2% |
| 2011 | $3,376 +2.6% | $263,950 -5.7% |
| 2010 | $3,291 +2.3% | $279,920 -2.8% |
| 2009 | $3,215 +8.3% | $287,960 -11.6% |
| 2008 | $2,970 +1% | $325,720 -2.5% |
| 2007 | $2,940 +10.1% | $333,970 +8.7% |
| 2006 | $2,670 -7.3% | $307,310 +27.7% |
| 2005 | $2,880 +10.1% | $240,620 +9.4% |
| 2004 | $2,616 -12.5% | $219,930 +3.1% |
| 2003 | $2,990 +242.9% | $213,280 +228.1% |
| 2002 | $872 | $65,000 |
| 2001 | -- | -- |
Find assessor info on the county website
Monthly payment
Est. payment
Payment breakdown
Explore the cost of this home by adjusting the details. Changes won't be saved.Climate risks
Neighborhood: Sexton Mountain
Nearby schools
Schools provided by the listing agent
- Elementary: Sexton Mountain
- Middle: Highland Park
- High: Mountainside
Source: RMLS (OR). This data may not be complete. We recommend contacting the local school district to confirm school assignments for this home.