Custom character!! This well-thought-out home is ready to entertain with its large, vaulted living area and formal dining room. The eat-in kitchen, with abundant cabinet space, a built-in china hutch, and desk, is perfect for the day-to-day happenings of life. The secluded, covered back deck is ideal for morning coffee or evening entertaining. The primary suite features a large walk-in closet, double vanities, and a garden tub that are sure to please. An additional den/office area and oversized garage are added perks to this lovely home! Set up your showing today!
Active
$360,000
2356 Marion Anderson Rd, Hot Springs, AR 71913
3beds
2,187sqft
Single Family Residence
Built in 2000
0.54 Acres Lot
$344,000 Zestimate®
$165/sqft
$-- HOA
What's special
Oversized garageSecluded covered back deckPrimary suiteDouble vanitiesLarge walk-in closetGarden tubEat-in kitchen
- 3 days |
- 469 |
- 24 |
Likely to sell faster than
Zillow last checked:
Listing updated:
Listed by:
Harmony McClung 501-815-2522,
Crye-Leike REALTORS Benton Branch 501-315-3000
Source: CARMLS,MLS#: 26032832
Facts & features
Interior
Bedrooms & bathrooms
- Bedrooms: 3
- Bathrooms: 2
- Full bathrooms: 2
Rooms
- Room types: Den/Family Room
Dining room
- Features: Eat-in Kitchen, Separate Dining Room
Heating
- Natural Gas
Cooling
- Electric
Appliances
- Included: Free-Standing Range, Gas Range, Dishwasher, Plumbed For Ice Maker, Gas Water Heater
- Laundry: Washer Hookup, Gas Dryer Hookup, Laundry Room
Features
- Walk-In Closet(s), Ceiling Fan(s), Walk-in Shower, Pantry, Sheet Rock, Sheet Rock Ceiling, 3 Bedrooms Same Level
- Flooring: Carpet, Tile, Wood
- Doors: Insulated Doors
- Windows: Window Treatments, Insulated Windows
- Has fireplace: Yes
- Fireplace features: Gas Logs Present
Interior area
- Total structure area: 2,187
- Total interior livable area: 2,187 sqft
Property
Parking
- Total spaces: 2
- Parking features: Garage Door Opener, Garage, Garage Faces Side, Two Car
- Has garage: Yes
Features
- Levels: One
- Stories: 1
- Patio & porch: Deck, Porch
- Exterior features: Storage, Rain Gutters
Lot
- Size: 0.54 Acres
- Dimensions: 180' x 130'
- Features: Sloped, Level, Subdivided, River/Lake Area
Details
- Parcel number: 20040050209000
Construction
Type & style
- Home type: SingleFamily
- Architectural style: Traditional
- Property subtype: Single Family Residence
Materials
- Brick, Metal/Vinyl Siding
- Foundation: Crawl Space
- Roof: Shingle
Condition
- New construction: No
- Year built: 2000
Utilities & green energy
- Electric: Elec-Municipal (+Entergy)
- Gas: Gas-Natural
- Sewer: Public Sewer
- Water: Public
- Utilities for property: Natural Gas Connected
Green energy
- Energy efficient items: Doors
Community & HOA
Community
- Security: Smoke Detector(s)
- Subdivision: Lake View
HOA
- Has HOA: No
Location
- Region: Hot Springs
Financial & listing details
- Price per square foot: $165/sqft
- Tax assessed value: $257,900
- Annual tax amount: $1,280
- Date on market: 8/12/2026
- Listing terms: Cash,Conventional,FHA,VA Loan,USDA Loan
- Road surface type: Paved
Estimated market value
$344,000
$327,000 - $361,000
$2,105/mo
Price history
| Date | Event | Price |
|---|---|---|
| 8/12/2026 | Listed for sale | $360,000+80%$165/sqft |
Source:  CARMLS #26032832 Report a problem CARMLS #26032832 Report a problem | ||
| 5/8/2019 | Sold | $200,000-7.2%$91/sqft |
Source: CARMLS #19002100 Report a problem | ||
| 4/23/2019 | Pending sale | $215,500$99/sqft |
Source: Trademark Real Estate, Inc. #19002100 Report a problem | ||
| 3/5/2019 | Price change | $215,500-1.6%$99/sqft |
Source: Trademark Real Estate, Inc. #19002100 Report a problem | ||
| 2/7/2019 | Price change | $219,000-2.6%$100/sqft |
Source: Trademark Real Estate, Inc. #19002100 Report a problem | ||
| 1/18/2019 | Listed for sale | $224,900+1399.3%$103/sqft |
Source: Trademark Real Estate, Inc. #19002100 Report a problem | ||
| 6/10/1999 | Sold | $15,000$7/sqft |
Source: Public Record Report a problem | ||
Public tax history
| Year | Property taxes | Tax assessment |
|---|---|---|
| 2025 | $1,356 -3.3% | $42,950 +4.3% |
| 2024 | $1,403 +2% | $41,160 +4.5% |
| 2023 | $1,374 +2.1% | $39,370 +4.8% |
| 2022 | $1,346 +6.2% | $37,580 +5% |
| 2021 | $1,267 | $35,790 |
| 2020 | $1,267 +11.2% | $35,790 |
| 2019 | $1,140 -2.1% | $35,790 |
| 2018 | $1,165 | $35,790 |
| 2017 | $1,165 | $35,790 -1% |
| 2016 | $1,165 | $36,140 |
| 2015 | $1,165 +0.1% | $36,140 +5.5% |
| 2014 | $1,164 +12.9% | $34,270 |
| 2013 | $1,031 | $34,270 |
| 2012 | $1,031 | $34,270 |
| 2011 | $1,031 | $34,270 |
| 2009 | $1,031 | $34,270 |
| 2008 | $1,031 -0.3% | $34,270 +4.5% |
| 2007 | $1,034 | $32,780 +4.8% |
| 2006 | -- | $31,290 +5% |
| 2005 | -- | $29,800 +8.9% |
| 2004 | -- | $27,375 +5% |
| 2003 | -- | $26,071 |
Find assessor info on the county website
Monthly payment
Est. payment
Payment breakdown
Explore the cost of this home by adjusting the details. Changes won't be saved.Climate risks
Neighborhood: 71913
Nearby schools
GreatSchools rating
- 9/10Lake Hamilton Elementary SchoolGrades: 2-3Distance: 4.7 mi
- 8/10Lake Hamilton Junior High SchoolGrades: 8-9Distance: 4.6 mi
- 6/10Lake Hamilton High SchoolGrades: 10-12Distance: 4.7 mi
- $309,4004 bd2 ba2.1k sqft2354 Marion Anderson Rd, Hot Springs, AR 71913Off Market
- $353,3003 bd2 ba2.3k sqft2346 Marion Anderson Rd, Hot Springs, AR 71913Off Market
- $227,5003 bd2 ba1.3k sqft2362 Marion Anderson Rd, Hot Springs, AR 71913Off Market
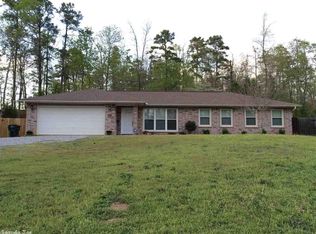
- $257,0003 bd2 ba1.3k sqft2362 Marion Anderson Rd, Hot Springs National Park, AR 71913Off Market
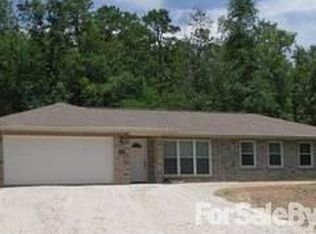
- $860,0004 bd5 ba3.2k sqft2325 Marion Anderson Rd, Hot Springs, AR 71913Sold
- $375,7004 bd3 ba2.8k sqft2304 Marion Anderson Rd, Hot Springs, AR 71913Off Market
- $401,1004 bd3 ba2.8k sqft2304 Marion Anderson Rd, Hot Springs National Park, AR 71913Off Market
- $245,400-- bd2 ba1.3k sqft213 Cambridge Dr, Hot Springs, AR 71913Off Market
A local agent can set up tours, give advice and negotiate with sellers.
Similar homes
- $359,0003 bd2 ba1.9k sqft209 Phadral Point, Hot Springs, AR 71913For Sale
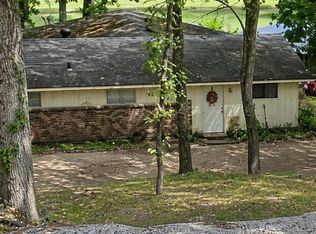
 MLS ID #26030632, Kris Tortorice, Lake Hamilton Realty, Inc.. CARMLS
 - $332,0003 bd2 ba1.7k sqft216 Remington Ter, Hot Springs, AR 71913For Sale
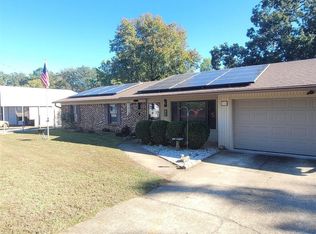 MLS ID #26009858, Julia A Brey, McGraw Realtors - HS. CARMLS
 - $399,0003 bd3 ba2.2k sqft105 Alexwood Dr, Hot Springs, AR 71913For Sale
 MLS ID #26014821, Connie Alford, Lake Hamilton Realty, Inc.. CARMLS
 - $364,9003 bd3 ba2.5k sqft720 Old Brundage Rd, Hot Springs, AR 71913For Sale
 MLS ID #26023828, Judy A Hanson, Trademark Real Estate, Inc.. CARMLS
 - $360,0003 bd3 ba2.8k sqft(Undisclosed Address), Hot Springs, AR 71913For SaleMLS ID #26029805, Karen S Hudspeth, McGraw Realtors - HS. CARMLS
- $339,0003 bd2 ba1.9k sqft(Undisclosed Address), Hot Springs, AR 71913For SaleMLS ID #26027944, Mark Biviano, McGraw Realtors - HSV. CARMLS
- $374,0005 bd3 ba2.2k sqft681 Amity Rd #683, Hot Springs National Park, AR 71913For SaleMLS ID #155919, Stephen Inman-Crawley, Rix Realty - Advantage Team Realtors. HSDS
- $374,0005 bd3 ba2.2k sqft681 Amity Rd, Hot Springs National Park, AR 71913For SaleMLS ID #26023770, Stephen T Inman-Crawley, Rix Realty Advantage Team Realtors. CARMLS
- $435,0003 bd2 ba1.9k sqft510 Willow Bend Cir, Hot Springs, AR 71913For Sale By Owner
- $299,0003 bd2 ba1.6k sqft210 Hillshire Loop, Hot Springs, AR 71913For SaleMLS ID #26023777, Scott J Loupe, 1 Percent Lists Arkansas Real Estate. CARMLS
- $349,9004 bd2 ba2.7k sqft104 Newman Pl, Hot Springs, AR 71913For SaleMLS ID #26014923, Cassie Conley, Keller Williams Realty Hot Springs. CARMLS
- $279,9003 bd2 ba2.2k sqft104 Westcliff Ter, Hot Springs, AR 71913For SaleMLS ID #26030522, Shari Bales, Crye-Leike REALTORS. CARMLS
- $369,9004 bd2 ba2.5k sqft197 Jackson Manor Ct, Hot Springs, AR 71913For SaleMLS ID #26027045, Julia M Mathews, White Stone Real Estate. CARMLS
- $379,9003 bd2 ba1.4k sqft150 Shore Acres Dr, Hot Springs, AR 71913For SaleMLS ID #26023350, Robert Snider, Crye-Leike REALTORS. CARMLS
- $365,0003 bd2 ba1.1k sqft1600 Treasure Isle Rd, Hot Springs, AR 71913For SaleMLS ID #26032130, Amelia Garlington, Century 21 Parker & Scroggins Realty - Bryant. CARMLS
- $410,0003 bd2 ba2k sqft312 Willow Bend Cir, Hot Springs, AR 71913For SaleMLS ID #26029899, Karen Keathley, Michele Phillips & Company, Realtors-Cabot Branch. CARMLS
- $287,0003 bd3 ba1.8k sqft134 Joel Rd, Hot Springs, AR 71913For SaleMLS ID #26015304, Andra Weathers, McGraw Realtors - HSV. CARMLS
- $415,0004 bd3 ba2.7k sqft136 Peppermint Ter, Hot Springs, AR 71913For SaleMLS ID #26015992, Jamie Daniels, McGraw Realtors - HS. CARMLS
- $285,0003 bd2 ba1.7k sqft100 Pebble Beach Dr, Hot Springs, AR 71913For SaleMLS ID #26031780, Gina Jennings, McGraw Realtors - HS. CARMLS
- $359,9004 bd3 ba2.2k sqft100 Forest Park Pl, Hot Springs, AR 71901For SaleMLS ID #26030990, Christine C Durham, ERA TEAM Real Estate. CARMLS
