DISTRESSED SALE
Active under contract
$80,000
1314 Oakdale St, Paragould, AR 72450
3beds
1,510sqft
Single Family Residence
Built in 2001
10,018 Square Feet Lot
$132,000 Zestimate®
$53/sqft
$-- HOA
What's special
- 2 days
- 3
- 0
Zillow last checked:
Listing updated:
Listed by:
Pete Cancilla 870-212-0633,
IMAGE Realty 870-236-2121
Source: CARMLS,MLS#: 26042660
Facts & features
Interior
Bedrooms & bathrooms
- Bedrooms: 3
- Bathrooms: 2
- Full bathrooms: 2
Rooms
- Room types: Workshop/Craft
Dining room
- Features: Kitchen/Dining Combo
Appliances
- Included: Electric Range, Dishwasher
Features
- 3 Bedrooms Same Level
- Flooring: Vinyl, Tile
- Has fireplace: No
- Fireplace features: None
Interior area
- Total structure area: 1,510
- Total interior livable area: 1,510 sqft
Property
Parking
- Total spaces: 2
- Parking features: Parking Pad, Two Car
Features
- Levels: One
- Stories: 1
Lot
- Size: 10,018 Square Feet
- Dimensions: 67 x 150
- Features: Level
Details
- Parcel number: 151000093000
Construction
Type & style
- Home type: SingleFamily
- Architectural style: Traditional
- Property subtype: Single Family Residence
Materials
- Metal/Vinyl Siding
- Foundation: Slab
- Roof: Shingle
Condition
- New construction: No
- Year built: 2001
Utilities & green energy
- Electric: Elec-Municipal (+Entergy)
- Sewer: Public Sewer
- Water: Public
Community & HOA
Community
- Subdivision: Oakdale
HOA
- Has HOA: No
Location
- Region: Paragould
Financial & listing details
- Price per square foot: $53/sqft
- Tax assessed value: $110,700
- Annual tax amount: $832
- Date on market: 10/22/2026
- Road surface type: Paved
Estimated market value
$132,000
$108,000 - $152,000
$1,215/mo
Price history
| Date | Event | Price |
|---|---|---|
| 10/22/2026 | Pending sale | $80,000$53/sqft |
Source: Northeast Arkansas BOR #10133045 Report a problem | ||
| 10/22/2026 | Contingent | $80,000+40.4%$53/sqft |
Source:  CARMLS #26042660 Report a problem | ||
| 1/27/2010 | Sold | $57,000$38/sqft |
Source: Public Record Report a problem | ||
Public tax history
| Year | Property taxes | Tax assessment |
|---|---|---|
| 2025 | $196 -24.5% | $17,350 +4.8% |
| 2024 | $260 -13% | $16,560 +6.8% |
| 2023 | $299 -11.2% | $15,500 |
| 2022 | $336 +10.6% | $15,500 +4.7% |
| 2021 | $304 +11.8% | $14,800 +5% |
| 2020 | $272 | $14,100 |
| 2019 | $272 -8.4% | $14,100 |
| 2018 | $297 +7.1% | $14,100 |
| 2017 | $277 | $14,100 |
| 2016 | $277 | $14,100 +2% |
| 2015 | $277 -55.3% | $13,830 |
| 2014 | $620 | $13,830 |
| 2013 | $620 | $13,830 |
| 2012 | -- | $13,830 |
| 2011 | $1 | $13,830 +0.3% |
| 2010 | -- | $13,790 |
| 2009 | -- | $13,790 +16.7% |
| 2008 | -- | $11,820 |
| 2007 | -- | $11,820 |
| 2006 | -- | $11,820 |
| 2005 | -- | $11,820 |
| 2004 | -- | $11,820 +1746.9% |
| 2003 | -- | $640 |
Find assessor info on the county website
Monthly payment
Est. payment
Payment breakdown
Explore the cost of this home by adjusting the details. Changes won't be saved.Climate risks
Neighborhood: 72450
Nearby schools
Schools provided by the listing agent
- Elementary: Greene County Tech
- Middle: Greene County Tech
- High: Greene County Tech
Source: CARMLS. This data may not be complete. We recommend contacting the local school district to confirm school assignments for this home.
Similar homes
- $75,0003 bd1 ba1.2k sqft416 E Locust St, Paragould, AR 72450For Sale
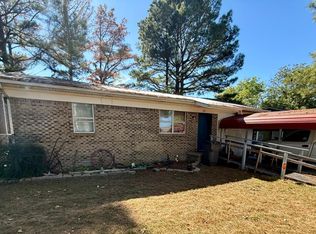 MLS ID #10133007, Jordan Clugston, EXP Realty. Northeast Arkansas BOR
- $75,0003 bd1 ba1.2k sqft432 E Emerson St, Paragould, AR 72450For Sale By Owner

- $79,0003 bd2 ba1.4k sqft525 W Thompson St, Paragould, AR 72450For Sale

 MLS ID #26039253, Judith T Wheelis, Soldasap, LLC. CARMLS
- $79,9003 bd2 ba1.2k sqft491 Greene 747 Rd, Paragould, AR 72450For Sale
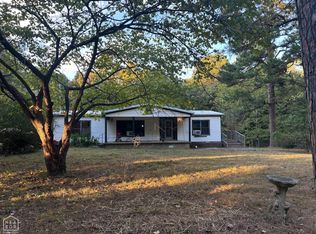 MLS ID #10133062, Hannah Sills, Coldwell Banker/Village Comm. Northeast Arkansas BOR
- $83,9002 bd1 ba1k sqft505 E Poplar St, Paragould, AR 72450For SaleMLS ID #26039908, Lisa Martin, Century 21 Portfolio-Bold. CARMLS
- $70,0002 bd1 ba768 sqft304 N 12th Ave, Paragould, AR 72450For SaleMLS ID #26027211, Tori Livengood, Weichert Realtors, Home Source. CARMLS
- $79,0003 bd1 ba896 sqft1507 W Emerson St, Paragould, AR 72450For SaleMLS ID #26027210, Tori Livengood, Weichert Realtors, Home Source. CARMLS
- $85,0002 bd1 ba1k sqft604 W Baldwin St, Paragould, AR 72450For SaleMLS ID #26034293, Judith T Wheelis, Soldasap, LLC. CARMLS
- $99,9003 bd1 ba1.1k sqft209 S 16th Ave, Paragould, AR 72450For SaleMLS ID #26030458, Sandra Kelley, Weichert Realtors, Home Source. CARMLS
- $89,9002 bd1 ba984 sqft908 W Thompson St, Paragould, AR 72450For SaleMLS ID #26040062, Sandra Kelley, Weichert Realtors, Home Source. CARMLS
- $119,0003 bd1 ba1k sqft516 N 6th St, Paragould, AR 72450For SaleMLS ID #26041287, Lisa Jackson, IMAGE Realty. CARMLS
- $65,0003 bd1 ba1k sqft902 Wirt St, Paragould, AR 72450For SaleMLS ID #26020158, Kimberly S Davis, Weichert Realtors, Home Source. CARMLS
- $51,5003 bd1 ba1k sqft506 E Court St, Paragould, AR 72450For SaleMLS ID #26039903, Lisa Martin, Century 21 Portfolio-Bold. CARMLS
- $119,0003 bd1 ba960 sqft601 W Thompson St, Paragould, AR 72450For SaleMLS ID #26041477, Lisa Jackson, IMAGE Realty. CARMLS
- $94,9002 bd1 ba1k sqft803 E Main St, Paragould, AR 72450For SaleMLS ID #26025330, Dustin White, Dustin White Realty. CARMLS
