Beautifully maintained and move-in ready, this spacious home sits on 10 partially wooded acres, offering the perfect blend of privacy, open space, and comfortable living. Inside, the inviting living room features vaulted ceilings and a cozy gas fireplace, creating a warm space for gathering with family and friends. The kitchen is equipped with stainless steel appliances, granite countertops, abundant cabinetry, and is complemented by both a formal dining room and a large breakfast area, giving you plenty of room for everyday meals and entertaining. The oversized primary suite provides a relaxing retreat with ample space for large furniture, while the updated ensuite bathroom showcases a stunning tiled walk-in shower and granite vanity. Fresh paint throughout gives the home a clean, modern feel, and the additional bedrooms offer generous space for family or guests. Step outside to enjoy the peaceful setting, where the partially wooded acreage provides room to roam, explore, or simply enjoy the views. A shop with electricity offers the perfect space for hobbies, storage, or projects.
Active
$399,900
2100 Greene 514 Rd, Paragould, AR 72450
3beds
2,020sqft
:
Get pre-qualified$2,499/mo
Single Family Residence
Built in 1995
10 Acres Lot
$383,000 Zestimate®
$198/sqft
$-- HOA
What's special
Shop with electricityPeaceful settingPartially wooded acreageOversized primary suiteStunning tiled walk-in showerVaulted ceilingsUpdated ensuite bathroom
- 4 days |
- 429 |
- 22 |
Zillow last checked:
Listing updated:
Listed by:
Whitney Felty Dwyer 870-476-2694,
IMAGE Realty 870-236-2121
Source: CARMLS,MLS#: 26029856
Facts & features
Interior
Bedrooms & bathrooms
- Bedrooms: 3
- Bathrooms: 3
- Full bathrooms: 2
- 1/2 bathrooms: 1
Rooms
- Room types: Formal Living Room
Dining room
- Features: Separate Dining Room, Eat-in Kitchen, Kitchen/Dining Combo
Heating
- Electric
Cooling
- Electric
Appliances
- Included: Gas Range
Features
- Granite Counters, 3 Bedrooms Same Level
- Flooring: Carpet, Tile, Laminate
- Basement: None
- Has fireplace: Yes
- Fireplace features: Gas Starter
Interior area
- Total structure area: 2,020
- Total interior livable area: 2,020 sqft
Property
Parking
- Total spaces: 2
- Parking features: Garage, Two Car
- Has garage: Yes
Features
- Levels: One
- Stories: 1
- Patio & porch: Deck
Lot
- Size: 10 Acres
- Features: Wooded, Not in Subdivision
Details
- Parcel number: 001608230001
Construction
Type & style
- Home type: SingleFamily
- Architectural style: Ranch
- Property subtype: Single Family Residence
Materials
- Brick
- Foundation: Crawl Space
- Roof: Shingle
Condition
- New construction: No
- Year built: 1995
Utilities & green energy
- Electric: Electric-Co-op
- Sewer: Septic Tank
- Water: Public
Community & HOA
Community
- Subdivision: Metes & Bounds
HOA
- Has HOA: No
Location
- Region: Paragould
Financial & listing details
- Price per square foot: $198/sqft
- Tax assessed value: $203,450
- Annual tax amount: $1,758
- Date on market: 7/23/2026
- Listing terms: VA Loan,FHA,Conventional,Cash,USDA Loan
- Road surface type: Paved
Estimated market value
$383,000
$364,000 - $402,000
$1,615/mo
Price history
| Date | Event | Price |
|---|---|---|
| 7/22/2026 | Listed for sale | $399,900+53.8%$198/sqft |
Source: Northeast Arkansas BOR #10131224 Report a problem | ||
| 10/13/2023 | Listing removed | -- |
Source:  CARMLS #21028856 Report a problem CARMLS #21028856 Report a problem | ||
| 10/12/2021 | Sold | $260,000-5.5%$129/sqft |
Source: CARMLS #21028856 Report a problem | ||
| 9/13/2021 | Contingent | $275,000$136/sqft |
Source: CARMLS #21028856 Report a problem | ||
| 9/8/2021 | Pending sale | $275,000$136/sqft |
Source: Northeast Arkansas BOR #10095018 Report a problem | ||
| 9/3/2021 | Listed for sale | $275,000$136/sqft |
Source: CARMLS #21028856 Report a problem | ||
Public tax history
| Year | Property taxes | Tax assessment |
|---|---|---|
| 2025 | $1,805 +81.6% | $40,690 +21.5% |
| 2024 | $994 -7% | $33,490 +0% |
| 2023 | $1,068 -4.5% | $33,480 |
| 2022 | $1,118 -25.1% | $33,480 |
| 2021 | $1,493 +141.1% | $33,480 +5.9% |
| 2020 | $619 -6.9% | $31,610 |
| 2019 | $665 -3.6% | $31,610 |
| 2018 | $690 +3.4% | $31,610 |
| 2017 | $667 | $31,610 |
| 2016 | $667 | $31,610 +16.5% |
| 2015 | $667 -21.2% | $27,140 |
| 2014 | $846 +0.2% | $27,140 |
| 2013 | $845 | $27,140 |
| 2012 | -- | $27,140 |
| 2011 | $1 | $27,140 -18.5% |
| 2010 | -- | $33,290 |
| 2009 | -- | $33,290 +25.5% |
| 2008 | -- | $26,530 |
| 2007 | -- | $26,530 |
| 2006 | -- | $26,530 |
| 2005 | -- | $26,530 |
| 2004 | -- | $26,530 +16.2% |
| 2003 | -- | $22,830 |
| 2002 | -- | $22,830 |
| 2001 | -- | $22,830 |
Find assessor info on the county website
Monthly payment
Est. payment
Payment breakdown
Explore the cost of this home by adjusting the details. Changes won't be saved.Climate risks
Neighborhood: 72450
Nearby schools
GreatSchools rating
- NAParagould Primary SchoolGrades: PK-1Distance: 4 mi
- 5/10Paragould Junior High SchoolGrades: 7-8Distance: 4.7 mi
- 4/10Paragould High SchoolGrades: 9-12Distance: 4.8 mi
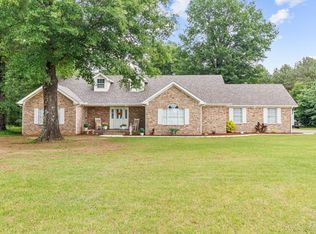
- $388,0003 bd3 ba1.9k sqft2008 Greene 514 Rd, Paragould, AR 72450Sold
- $253,8004 bd2 ba-- sqft2065 Greene Road 514, Paragould, AR 72450Off Market
- $152,650-- bd2 ba2.1k sqft2065 Greene 514 Rd, Paragould, AR 72450Off Market
- $281,000-- bd2 ba2.1k sqft2065 Greene 514 Rd, Paragould, AR 72450Off Market
- $122,400-- bd2 ba1.6k sqft2143 Gr 514 Rd, Paragould, AR 72450Off Market
- $242,100-- bd2 ba1.6k sqft2143 Greene 514 Rd, Paragould, AR 72450Off Market
- $109,500-- bd2 ba1.5k sqft2053 Gr 514 Rd, Paragould, AR 72450Off Market
- $228,300-- bd2 ba1.5k sqft2053 Greene 514 Rd, Paragould, AR 72450Off Market
A local agent can set up tours, give advice and negotiate with sellers.
A local lender can help you make sure your offer is ready when you are.
Similar homes
- $475,0003 bd3 ba2.1k sqft3012 Mount Carmel Rd, Paragould, AR 72450For Sale
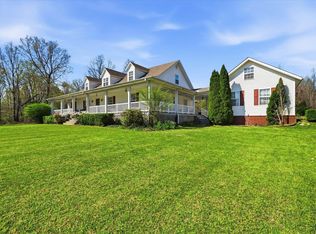
 MLS ID #26013536, Kristen Grimes, ERA Doty Real Estate. CARMLS
 - $349,9003 bd3 ba2.5k sqft34 Greene 626 Rd, Paragould, AR 72450For Sale
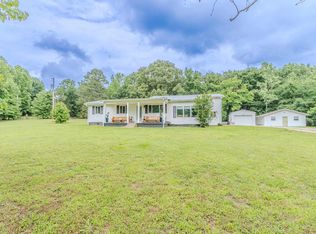 MLS ID #26021508, Jeana Ray, IMAGE Realty. CARMLS
 - $349,9003 bd3 ba2.6k sqft1001 Northwood Dr, Paragould, AR 72450For Sale
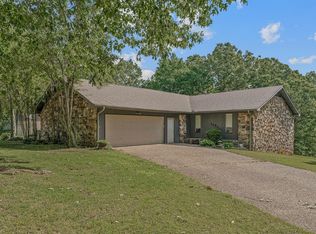 MLS ID #26018199, Linzey Machen, Century 21 Portfolio-Bold. CARMLS
 - $369,9004 bd3 ba2.9k sqft1404 Lexington Dr, Paragould, AR 72450For Sale By Owner
- $309,9003 bd2 ba1.8k sqft5816 Fairview Rd, Paragould, AR 72450For SaleMLS ID #26029191, Aaron N Mobley, Farmland Realty. CARMLS
- $398,5003 bd3 ba2.8k sqft4401 N Arkansas #351, Jonesboro, AR 72401For SaleMLS ID #26029515, Pamela J Welch, Mossy Oak Properties Selling Arkansas. CARMLS
- $260,0004 bd2 ba1.9k sqft2904 Purcell Rd, Paragould, AR 72450For SaleMLS ID #26026700, Christiana S McFarland, Compass Rose Realty. CARMLS
- $529,5003 bd3 ba2.6k sqft1080 Greene 514 Rd, Paragould, AR 72450For SaleMLS ID #26025606, Angelic Davis, Prestige Real Estate Group. CARMLS
- $299,0003 bd3 ba2.3k sqft1801 Sara Ann Cir, Paragould, AR 72450For SaleMLS ID #26028418, Whitney Felty Dwyer, IMAGE Realty. CARMLS
- $225,0003 bd2 ba1.6k sqft1811 Magnolia Ln, Paragould, AR 72450For SaleMLS ID #26030173, Whitney Felty Dwyer, IMAGE Realty. CARMLS
- $379,9004 bd2 ba2k sqft1501 S 30th St, Paragould, AR 72450For SaleMLS ID #26027965, Chrystle Mommsen, Coldwell Banker Village Communities. CARMLS
- $239,9003 bd2 ba1.9k sqft44 Oak Grove Rd, Paragould, AR 72450For SaleMLS ID #26008418, JC Cox, Dustin White Realty. CARMLS
- $429,9004 bd3 ba2.5k sqft3009 Pruetts Chapel Rd, Paragould, AR 72450For SaleMLS ID #26025850, Lea Ann Vanaman, IMAGE Realty. CARMLS
- $238,9003 bd2 ba1.8k sqft2806 Purcell Rd, Paragould, AR 72450For SaleMLS ID #26022770, Justin DuBar, Century 21 Portfolio. CARMLS
- $344,9003 bd2 ba2.5k sqft447 Greene 731 Rd, Jonesboro, AR 72401For SaleMLS ID #26023837, Amber N Ahrent, Compass Rose Realty. CARMLS
- $424,9003 bd2 ba2.4k sqft250 County Road 793, Brookland, AR 72417For SaleMLS ID #26020313, Kristen Grimes, ERA Doty Real Estate. CARMLS
- $398,5003 bd3 ba2.8k sqft4401 Highway 351, Jonesboro, AR 72405For SaleMLS ID #26025892, Pamela Welch. REALSTACK
- $389,9003 bd2 ba1.9k sqft181 Greene #310, Bono, AR 72416For SaleMLS ID #10129301, Nate Lipsky, Halsey Real Estate. Northeast Arkansas BOR
- $319,9003 bd4 ba2.9k sqft1720 Georgetown Cir, Paragould, AR 72450For SaleMLS ID #26018644, Mimi B Pace, IMAGE Realty. CARMLS
- $299,9005 bd2 ba2.7k sqft200 Misty Marie, Paragould, AR 72450For SaleMLS ID #26004424, Amber N Ahrent, Compass Rose Realty. CARMLS
