Three Bedroom, Two and 1/2 baths with a Sunroom and a huge backyard overall .55 of an acre with a storage Building. One Owner Home that has been very well taken care of. New Roof was added in 2022, New fence added this year and a New HVAC was added this year. All Appliances stay including the Refrigerator. Also it has an RV Hookup with Sewer and 55 AMP. Laminate Floors and Tile Floors. Beautiful with Crown Molding throughout the house, Manificient large Refrigerator Freeze comination. Large Laundry room with a sink and half bath in it. I almost forgot the yard has an irrigation system in place. One last thing the Master Closet also is a safe room or tornado shelter.
Active
$309,900
5703 S 27th St, Paragould, AR 72450
3beds
2,159sqft
:
Get pre-qualified$1,936/mo
Single Family Residence
Built in 2007
0.55 Acres Lot
$-- Zestimate®
$144/sqft
$-- HOA
What's special
Storage buildingThree bedroom
- 13 days |
- 428 |
- 19 |
Zillow last checked:
Listing updated:
Listed by:
Delaine Landrum 870-335-5575,
Ridgetop Realty 870-335-5575
Source: CARMLS,MLS#: 26028332
Facts & features
Interior
Bedrooms & bathrooms
- Bedrooms: 3
- Bathrooms: 3
- Full bathrooms: 2
- 1/2 bathrooms: 1
Rooms
- Room types: Formal Living Room, Sun Room
Dining room
- Features: Eat-in Kitchen, Kitchen/Dining Combo
Heating
- Electric
Cooling
- Electric
Appliances
- Included: Built-In Range, Microwave, Electric Range, Dishwasher, Disposal, Refrigerator, Freezer, Electric Water Heater
- Laundry: Washer Hookup, Electric Dryer Hookup, Laundry Room
Features
- Walk-In Closet(s), Built-in Features, Ceiling Fan(s), Walk-in Shower, Sheet Rock, Sheet Rock Ceiling, Tray Ceiling(s), Primary Bedroom/Main Lv, 3 Bedrooms Same Level
- Flooring: Tile, Laminate
- Doors: Insulated Doors
- Windows: Insulated Windows
- Basement: None
- Attic: Floored
- Has fireplace: No
- Fireplace features: None
Interior area
- Total structure area: 2,159
- Total interior livable area: 2,159 sqft
Property
Parking
- Total spaces: 2
- Parking features: RV Access/Parking, Garage, Two Car, Garage Door Opener
- Has garage: Yes
Features
- Levels: One
- Stories: 1
- Patio & porch: Patio, Porch
- Exterior features: Rain Gutters
- Fencing: Partial,Wood
Lot
- Size: 0.55 Acres
- Dimensions: 103 x 240
- Features: Level, Subdivided, Lawn Sprinkler
Details
- Parcel number: 182800328000
Construction
Type & style
- Home type: SingleFamily
- Architectural style: Traditional,Ranch
- Property subtype: Single Family Residence
Materials
- Brick
- Foundation: Slab
- Roof: Shingle
Condition
- New construction: No
- Year built: 2007
Utilities & green energy
- Electric: Elec-Municipal (+Entergy)
- Sewer: Public Sewer
- Water: Public
- Utilities for property: Cable Connected
Green energy
- Energy efficient items: Doors
Community & HOA
Community
- Security: Smoke Detector(s), Video Surveillance
- Subdivision: CARRIAGE HILL
HOA
- Has HOA: No
Location
- Region: Paragould
Financial & listing details
- Price per square foot: $144/sqft
- Tax assessed value: $258,300
- Annual tax amount: $1,405
- Date on market: 7/14/2026
- Listing terms: VA Loan,FHA,Conventional,Cash,USDA Loan
- Road surface type: Paved
Estimated market value
Not available
Estimated sales range
Not available
Not available
Price history
| Date | Event | Price |
|---|---|---|
| 7/14/2026 | Listed for sale | $309,900+75.1%$144/sqft |
Source:  CARMLS #26028332 Report a problem CARMLS #26028332 Report a problem | ||
| 5/18/2007 | Sold | $177,000$82/sqft |
Source: Public Record Report a problem | ||
Public tax history
| Year | Property taxes | Tax assessment |
|---|---|---|
| 2025 | $805 -11% | $30,620 |
| 2024 | $905 -7.7% | $30,620 |
| 2023 | $980 -4.9% | $30,620 |
| 2022 | $1,030 | $30,620 |
| 2021 | $1,030 | $30,620 -12.3% |
| 2020 | $1,030 | $34,900 |
| 2019 | $1,030 -2.4% | $34,900 |
| 2018 | $1,055 +4.2% | $34,900 |
| 2017 | $1,012 | $34,900 |
| 2016 | $1,012 | $34,900 +9.9% |
| 2015 | $1,012 -26.2% | $31,750 |
| 2014 | $1,372 | $31,750 |
| 2013 | $1,372 | $31,750 |
| 2012 | -- | $31,750 |
| 2011 | $0 | $31,750 +3.7% |
| 2010 | -- | $30,620 |
| 2009 | -- | $30,620 +774.9% |
| 2008 | -- | $3,500 |
Find assessor info on the county website
Monthly payment
Est. payment
Payment breakdown
Explore the cost of this home by adjusting the details. Changes won't be saved.Climate risks
Neighborhood: 72450
Nearby schools
GreatSchools rating
- NAGreene Co. Tech Primary SchoolGrades: PK-2Distance: 3.9 mi
- 6/10Green Co. Tech Jr. High SchoolGrades: 6-9Distance: 4.9 mi
- 7/10Greene Co. Tech High SchoolGrades: 9-12Distance: 0.9 mi
Schools provided by the listing agent
- Elementary: Greene County Tech
- Middle: Greene County Tech
- High: Greene County Tech
Source: CARMLS. This data may not be complete. We recommend contacting the local school district to confirm school assignments for this home.
- $253,9003 bd2 ba1.9k sqft5705 S 27th St, Paragould, AR 72450Sold
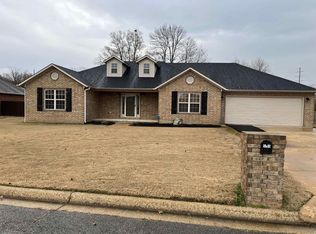
- $289,9004 bd3 ba2.2k sqft5701 S 27th St, Paragould, AR 72450Sold
- $240,3003 bd2 ba1.7k sqft2700 Cambridge Dr, Paragould, AR 72450Off Market
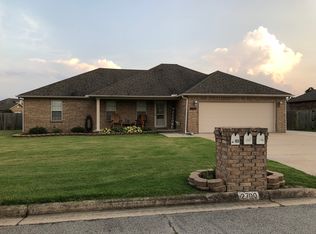
- $334,5004 bd3 ba2.1k sqft5607 S 27th St, Paragould, AR 72450Off Market

- $263,4003 bd2 ba2.1k sqft5707 S 27th St, Paragould, AR 72450Off Market
- $274,1004 bd2 ba2.1k sqft2701 Buckingham Dr, Paragould, AR 72450Off Market
- $262,0003 bd2 ba1.9k sqft2702 Cambridge Dr, Paragould, AR 72450Off Market
- $217,400-- bd2 ba1.6k sqft2701 Cambridge Dr, Paragould, AR 72450Off Market
A local agent can set up tours, give advice and negotiate with sellers.
A local lender can help you make sure your offer is ready when you are.
Similar homes
- $299,0003 bd3 ba2.3k sqft1801 Sara Ann Cir, Paragould, AR 72450For Sale

 MLS ID #26028418, Whitney Felty Dwyer, IMAGE Realty. CARMLS
 - $245,9003 bd2 ba1.5k sqft2906 Newcastle Dr, Paragould, AR 72450For Sale
 MLS ID #26022808, Nathan Lipsky, Halsey Real Estate. CARMLS
 - $285,0003 bd2 ba1.8k sqft1810 Cypress St, Paragould, AR 72450For Sale
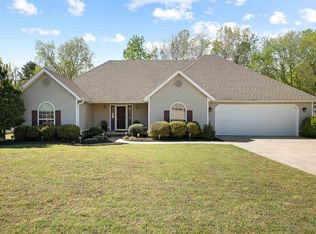 MLS ID #26023838, Selina Reithemeyer, IMAGE Realty. CARMLS
 - $309,9005 bd3 ba2.9k sqft1006 Roselee Dr, Paragould, AR 72450For Sale
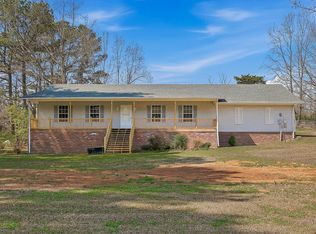 MLS ID #26010903, Jon Moore, Halsey Real Estate. CARMLS
 - $319,9003 bd4 ba2.9k sqft1720 Georgetown Cir, Paragould, AR 72450For SaleMLS ID #26018644, Mimi B Pace, IMAGE Realty. CARMLS
- $285,7503 bd2 ba2k sqft2106 Julie Ann Ln, Paragould, AR 72450For Sale By Owner
- $349,9003 bd3 ba2.6k sqft1001 Northwood Dr, Paragould, AR 72450For SaleMLS ID #26018199, Linzey Machen, Century 21 Portfolio-Bold. CARMLS
- $369,9004 bd3 ba2.9k sqft1404 Lexington Dr, Paragould, AR 72450For Sale By Owner
- $269,5003 bd2 ba2.2k sqft4003 Lori Spence, Paragould, AR 72450For SaleMLS ID #26018746, Pam Lackey, Halsey Real Estate. CARMLS
- $225,0003 bd2 ba1.6k sqft1811 Magnolia Ln, Paragould, AR 72450For SaleMLS ID #26030173, Whitney Felty Dwyer, IMAGE Realty. CARMLS
- $315,0003 bd2 ba1.8k sqft3007 Lynn Dr, Paragould, AR 72450For SaleMLS ID #26029131, Rachel L Sellmeyer, Unified Real Estate. CARMLS
- $203,0003 bd2 ba1.5k sqft159 Toma Jean Dr, Paragould, AR 72450For Sale By Owner
- $254,9003 bd2 ba1.7k sqft2802 Stonegate Dr, Paragould, AR 72450For Sale By Owner
- $239,0004 bd3 ba2.6k sqft2101 Wildrose Ln, Paragould, AR 72450For SaleMLS ID #26019102, Brooksie Felty-Hartness, IMAGE Realty. CARMLS
- $379,9004 bd2 ba2k sqft1501 S 30th St, Paragould, AR 72450For SaleMLS ID #26027965, Chrystle Mommsen, Coldwell Banker Village Communities. CARMLS
- $344,9003 bd2 ba2.1k sqft3202 Fairview Rd, Paragould, AR 72450For SaleMLS ID #26014066, Carrie Dozier, IMAGE Realty. CARMLS
- $340,0002 bd2 ba1.7k sqft43 Enclave, Paragould, AR 72450For Sale By Owner
- $298,9003 bd2 ba1.8k sqft3101 Lynn Dr, Paragould, AR 72450New ConstructionMLS ID #26029123, Rachel L Sellmeyer, Unified Real Estate. CARMLS
- $222,0004 bd3 ba1.6k sqft82 Greene Road 565, Paragould, AR 72450For Sale By Owner
- $279,9003 bd2 ba1.6k sqft117 Terry Dr, Brookland, AR 72417For SaleMLS ID #10131190, Duke Lipsky, Halsey Real Estate. Northeast Arkansas BOR
