Looking for large home with a shop! Look no further! Located in the Glen Rose school district, this 4 bed/2 bath ranch style home is perfect for a family. An oversized living room greets you as enter with a vaulted ceiling and plenty of space for everyone. The dining area has a wood ceiling and is located off the kitchen. The large walk-in pantry is great for all your storage needs. The master bedroom has an attached bathroom with a jacuzzi tub and double sinks. A private office is also located off the master and has a separate entrance to the side yard. Two of the bedrooms share a large, walk-through closet! New HVAC was installed in 2025 and insulation was added as well. The shop is 28x30 and is on a separate meter with 200 amp service. Lots of possibilities with this home.
Active
$350,000
326 Gifford Tram, Malvern, AR 72104
4beds
3,088sqft
Single Family Residence
Built in 1960
-- sqft lot
$338,900 Zestimate®
$113/sqft
$-- HOA
What's special
Double sinksJacuzzi tubVaulted ceilingLarge walk-in pantry
- 10 days |
- 193 |
- 9 |
Likely to sell faster than
Zillow last checked:
Listing updated:
Listed by:
Katie Black 479-871-5988,
Anchor & Oak Realty Group 501-425-4515
Source: CARMLS,MLS#: 26031742
Facts & features
Interior
Bedrooms & bathrooms
- Bedrooms: 4
- Bathrooms: 2
- Full bathrooms: 2
Rooms
- Room types: Great Room, Office/Study
Dining room
- Features: Separate Dining Room, Living/Dining Combo
Heating
- Natural Gas, Space Heater
Cooling
- Electric, Window Unit(s)
Appliances
- Included: Free-Standing Range, Gas Range, Dishwasher, Disposal, Plumbed For Ice Maker, Gas Water Heater, Tankless Water Heater
- Laundry: Washer Hookup, Gas Dryer Hookup, Laundry Room
Features
- Ceiling Fan(s), Kit Counter-Formica, Pantry, Sheet Rock, Sheet Rock Ceiling, Vaulted Ceiling(s), Wood Ceiling, 4 Bedrooms Same Level
- Flooring: Tile, Laminate, Luxury Vinyl
- Doors: Insulated Doors
- Windows: Window Treatments, Insulated Windows
- Has fireplace: No
- Fireplace features: None
Interior area
- Total structure area: 3,088
- Total interior livable area: 3,088 sqft
Property
Parking
- Total spaces: 4
- Parking features: Parking Pad, Four Car or More
Features
- Levels: One
- Stories: 1
- Patio & porch: Deck, Porch
- Exterior features: Storage, Shop
- Fencing: Partial,Chain Link
Lot
- Features: Level
Details
- Parcel number: 01400283000
Construction
Type & style
- Home type: SingleFamily
- Architectural style: Ranch
- Property subtype: Single Family Residence
Materials
- Brick
- Foundation: Slab
- Roof: Metal
Condition
- New construction: No
- Year built: 1960
Utilities & green energy
- Electric: Elec-Municipal (+Entergy)
- Gas: Gas-Natural
- Sewer: Septic Tank
- Water: Public, Well
- Utilities for property: Natural Gas Connected
Green energy
- Energy efficient items: Doors, Thermostat
Community & HOA
Community
- Subdivision: Metes & Bounds
HOA
- Has HOA: No
Location
- Region: Malvern
Financial & listing details
- Price per square foot: $113/sqft
- Tax assessed value: $173,975
- Annual tax amount: $1,433
- Date on market: 8/4/2026
- Listing terms: VA Loan,FHA,Conventional,Cash,USDA Loan
- Road surface type: Paved
Estimated market value
$338,900
$322,000 - $356,000
$1,882/mo
Price history
| Date | Event | Price |
|---|---|---|
| 8/4/2026 | Listed for sale | $350,000$113/sqft |
Source:  CARMLS #26031742 Report a problem CARMLS #26031742 Report a problem | ||
Public tax history
| Year | Property taxes | Tax assessment |
|---|---|---|
| 2025 | $758 -6.7% | $26,657 +3.8% |
| 2024 | $813 -3.5% | $25,688 +3.9% |
| 2023 | $842 -0.5% | $24,719 +4.1% |
| 2022 | $846 +22% | $23,750 +15.7% |
| 2021 | $694 | $20,523 -39.1% |
| 2020 | -- | $33,685 |
| 2019 | $699 -1.1% | $33,685 |
| 2018 | $707 -10.6% | $33,685 +54.2% |
| 2017 | $791 +311.5% | $21,850 +90.2% |
| 2016 | $192 -1.2% | $11,487 +1.8% |
| 2015 | $194 +0% | $11,279 +2.5% |
| 2014 | $194 +930% | $11,009 +66.6% |
| 2013 | $19 | $6,609 +4.3% |
| 2012 | $19 | $6,339 +10.6% |
| 2011 | -- | $5,734 |
| 2010 | $67 +293.9% | $5,734 +8.9% |
| 2009 | $17 -92.8% | $5,264 +34.6% |
| 2004 | $235 +10.6% | $3,912 +5.4% |
| 2003 | $212 | $3,710 |
| 2002 | $212 +4.2% | $3,710 +4.4% |
| 2001 | $204 | $3,555 |
Find assessor info on the county website
Monthly payment
Est. payment
Payment breakdown
Explore the cost of this home by adjusting the details. Changes won't be saved.Climate risks
Neighborhood: 72104
Nearby schools
GreatSchools rating
- 5/10Glen Rose Elementary SchoolGrades: PK-6Distance: 5.6 mi
- 4/10Glen Rose High SchoolGrades: 7-12Distance: 5.6 mi
- $83,000-- bd2 ba1.4k sqft265 Gifford Tram, Malvern, AR 72104Off Market
- $5,0003 bd1 ba1.5k sqft349 Gifford Tram, Malvern, AR 72104Sold

- $136,4003 bd2 ba1.1k sqft291 Jamie Davis Rd, Malvern, AR 72104Off Market
- $223,100-- bd2 ba1.8k sqft187 Gifford Tram, Malvern, AR 72104Off Market
- $8,000-- bd-- ba-- sqft384 Gifford Tram, Malvern, AR 72104Off Market
- $22,200-- bd-- ba-- sqft187 Gifford Tram, Malvern, AR 72104Off Market
- $159,200-- bd2 ba1.9k sqft1008 Gifford Rd, Malvern, AR 72104Off Market
- $75,900-- bd-- ba1.1k sqft426 Gifford Tram, Malvern, AR 72104Off Market
A local agent can set up tours, give advice and negotiate with sellers.
A local lender can help you make sure your offer is ready when you are.
Similar homes
- $324,9003 bd2 ba2.2k sqft13488 Highway 67, Malvern, AR 72104For Sale
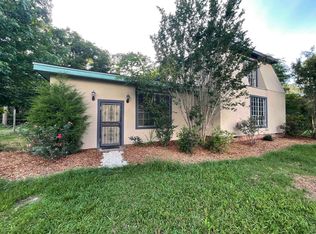
 MLS ID #26021504, Miekka Maile, Fathom Realty Central. CARMLS
 - $357,5003 bd2 ba2.1k sqft122 Crestview Ln, Malvern, AR 72104For Sale
 MLS ID #26021202, Kevin M Bourland, CENTURY 21 H.S.V. Realty. CARMLS
 - $247,9004 bd2 ba2.4k sqft107 E Sullenberger Ave, Malvern, AR 72104For Sale
 MLS ID #26033205, Allison Scroggins, Century 21 Parker & Scroggins Realty - Benton. CARMLS
 - $415,9005 bd3 ba3.1k sqft(Undisclosed Address), Malvern, AR 72104For Sale
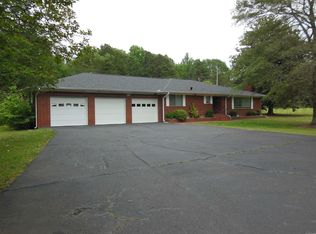 MLS ID #26017175, Todd F Matlock, Trademark Real Estate, Inc.. CARMLS
 - $249,4994 bd3 ba2.2k sqft1346 Glenmere Cir, Malvern, AR 72104For SaleMLS ID #26008166, Beau H Rush, Exp Realty. CARMLS
- $221,0003 bd2 ba1.6k sqft513 Cherry Ln, Malvern, AR 72104For SaleMLS ID #26033367, Stephanie L Collie, Hot Springs 1st Choice Realty. CARMLS
- $285,0004 bd2 ba2k sqft250 Mission Dr, Malvern, AR 72104For SaleMLS ID #26009698, Cindy L Camras, Trademark Real Estate, Inc.. CARMLS
- $275,0005 bd4 ba2k sqft1808 Royal Oaks Dr, Malvern, AR 72104For SaleMLS ID #26018015, Dez Savoy, McGraw Realtors - HSV. CARMLS
- $310,0003 bd2 ba1.7k sqft621 Arrowhead Rd, Malvern, AR 72104For SaleMLS ID #26030937, Ashly Sittinger, McGraw Realtors - HSV. CARMLS
- $225,0004 bd2 ba1.5k sqft2817 Southgate Dr, Malvern, AR 72104For SaleMLS ID #26030976, Falicia Samuels, Crye*Leike Pro Elite Realty. CARMLS
- $224,9003 bd3 ba1.8k sqft1512 Glover St, Malvern, AR 72104For SaleMLS ID #26032353, Angela Allen-Eggers, Crye-Leike Realtors Financial Centre Branch. CARMLS
- $350,0003 bd2 ba1.8k sqft(Undisclosed Address), Benton, AR 72019For SaleMLS ID #26032540, Glynda Brinsfield, McGraw Realtors - Benton. CARMLS
- $370,0003 bd2 ba3.5k sqft125 Boyette Loop, Malvern, AR 72104For SaleMLS ID #26022388, Mandy Ledbetter, Crye*Leike Pro Elite Realty. CARMLS
- $489,5005 bd4 ba3.8k sqft170 Riverview Dr, Malvern, AR 72104For SaleMLS ID #26020348, Danny Riggan, Stafford Realtors. CARMLS
- $368,0004 bd2 ba2k sqft8874 Wingate Dr, Benton, AR 72019For SaleMLS ID #26032680, Veronica Richardson, Keller Williams Realty Premier. CARMLS
- $199,5003 bd2 ba1.6k sqft1825 Dyer St, Malvern, AR 72104For SaleMLS ID #26024198, Sarah E Keathley, NextHome Local Realty Group. CARMLS
- $259,0003 bd3 ba1.8k sqft2736 Riverview Dr, Malvern, AR 72104For SaleMLS ID #26020611, Ashlee Stafford, Stafford Realtors. CARMLS
- $349,9004 bd2 ba1.8k sqft38900 Highway 67, Donaldson, AR 71941For SaleMLS ID #26020605, Michelle Riggan, Stafford Realtors. CARMLS
- $325,0004 bd2 ba2.3k sqft2704 N Highway 229, Haskell, AR 72015For SaleMLS ID #26026469, Tonya L Parks, Moore and Co., Realtors - Benton. CARMLS
- $312,2504 bd2 ba2.2k sqft8179 N Main St, Tull, AR 72015For SaleMLS ID #26023883, Lauren Brothers, McGraw Realtors - Benton. CARMLS
