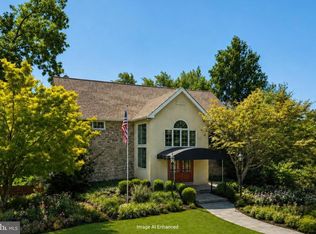
Welcome to this gorgeous custom-built home in the highly sought-after Fox Hunt Estates, offering 6 bedrooms, 4 full baths, 1 half bath, and 1.38 acres in the Central Bucks School District. One of the largest homes in the community, this impressive property offers exceptional living and entertaining space both inside and out. The stately brick-front exterior welcomes you into a dramatic two-story foyer with gleaming hardwood floors. The main level flows beautifully into the formal living and dining rooms, private home office, expansive family room, and stunning gourmet kitchen with a spacious eat-in dining area. Remodeled in 2016, the kitchen is truly the heart of the home and features cherry Omega soft-close cabinetry, quartz countertops, a large center island with seating, stainless steel appliances, two dishwashers, 5-burner gas cooktop with oversized exhaust hood, pot filler, double ovens, French-door refrigerator with freezer drawer, built-in microwave, large Blanco sink with garbage disposal, custom pantry shelving, and a wet bar with beverage refrigerator and instant hot-water faucet. A beautiful bay window over the sink overlooks the backyard, while French doors provide direct access to the expansive deck. The impressive 25' x 25' family room is designed for both everyday living and entertaining, featuring 10-foot ceilings, a coffered ceiling with rich wood-stained trim, gas fireplace, built-in cabinetry, surround sound, space for a game table, and a built-in buffet with granite countertop. Glass doors provide access to two separate outdoor living areas. Completing the main level is a powder room and an oversized custom mudroom/laundry room featuring wood cabinetry, built-in cubbies, and hampers. Solid oak stairs lead to the second floor, where you will find 5 generously sized bedrooms, 3 full bathrooms, and a convenient second laundry area. The expanded Owner's Retreat is a true private escape, complete with a sitting room, two walk-in closets, and a spa-like ensuite bath. Features include dual vanities, radiant-heated tile floors, a glass-enclosed tiled shower with 10 shower heads/body spray jets, a private toilet/bidet room, and an additional washer and dryer tucked inside a walk-in closet. The finished walk-out lower level provides even more versatile living space, including a possible 6th bedroom, media room, game room, wet bar with seating, wine cellar, and 4th full bathroom. Three separate interior and exterior access points provide added flexibility and make this level ideal for entertaining, guests, or extended living space. Outside, multiple levels of outdoor living create the perfect setting for entertaining or relaxing. Enjoy the 35' x 25' composite deck directly off the kitchen, a lower stamped-concrete patio with hot tub and basement access, plus a separate slate paver patio off the family room. Fox Hunt Estates is known for its distinctive custom-built homes, spacious lots, beautiful views, mature tree-lined streets, and meticulously maintained surroundings. All of this is paired with a desirable Doylestown address and Central Bucks Schools. Enjoy being approximately 10 minutes from Doylestown Borough's restaurants, shops, and entertainment, with multiple grocery stores and everyday conveniences just minutes away. An excellent location for commuting to Philadelphia and New Jersey.
For sale
$1,450,000
4779 Essex Dr, Doylestown, PA 18902
6beds
7,037sqft
Single Family Residence
Built in 1989
1.38 Acres Lot
$1,398,300 Zestimate®
$206/sqft
$-- HOA
What's special
Gas fireplaceStately brick-front exteriorQuartz countertopsMature tree-lined streetsPrivate home officeBuilt-in cabinetryTwo dishwashers
- 1 day |
- 622 |
- 38 |
Zillow last checked:
Listing updated:
Listed by:
Melanie Henderson 267-452-2242,
Innovate Real Estate 2673676626
Source: Bright MLS,MLS#: PABU2128384
Facts & features
Interior
Bedrooms & bathrooms
- Bedrooms: 6
- Bathrooms: 5
- Full bathrooms: 4
- 1/2 bathrooms: 1
- Main level bathrooms: 1
Rooms
- Room types: Living Room, Dining Room, Primary Bedroom, Sitting Room, Bedroom 2, Bedroom 3, Bedroom 4, Bedroom 5, Kitchen, Game Room, Family Room, Library, Laundry, Other, Storage Room, Media Room, Bedroom 6, Primary Bathroom, Full Bath, Half Bath
Primary bedroom
- Features: Primary Bedroom - Sitting Area, Walk-In Closet(s), Window Treatments, Flooring - Carpet
- Level: Upper
- Area: 312 Square Feet
- Dimensions: 13 X 24
Bedroom 2
- Features: Ceiling Fan(s), Flooring - Carpet, Window Treatments
- Level: Upper
- Area: 144 Square Feet
- Dimensions: 12 X 12
Bedroom 3
- Features: Ceiling Fan(s), Flooring - Carpet, Window Treatments
- Level: Upper
- Area: 196 Square Feet
- Dimensions: 14 X 14
Bedroom 4
- Features: Ceiling Fan(s), Flooring - Carpet, Window Treatments
- Level: Upper
- Area: 160 Square Feet
- Dimensions: 8 X 20
Bedroom 5
- Features: Balcony Access, Ceiling Fan(s), Window Treatments
- Level: Upper
- Area: 306 Square Feet
- Dimensions: 18 X 17
Bedroom 6
- Level: Lower
- Area: 169 Square Feet
- Dimensions: 13 X 13
Primary bathroom
- Features: Flooring - Tile/Brick, Granite Counters, Window Treatments
- Level: Upper
- Area: 130 Square Feet
- Dimensions: 13 X 10
Dining room
- Features: Flooring - HardWood
- Level: Main
- Area: 255 Square Feet
- Dimensions: 15 X 17
Family room
- Features: Fireplace - Gas, Flooring - Carpet
- Level: Main
- Area: 625 Square Feet
- Dimensions: 25 X 25
Other
- Features: Soaking Tub, Window Treatments, Flooring - Tile/Brick, Attic - Walk-Up
- Level: Upper
- Area: 169 Square Feet
- Dimensions: 13 X 13
Other
- Features: Flooring - Tile/Brick, Bathroom - Tub Shower
- Level: Upper
- Area: 80 Square Feet
- Dimensions: 8 X 10
Other
- Level: Lower
- Area: 48 Square Feet
- Dimensions: 6 X 8
Game room
- Level: Lower
- Area: 168 Square Feet
- Dimensions: 12 X 14
Half bath
- Features: Countertop(s) - Quartz, Flooring - Laminated
- Level: Main
- Area: 30 Square Feet
- Dimensions: 5 X 6
Kitchen
- Features: Countertop(s) - Quartz, Dining Area, Flooring - Laminated, Kitchen Island, Eat-in Kitchen, Kitchen - Propane Cooking, Pantry, Wet Bar, Window Treatments
- Level: Main
- Area: 576 Square Feet
- Dimensions: 16 X 36
Laundry
- Features: Built-in Features, Countertop(s) - Solid Surface, Flooring - Tile/Brick
- Level: Main
- Area: 140 Square Feet
- Dimensions: 10 X 14
Library
- Features: Flooring - HardWood, Fireplace - Wood Burning, Built-in Features
- Level: Main
- Area: 208 Square Feet
- Dimensions: 13 X 16
Living room
- Features: Flooring - HardWood
- Level: Main
- Area: 252 Square Feet
- Dimensions: 14 X 18
Media room
- Level: Lower
- Area: 448 Square Feet
- Dimensions: 16 X 28
Other
- Level: Lower
- Area: 96 Square Feet
- Dimensions: 8 X 12
Other
- Level: Lower
- Area: 625 Square Feet
- Dimensions: 25 X 25
Other
- Level: Lower
- Area: 112 Square Feet
- Dimensions: 8 X 14
Sitting room
- Level: Upper
- Area: 169 Square Feet
- Dimensions: 13 X 13
Storage room
- Level: Lower
- Area: 224 Square Feet
- Dimensions: 14 X 16
Storage room
- Level: Lower
- Area: 168 Square Feet
- Dimensions: 12 X 14
Heating
- Forced Air, Baseboard, Oil
Cooling
- Central Air, Electric
Appliances
- Included: Microwave, Dishwasher, Disposal, Cooktop, Double Oven, Self Cleaning Oven, Oven, Refrigerator, Range Hood, Stainless Steel Appliance(s), Washer, Dryer, Electric Water Heater
- Laundry: Main Level, Laundry Room
Features
- Additional Stairway, Breakfast Area, Built-in Features, Bar, Attic, Attic/House Fan, Ceiling Fan(s), Chair Railings, Crown Molding, Family Room Off Kitchen, Formal/Separate Dining Room, Kitchen - Gourmet, Kitchen - Table Space, Pantry, Primary Bath(s), Recessed Lighting, Soaking Tub, Bathroom - Stall Shower, Bathroom - Tub Shower, Upgraded Countertops, Walk-In Closet(s), Wine Storage
- Flooring: Carpet, Wood
- Windows: Double Hung, Window Treatments
- Basement: Finished,Garage Access,Heated,Improved,Interior Entry,Exterior Entry
- Number of fireplaces: 2
- Fireplace features: Gas/Propane, Mantel(s), Stone, Wood Burning
Interior area
- Total structure area: 7,037
- Total interior livable area: 7,037 sqft
- Finished area above ground: 4,837
- Finished area below ground: 2,200
Video & virtual tour
Property
Parking
- Total spaces: 3
- Parking features: Storage, Garage Faces Side, Garage Door Opener, Inside Entrance, Oversized, Driveway, Attached, On Street
- Attached garage spaces: 3
- Has uncovered spaces: Yes
Accessibility
- Accessibility features: None
Features
- Levels: Two
- Stories: 2
- Patio & porch: Brick, Deck, Patio, Porch, Roof
- Exterior features: Extensive Hardscape, Lighting, Rain Gutters, Kennel, Sidewalks, Street Lights, Balcony
- Pool features: None
- Has spa: Yes
- Spa features: Bath, Heated, Hot Tub
- Has view: Yes
- View description: Garden, Mountain(s), Panoramic, Pond, Trees/Woods
- Has water view: Yes
- Water view: Pond
Lot
- Size: 1.38 Acres
- Features: Backs to Trees, Landscaped, Rear Yard, Front Yard, Middle Of Block
Details
- Additional structures: Above Grade, Below Grade
- Parcel number: 34037035
- Zoning: R1
- Special conditions: Standard
Construction
Type & style
- Home type: SingleFamily
- Architectural style: Colonial
- Property subtype: Single Family Residence
Materials
- Frame
- Foundation: Block
Condition
- New construction: No
- Year built: 1989
Utilities & green energy
- Sewer: Public Sewer
- Water: Private
Community & HOA
Community
- Security: Electric Alarm
- Subdivision: Fox Hunt Ests
HOA
- Has HOA: No
Location
- Region: Doylestown
- Municipality: PLUMSTEAD TWP
Financial & listing details
- Price per square foot: $206/sqft
- Tax assessed value: $71,880
- Annual tax amount: $14,008
- Date on market: 8/14/2026
- Listing agreement: Exclusive Right To Sell
- Listing terms: Cash,Conventional
- Inclusions: Hot Tub, 2 Washer / Dryers Sets, Bar Refrigerator, Beverage Refrigerator In Kitchen, And Basement Chest Freezer, Basement Exercise Equipment, Firepit
- Exclusions: Leased Propane Tank (above Ground)
- Ownership: Fee Simple
Estimated market value
$1,398,300
$1.33M - $1.47M
$7,617/mo
Price history
| Date | Event | Price |
|---|---|---|
| 8/14/2026 | Listed for sale | $1,450,000+23.4%$206/sqft |
Source:  Bright MLS #PABU2128384 Report a problem Bright MLS #PABU2128384 Report a problem | ||
| 7/20/2022 | Sold | $1,175,000-2.1%$167/sqft |
Source: Bright MLS #PABU2025988 Report a problem | ||
| 6/2/2022 | Pending sale | $1,200,000$171/sqft |
Source:  RE/MAX International #PABU2025988 Report a problem RE/MAX International #PABU2025988 Report a problem | ||
| 6/2/2022 | Contingent | $1,200,000$171/sqft |
Source: Bright MLS #PABU2025988 Report a problem | ||
| 5/12/2022 | Listed for sale | $1,200,000+116.2%$171/sqft |
Source: Bright MLS #PABU2025988 Report a problem | ||
| 8/20/2003 | Sold | $555,000$79/sqft |
Source: Public Record Report a problem | ||
Public tax history
| Year | Property taxes | Tax assessment |
|---|---|---|
| 2025 | $12,989 | $71,880 |
| 2024 | $12,989 +7.4% | $71,880 |
| 2023 | $12,092 +1.1% | $71,880 |
| 2022 | $11,957 +1.1% | $71,880 |
| 2021 | $11,824 | $71,880 |
| 2020 | $11,824 +0.6% | $71,880 |
| 2018 | $11,752 +1.4% | $71,880 |
| 2017 | $11,590 | $71,880 |
| 2016 | $11,590 | $71,880 |
| 2015 | -- | $71,880 |
| 2014 | -- | $71,880 |
| 2013 | -- | $71,880 |
| 2012 | -- | $71,880 |
| 2011 | -- | $71,880 |
| 2010 | -- | $71,880 |
| 2009 | -- | $71,880 |
| 2008 | -- | $71,880 +8.6% |
| 2007 | -- | $66,200 |
| 2006 | -- | $66,200 |
| 2005 | -- | $66,200 +300% |
| 2004 | -- | $16,550 |
| 2003 | -- | $16,550 |
| 2002 | -- | $16,550 |
| 2000 | -- | $16,550 |
Find assessor info on the county website
Monthly payment
Est. payment
Payment breakdown
Explore the cost of this home by adjusting the details. Changes won't be saved.Climate risks
Neighborhood: 18902
Nearby schools
GreatSchools rating
- 9/10Gayman El SchoolGrades: K-6Distance: 1 mi
- 10/10Tohickon Middle SchoolGrades: 7-9Distance: 1 mi
- 10/10Central Bucks High School-EastGrades: 10-12Distance: 3.6 mi
Schools provided by the listing agent
- Middle: Tohickon
- High: Central Bucks High School East
- District: Central Bucks
Source: Bright MLS. This data may not be complete. We recommend contacting the local school district to confirm school assignments for this home.
- $1,072,4004 bd4 ba3k sqft4780 Essex Dr, Doylestown, PA 18902Off Market
- $1,168,1004 bd2 ba3.6k sqft4775 Essex Dr, Doylestown, PA 18902Off Market
- $1,074,7004 bd4 ba3.6k sqft4776 Essex Dr, Doylestown, PA 18902Off Market

- $1,541,6006 bd7 ba4.8k sqft4783 Essex Dr, Doylestown, PA 18902Off Market
- $1,190,4004 bd2 ba3.5k sqft4784 Essex Dr, Doylestown, PA 18902Off Market
- $1,067,1004 bd3 ba3.4k sqft4771 Essex Dr, Doylestown, PA 18902Off Market
- $1,280,5004 bd3 ba3.8k sqft4772 Essex Dr, Doylestown, PA 18902Off Market
- $1,442,5005 bd4 ba4.8k sqft4778 Essex Dr, Doylestown, PA 18902Off Market
A local agent can set up tours, give advice and negotiate with sellers.
A local lender can help you make sure your offer is ready when you are.
Similar homes
- $950,0004 bd3 ba4.3k sqft4152 Tersher Dr, Doylestown, PA 18902For Sale

 MLS ID #PABU2127972, Deana Corrigan, Compass RE. Bright MLS
 - $1,399,9994 bd5 ba5.6k sqft5987 Point Pleasant Pike, Doylestown, PA 18902New Construction
 MLS ID #PABU2079360, John Spognardi, RE/MAX Signature. Bright MLS
 - $1,250,0004 bd5 ba3.9k sqft3795 Route 202, Doylestown, PA 18902For Sale
 MLS ID #PABU2127138, Angie Haug, Kurfiss Sotheby's International Realty. Bright MLS
 - $1,625,0004 bd4 ba4.3k sqft2723 Mill Rd, Doylestown, PA 18902For Sale
 MLS ID #PABU2120858, Alisha Bowman, BHHS Keystone Properties. Bright MLS
 - $1,299,9005 bd4 ba3.9k sqft2002 Par Dr, Doylestown, PA 18901For SaleMLS ID #PABU2127732, Joanna Gouak, Re/Max One Realty. Bright MLS
- $1,495,0004 bd6 ba6.9k sqft7 Mercer Gate Dr, Doylestown, PA 18901For SaleMLS ID #PABU2114582, Deana Corrigan, Compass RE. Bright MLS
- $1,200,0004 bd4 ba4.6k sqft4837 E Blossom Dr, Doylestown, PA 18902For SaleMLS ID #PABU2126850, Sarah Peters, EXP Realty, LLC. Bright MLS
- $1,499,0004 bd5 ba5.3k sqft4029 Devonshire Dr, New Hope, PA 18938For SaleMLS ID #PABU2120154, Nick Esser, Addison Wolfe Real Estate. Bright MLS
- $1,465,0005 bd4 ba5.6k sqft102 Whisper Wood Ct, Newtown, PA 18940For SaleMLS ID #PABU2126348, Kelsey Mondelli, EXP Realty, LLC. Bright MLS
- $1,399,9005 bd4 ba4.6k sqft1102 Briar Way, Perkasie, PA 18944For SaleMLS ID #PABU2124624, Joseph Bograd, Elite Realty Group Unl. Inc.. Bright MLS
- $1,450,0006 bd5 ba6.9k sqft111 Cedar Glen Dr, New Hope, PA 18938For SaleMLS ID #PABU2118014, Joseph Bograd, Elite Realty Group Unl. Inc.. Bright MLS
- $969,9004 bd4 ba4.6k sqft111 N Shady Retreat Rd, Doylestown, PA 18901New ConstructionMLS ID #PABU2128810, Nick Ciliberto, EXP Realty, LLC. Bright MLS
- $1,190,0004 bd4 ba4.3k sqft124 Rogers Rd, Furlong, PA 18925For SaleMLS ID #PABU2127784, Dilya Kasymova, Premier Realty One, Inc.. Bright MLS
- $1,450,0004 bd5 ba4.2k sqft102 Channelhouse Rd, North Wales, PA 19454For SaleMLS ID #PAMC2189348, Joseph D'Alonzo, Homestarr Realty. Bright MLS
- $1,249,9005 bd5 ba5.3k sqft215 E Dark Hollow Rd, Pipersville, PA 18947For SaleMLS ID #PABU2113336, Andy Kowalski, Opus Elite Real Estate. Bright MLS
- $1,425,0005 bd4 ba3.7k sqft7 Bridge #5, New Hope, PA 18938For SaleMLS ID #PABU2123612, Douglas Pearson, Kurfiss Sotheby's International Realty. Bright MLS
- from $1,419,9904 bd4 ba4.8k sqftRittenhouse Plan, Clover Hill Crossing, Doylestown, PA 18902New ConstructionFoxlane Homes
- from $1,389,9905 bd4 ba4k sqftHarrison Plan, Clover Hill Crossing, Doylestown, PA 18902New ConstructionFoxlane Homes
- $979,7004 bd3 ba4.4k sqft2245 Sunrise Way, Jamison, PA 18929For SaleMLS ID #PABU2128768, Frank Dolski, Coldwell Banker Hearthside-Lahaska. Bright MLS
- $975,0004 bd3 ba3.7k sqft4034 Luke Dr, Doylestown, PA 18902For SaleMLS ID #PABU2127956, Alisha Bowman, BHHS Keystone Properties. Bright MLS
