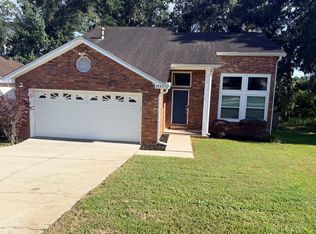
AVAILABLE FURNISHED OR UNFURNISHED
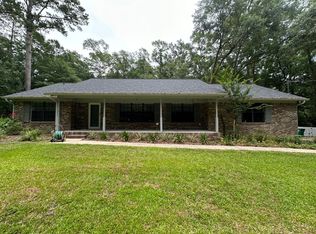
Welcome home to this spacious 4-bedroom, 2.5-bath home offering approximately 2,288 square feet, located in the peaceful northeast side of Tallahassee just off Miccosukee Road.
Enjoy the beautiful drive home to this quiet little corner of Tallahassee while still being conveniently located near Publix, Costco, Walmart, shopping, restaurants, parks, and everyday necessities.
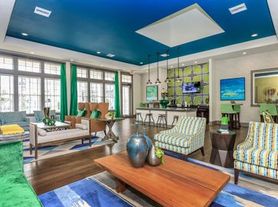
Inside, you'll find a bright and spacious layout with vaulted ceilings, a fireplace, large windows with plenty of natural light, and generous bedroom and closet space. The kitchen is equipped with a refrigerator, dishwasher, microwave, and plenty of room for preparing meals and entertaining.
Step outside to enjoy your private swimming pool and deck, perfect for relaxing, entertaining, or enjoying Florida's warm weather. With plenty of indoor and outdoor space, this home offers a combination of privacy, comfort, and convenience that can be hard to find in Tallahassee.
The home is available furnished or unfurnished, giving you the flexibility to choose what works best for you.
Rent: $3,500 per month Flexible lease available
If you're looking for a spacious home with a private pool in a peaceful northeast Tallahassee location while remaining close to shopping and conveniences, this could be a great fit.
To prequalify or apply, download the RentRedi app from Google Play or the App Store.
For applying through the RentRedi mobile app, please follow these steps:
Step 1. Tap the "Apply" button.
Step 2. Click the "+" icon.
Step 3. Select whether you're prequalifying or applying.
Step 4. Enter in your unit code: DRY-204.
Step 5. Click "Enter Information" and answer the questions.
Step 6. Click "Send" to submit to the landlord.
This property is using RentRedi for rent payments. With RentRedi, you can easily submit rent payments, boost your credit by reporting rent payments, sign up for affordable renters insurance, and more from the app!
House for rent
Single family residence
Available Mon Nov 2 2026
In unit laundry
2 Parking spaces parking
Fireplace
What's special
- 17 days |
- -- |
- -- |
Zillow last checked:
Listing updated:
Travel times

Let’s turn your rent into credit progress
Build credit history with every on-time payment and get credit for the payment you’re already making.
Facts & features
Interior
Bedrooms & bathrooms
- Bedrooms: 4
- Bathrooms: 3
- Full bathrooms: 2
- 1/2 bathrooms: 1
Heating
- Fireplace
Appliances
- Included: Dishwasher, Dryer, Freezer, Microwave Oven, Range Oven, Refrigerator, Washer
- Laundry: In Unit
Features
- Ceiling Fan(s), Storage, Vaulted Ceilings
- Windows: Double Pane Windows, Window Coverings
- Has fireplace: Yes
- Furnished: Yes
Interior area
- Total interior livable area: 2,288 sqft
Property
Parking
- Total spaces: 2
- Details: Contact manager
Features
- Patio & porch: Patio
- Exterior features: Handrails, Large Closets, Vaulted Ceiling
- Has private pool: Yes
- Pool features: Pool
Details
- Parcel number: 153440D0100
Construction
Type & style
- Home type: SingleFamily
- Property subtype: Single Family Residence
Condition
- Year built: 2001
Community & HOA
Community
- Features: Pool
Location
- Region: Tallahassee
Financial & listing details
- Lease term: Contact For Details
Price history
| Date | Event | Price |
|---|---|---|
| 9/13/2026 | Listed for rent | $3,500+59.1%$2/sqft |
Source: Zillow Rentals Report a problem | ||
| 9/1/2026 | Price change | $465,000-2.1%$203/sqft |
Source:  TBR #383335 Report a problem TBR #383335 Report a problem | ||
| 8/1/2026 | Price change | $475,000-2%$208/sqft |
Source: TBR #383335 Report a problem | ||
| 7/22/2026 | Price change | $484,900-2%$212/sqft |
Source: TBR #383335 Report a problem | ||
| 7/20/2026 | Price change | $494,900-1%$216/sqft |
Source: TBR #383335 Report a problem | ||
| 7/5/2026 | Price change | $499,900-1%$218/sqft |
Source: TBR #383335 Report a problem | ||
| 6/29/2026 | Price change | $504,900-1%$221/sqft |
Source: TBR #383335 Report a problem | ||
| 6/23/2026 | Price change | $509,900-1%$223/sqft |
Source: TBR #383335 Report a problem | ||
| 6/14/2026 | Price change | $514,990-1%$225/sqft |
Source: TBR #383335 Report a problem | ||
| 5/22/2026 | Price change | $519,990-1%$227/sqft |
Source: TBR #383335 Report a problem | ||
| 2/1/2026 | Price change | $525,000-4.5%$229/sqft |
Source: TBR #394843 Report a problem | ||
| 1/12/2026 | Listed for sale | $550,000+10%$240/sqft |
Source: TBR #394843 Report a problem | ||
| 4/5/2025 | Price change | $499,999-4.8%$219/sqft |
Source: TBR #383335 Report a problem | ||
| 3/19/2025 | Listed for sale | $525,000+25%$229/sqft |
Source: TBR #383335 Report a problem | ||
| 6/13/2022 | Sold | $420,000-6.5%$184/sqft |
Source: TBR #341414 Report a problem | ||
| 5/2/2022 | Contingent | $449,000$196/sqft |
Source: TBR #341414 Report a problem | ||
| 4/23/2022 | Listed for sale | $449,000$196/sqft |
Source: TBR #341414 Report a problem | ||
| 2/25/2022 | Contingent | $449,000$196/sqft |
Source: TBR #341414 Report a problem | ||
| 1/29/2022 | Listed for sale | $449,000+50.2%$196/sqft |
Source: TBR #341414 Report a problem | ||
| 4/7/2017 | Listing removed | $2,200$1/sqft |
Source: Community Property Mgmt. Inc. #278215 Report a problem | ||
| 2/16/2017 | Listed for rent | $2,200$1/sqft |
Source: Community Property Mgmt. Inc. #278215 Report a problem | ||
| 3/25/2016 | Listing removed | $2,200$1/sqft |
Source: Community Property Mgmt. Inc. #266948 Report a problem | ||
| 3/11/2016 | Listed for rent | $2,200+10%$1/sqft |
Source: Community Property Mgmt. Inc. #266948 Report a problem | ||
| 8/22/2015 | Listing removed | $2,000$1/sqft |
Source: Community Property Mgmt. Inc. #258296 Report a problem | ||
| 6/12/2015 | Listed for rent | $2,000$1/sqft |
Source: Community Property Mgmt. Inc. #258296 Report a problem | ||
| 4/21/2013 | Listed for sale | $299,000+1211.4%$131/sqft |
Source: Owner Report a problem | ||
| 4/12/2000 | Sold | $22,800$10/sqft |
Source: Public Record Report a problem | ||