Welcome to 5513 Rinker Circle, a charming townhouse nestled in the desirable Patriots Ridge community! This delightful 2-bedroom, 1½-bath Colonial-style home offers a wonderful combination of comfort, convenience, and easy living. Step inside and you’ll immediately feel at home. The main level features a spacious living room, and a cozy dining area with sliders leading to the backyard. Enjoy a cute, functional kitchen with tons of solid wood cabinetry and plenty of storage and work area which includes gas cooking, a new microwave, dishwasher, and the refrigerator. The first floor offers freshly painted walls and newer LVP flooring throughout the main level create a bright, clean, and welcoming atmosphere that is ready for you to make your own. Upstairs, you’ll find a spacious primary suite with vaulted ceilings and bright windows to let the sun spill in side. Freshly painted and new carpet runs from the bedroom up to the loft. Features include a walk in closet and additional ample closet and access to the full bathroom. Enjoy a versatile loft area that could be used as a home office, reading nook, or additional storage. The second bedroom is spacious and also has a walk in closet and access to the full bathroom. The unfinished basement provides even more storage space and plenty of potential for whatever your needs may be. The washer and dryer area is down here and are included in the sale. One of the many advantages of living in Patriots Ridge is the carefree lifestyle. The association handles lawn maintenance, snow removal, and ground maintenance, giving you more time to enjoy your home and everything the surrounding area has to offer. Additionally the roof was replaced in 2020, all new windows in 2024, Heater and Ac unit replaced in 2018 makes the major items a worry free purchase for years to come. Conveniently located near schools, all the charming Doylestown Borough with tons of shopping, parks, restaurants, and everyday amenities. This home puts you close to the things that make life enjoyable and easy. Whether you’re relaxing at home, enjoying the backyard, exploring nearby parks, or heading out for dinner, 5513 Rinker Circle offers a wonderful place to call home. Come see why this charming townhouse is the perfect place to start your homeownership or investment adventure.
For sale
$355,000
5513 Rinker Cir, Doylestown, PA 18902
2beds
1,260sqft
Townhouse
Built in 1997
-- sqft lot
$351,400 Zestimate®
$282/sqft
$245/mo HOA
What's special
Versatile loft areaNew microwaveFreshly painted wallsGas cookingAdditional ample closetCute functional kitchen
- 1 day |
- 308 |
- 11 |
Zillow last checked:
Listing updated:
Listed by:
Lynne DiDonato 267-718-9686,
Coldwell Banker Hearthside-Doylestown (215) 340-3500,
Co-Listing Agent: Devyn L. Vacca 215-208-2415,
Coldwell Banker Hearthside-Doylestown
Source: Bright MLS,MLS#: PABU2128704
Facts & features
Interior
Bedrooms & bathrooms
- Bedrooms: 2
- Bathrooms: 2
- Full bathrooms: 1
- 1/2 bathrooms: 1
- Main level bathrooms: 1
Rooms
- Room types: Living Room, Dining Room, Primary Bedroom, Bedroom 2, Kitchen, Loft, Bathroom 1, Half Bath
Primary bedroom
- Features: Cathedral/Vaulted Ceiling
- Level: Upper
- Area: 240 Square Feet
- Dimensions: 15 X 16
Bedroom 2
- Level: Upper
- Area: 130 Square Feet
- Dimensions: 10 X 13
Bathroom 1
- Level: Upper
- Area: 48 Square Feet
- Dimensions: 6 X 8
Dining room
- Level: Main
- Area: 108 Square Feet
- Dimensions: 9 X 12
Half bath
- Level: Main
Kitchen
- Level: Main
- Area: 80 Square Feet
- Dimensions: 8 X 10
Living room
- Level: Main
- Area: 304 Square Feet
- Dimensions: 16 X 19
Loft
- Level: Upper
- Area: 171 Square Feet
- Dimensions: 9 X 19
Heating
- Forced Air, Natural Gas
Cooling
- Central Air, Electric
Appliances
- Included: Microwave, Dishwasher, Disposal, Self Cleaning Oven, Washer, Gas Water Heater
- Laundry: In Basement
Features
- Bathroom - Tub Shower, Ceiling Fan(s), Formal/Separate Dining Room, Pantry, Upgraded Countertops
- Flooring: Carpet, Luxury Vinyl
- Windows: Window Treatments
- Basement: Full
- Has fireplace: No
Interior area
- Total structure area: 1,260
- Total interior livable area: 1,260 sqft
- Finished area above ground: 1,260
- Finished area below ground: 0
Property
Parking
- Parking features: Parking Lot
Accessibility
- Accessibility features: None
Features
- Levels: Three
- Stories: 3
- Exterior features: Sidewalks, Street Lights
- Pool features: None
Details
- Additional structures: Above Grade, Below Grade
- Parcel number: 34052002349
- Zoning: R5
- Special conditions: Standard
Construction
Type & style
- Home type: Townhouse
- Architectural style: Colonial
- Property subtype: Townhouse
Materials
- Frame, Brick
- Foundation: Concrete Perimeter
Condition
- New construction: No
- Year built: 1997
Utilities & green energy
- Sewer: Public Sewer
- Water: Public
Community & HOA
Community
- Condo and coop fee: $245 monthly
- Subdivision: Patriots Ridge
HOA
- Has HOA: No
- Amenities included: None
- Services included: Common Area Maintenance, Maintenance Grounds, Management, Snow Removal, Trash, Maintenance Structure
Location
- Region: Doylestown
- Municipality: PLUMSTEAD TWP
Financial & listing details
- Price per square foot: $282/sqft
- Tax assessed value: $22,240
- Annual tax amount: $4,334
- Date on market: 8/14/2026
- Listing agreement: Exclusive Right To Sell
- Inclusions: Washer, Dryer, Refrigerator In As Is Condition
- Ownership: Condominium
Estimated market value
$351,400
$334,000 - $369,000
$2,323/mo
Price history
| Date | Event | Price |
|---|---|---|
| 8/14/2026 | Listed for sale | $355,000+6.8%$282/sqft |
Source:  Bright MLS #PABU2128704 Report a problem Bright MLS #PABU2128704 Report a problem | ||
| 10/22/2025 | Sold | $332,500$264/sqft |
Source: Bright MLS #PABU2105714 Report a problem | ||
| 9/25/2025 | Contingent | $332,500$264/sqft |
Source: Bright MLS #PABU2105714 Report a problem | ||
| 9/20/2025 | Listed for sale | $332,500+158.8%$264/sqft |
Source: Bright MLS #PABU2105714 Report a problem | ||
| 9/10/2001 | Sold | $128,500+15.8%$102/sqft |
Source: Public Record Report a problem | ||
| 9/30/1997 | Sold | $110,945$88/sqft |
Source: Public Record Report a problem | ||
Public tax history
| Year | Property taxes | Tax assessment |
|---|---|---|
| 2025 | $4,019 | $22,240 |
| 2024 | $4,019 +7.4% | $22,240 |
| 2023 | $3,741 +1.1% | $22,240 |
| 2022 | $3,700 +1.1% | $22,240 |
| 2021 | $3,658 | $22,240 |
| 2020 | $3,658 +0.6% | $22,240 |
| 2018 | $3,636 +1.4% | $22,240 |
| 2017 | $3,586 | $22,240 |
| 2016 | $3,586 | $22,240 |
| 2015 | -- | $22,240 |
| 2014 | -- | $22,240 |
| 2013 | -- | $22,240 |
| 2012 | -- | $22,240 |
| 2011 | -- | $22,240 |
| 2010 | -- | $22,240 |
| 2009 | -- | $22,240 |
| 2008 | -- | $22,240 |
| 2007 | -- | $22,240 |
| 2006 | -- | $22,240 |
| 2005 | -- | $22,240 +300% |
| 2004 | -- | $5,560 |
| 2003 | -- | $5,560 |
| 2002 | -- | $5,560 |
| 2000 | -- | $5,560 |
Find assessor info on the county website
Monthly payment
Est. payment
Payment breakdown
Explore the cost of this home by adjusting the details. Changes won't be saved.Climate risks
Neighborhood: 18902
Nearby schools
GreatSchools rating
- 8/10Groveland El SchoolGrades: K-6Distance: 1.7 mi
- 10/10Tohickon Middle SchoolGrades: 7-9Distance: 1.7 mi
- 10/10Central Bucks High School-WestGrades: 10-12Distance: 2.3 mi
Schools provided by the listing agent
- District: Central Bucks
Source: Bright MLS. This data may not be complete. We recommend contacting the local school district to confirm school assignments for this home.
- $340,0002 bd2 ba1.6k sqft5515 Rinker Cir UNIT 350, Doylestown, PA 18902Sold

- $340,0002 bd1 ba1.2k sqft5515 Rinker Cir, Doylestown, PA 18902Sold
- $359,5002 bd1 ba1.2k sqft5511 Rinker Cir, Doylestown, PA 18902Off Market
- $364,2002 bd2 ba1.2k sqft5509 Rinker Cir, Doylestown, PA 18902Off Market
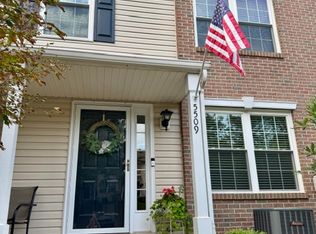
- $345,5002 bd1 ba1.2k sqft5509 Rinker Cir #347, Doylestown, PA 18902Off Market
- $330,6002 bd1 ba1.1k sqft5517 Rinker Cir, Doylestown, PA 18902Off Market
- $342,6002 bd1 ba1.1k sqft5507 Rinker Cir, Doylestown, PA 18902Off Market
- $346,0002 bd1 ba1.1k sqft5519 Rinker Cir, Doylestown, PA 18902Off Market
A local agent can set up tours, give advice and negotiate with sellers.
A local lender can help you make sure your offer is ready when you are.
Similar homes
- $365,0002 bd2 ba1.1k sqft119 Carousel Cir, New Britain, PA 18901For Sale
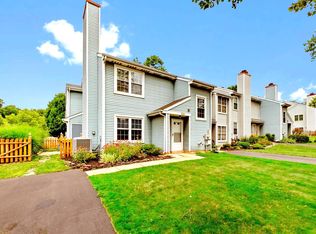
 MLS ID #PABU2126926, Paula Troxel, CARDANO Realtors. Bright MLS
 - $425,0003 bd3 ba1.4k sqft106 Providence Ave, Doylestown, PA 18901For Sale
 MLS ID #PABU2126728, Cynthia Shoemaker-Zerrer, Callaway Henderson Sotheby's Int'l-Lambertville. Bright MLS
 - $452,9003 bd3 ba1.4k sqft60 Providence Ave, Doylestown, PA 18901For Sale
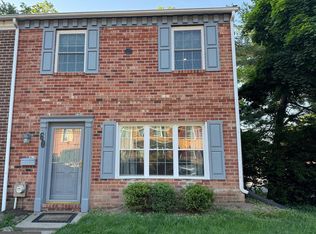 MLS ID #PABU2123458, Joseph Donato, Iron Valley Real Estate Doylestown. Bright MLS
 - $369,0002 bd-- ba1.4k sqft206 Brookdale Ave, Glenside, PA 19038For Sale
 MLS ID #PAMC2190610, Ross Green, Weichert Realtors. Bright MLS
 - $360,0002 bd2 ba1.4k sqft198 Eric Ln, Lansdale, PA 19446For SaleMLS ID #PAMC2189048, Ksenia Shusman, ROI National Realty Corp. Bright MLS
- $410,0004 bd3 ba1.6k sqft36 Green Woods Dr, Horsham, PA 19044For SaleMLS ID #PAMC2190572, Emily Wang, Century 21 Advantage Gold-South Philadelphia. Bright MLS
- $365,0002 bd2 ba1.2k sqftDresher Woods, Dresher, PA 19025For SaleMLS ID #PAMC2189718, Al LaBrusciano, Keller Williams Real Estate-Blue Bell. Bright MLS
- $355,0003 bd3 ba1.4k sqft112 Brookwood Dr, Ambler, PA 19002For SaleMLS ID #PAMC2188992, R. Scott Troxel, Weichert, Realtors - Cornerstone. Bright MLS
- $299,9003 bd2 ba1.5k sqft160 Hughes Ave, Sellersville, PA 18960For SaleMLS ID #PABU2127202, Scott Irvin, RE/MAX Centre Realtors. Bright MLS
- $439,9973 bd2 ba1.3k sqft2866 Joyce Rd, Abington, PA 19001For SaleMLS ID #PAMC2190506, Bill Lowe, Innovate Real Estate. Bright MLS
- $369,0002 bd2 ba1.2k sqft15 Heather Ct, Newtown, PA 18940For SaleMLS ID #PABU2119358, Mike Riccardi, M Riccardi Agency Inc. Bright MLS
- $269,9903 bd2 ba1k sqft607 N Cannon Ave, Lansdale, PA 19446For SaleMLS ID #PAMC2190048, MD Hassan, Realty Mark Associates. Bright MLS
- $385,0003 bd3 ba1.5k sqft401 Woodside Cir, Dresher, PA 19025For SaleMLS ID #PAMC2187250, Man Kim, Sky City Properties. Bright MLS
- $449,0002 bd3 ba1.4k sqft202 Aqueduct Dr, North Wales, PA 19454For SaleMLS ID #PAMC2187356, Lisa Nicholson, EXP Realty, LLC. Bright MLS
- $309,9002 bd3 ba1.6k sqft9 Boleyn Ct, Ewing, NJ 08628For SaleMLS ID #NJME2080478, Erica Lacey, RE/MAX ONE Realty-Moorestown. Bright MLS
- $317,5002 bd3 ba1.2k sqft4936 Oxford Ct, Bensalem, PA 19020For SaleMLS ID #PABU2124658, ANTONIO GOODMAN, Realty One Group Restore - Conshohocken. Bright MLS
- $329,9003 bd2 ba1.3k sqft51 Hollybrooke Dr, Langhorne, PA 19047For SaleMLS ID #PABU2127740, ERIC FARHAT, RE/MAX Preferred - Cherry Hill. Bright MLS
- $370,0003 bd2 ba1.5k sqft3207 Ancona Rd, Philadelphia, PA 19154For SaleMLS ID #PAPH2655644, James Gale, Realty Mark Cityscape. Bright MLS
- $350,0002 bd2 ba1k sqft1608 Prospect Ave, Willow Grove, PA 19090For SaleMLS ID #PAMC2185124, Anthony Dean, High Lite Realty LLC. Bright MLS
- $299,9002 bd2 ba1.3k sqftNone Available, New Hope, PA 18938For SaleMLS ID #PABU2126380, homecoin.com Minerick, Homecoin.com. Bright MLS
