Welcome to this spacious 5-bedroom, 3 full bath, 1 half bath home offering plenty of room for comfortable living in a convenient Gaithersburg location. Featuring a functional floor plan with generous living spaces, this home is ready for its next owner to add personal touches and make it their own. While some minor updates and repairs may be desired, the property offers tremendous value and potential. The finished lower level includes a wet bar and flexible living space that can be ideal for an in-law suite, extended family living, recreation area, home office, or entertaining. Enjoy the convenience of being just minutes from Centerway Local Park and Montgomery Village Center, providing easy access to shopping, dining, recreation, and everyday amenities. With its size, versatility, and desirable location, this home presents an excellent opportunity to create the lifestyle you've been looking for. Sold As-Is.
Coming soon 10/13
$415,000
9085 Centerway Rd, Gaithersburg, MD 20879
5beds
1,320sqft
Townhouse
Built in 1977
2,024 Square Feet Lot
$398,800 Zestimate®
$314/sqft
$140/mo HOA
What's special
- 115 days
- 165
- 4
Zillow last checked:
Listing updated:
Listed by:
DANNY LEUNG 571-497-4607,
Century 21 Redwood Realty 202-506-3674,
Listing Team: C21 Team International, Co-Listing Agent: Amy Chavez 301-215-3829,
Century 21 Redwood Realty
Source: Bright MLS,MLS#: MDMC2240646
Facts & features
Interior
Bedrooms & bathrooms
- Bedrooms: 5
- Bathrooms: 4
- Full bathrooms: 3
- 1/2 bathrooms: 1
- Main level bathrooms: 2
- Main level bedrooms: 3
Basement
- Area: 660
Heating
- Heat Pump, Electric
Cooling
- Heat Pump, Electric
Appliances
- Included: Cooktop, Refrigerator, Electric Water Heater
Features
- Dining Area, Flat, Dry Wall, 9'+ Ceilings
- Flooring: Ceramic Tile, Hardwood, Carpet
- Basement: Rear Entrance,Connecting Stairway,Finished
- Has fireplace: No
Interior area
- Total structure area: 1,980
- Total interior livable area: 1,320 sqft
- Finished area above ground: 1,320
- Finished area below ground: 0
Property
Parking
- Parking features: Assigned, On Street, Other
- Has uncovered spaces: Yes
- Details: Assigned Parking
Accessibility
- Accessibility features: 2+ Access Exits
Features
- Levels: Three
- Stories: 3
- Has private pool: Yes
- Pool features: Community, Private
- Has view: Yes
- View description: Street
Lot
- Size: 2,024 Square Feet
- Features: Suburban
Details
- Additional structures: Above Grade, Below Grade
- Parcel number: 160901583522
- Zoning: R90
- Zoning description: Residential
- Special conditions: Standard
Construction
Type & style
- Home type: Townhouse
- Architectural style: Contemporary
- Property subtype: Townhouse
Materials
- Frame
- Foundation: Other
- Roof: Hip
Condition
- Good
- New construction: No
- Year built: 1977
Utilities & green energy
- Sewer: Public Sewer
- Water: Public
- Utilities for property: Water Available, Sewer Available
Community & HOA
Community
- Subdivision: Charlene
HOA
- Has HOA: Yes
- Amenities included: Pool, Jogging Path, Tot Lots/Playground
- Services included: Pool(s), Trash, Maintenance Grounds, Common Area Maintenance
- HOA fee: $140 monthly
Location
- Region: Gaithersburg
Financial & listing details
- Price per square foot: $314/sqft
- Tax assessed value: $310,100
- Annual tax amount: $3,827
- Date on market: 10/13/2026
- Listing agreement: Exclusive Right To Sell
- Listing terms: Bank Portfolio,Cash,Conventional,VA Loan,FHA
- Ownership: Fee Simple
Estimated market value
$398,800
$379,000 - $419,000
$3,039/mo
Price history
| Date | Event | Price |
|---|---|---|
| 7/23/2015 | Sold | $270,000-2.9%$205/sqft |
Source: Public Record Report a problem | ||
| 5/28/2015 | Pending sale | $278,000$211/sqft |
Source: Tristar Realty Inc #MC8595503 Report a problem | ||
| 5/16/2015 | Price change | $278,000-1.8%$211/sqft |
Source: Tristar Realty Inc #MC8595503 Report a problem | ||
| 4/7/2015 | Listed for sale | $283,000+4.9%$214/sqft |
Source: Tristar Realty Inc #MC8595503 Report a problem | ||
| 12/22/2014 | Listing removed | $269,900$204/sqft |
Source: Realty Concepts Group LLC #MC8459255 Report a problem | ||
| 11/14/2014 | Price change | $269,900-1.8%$204/sqft |
Source: Realty Concepts Group LLC #MC8459255 Report a problem | ||
| 11/11/2014 | Price change | $274,900-1.8%$208/sqft |
Source: Realty Concepts Group LLC #MC8459255 Report a problem | ||
| 10/9/2014 | Listed for sale | $279,900+53.4%$212/sqft |
Source: Realty Concepts Group LLC #MC8459255 Report a problem | ||
| 8/21/2013 | Sold | $182,500-3.9%$138/sqft |
Source: Public Record Report a problem | ||
| 9/28/2008 | Listing removed | $190,000$144/sqft |
Source: Listhub #MC6779116 Report a problem | ||
| 8/23/2008 | Price change | $190,000-13.6%$144/sqft |
Source: Listhub #MC6779116 Report a problem | ||
| 6/10/2008 | Listed for sale | $220,000-30.3%$167/sqft |
Source: Listhub #MC6779116 Report a problem | ||
| 2/12/2007 | Sold | $315,500$239/sqft |
Source: Public Record Report a problem | ||
Public tax history
| Year | Property taxes | Tax assessment |
|---|---|---|
| 2026 | $4,033 +5.4% | $310,100 +5.3% |
| 2025 | $3,827 +19.1% | $294,567 +5.6% |
| 2024 | $3,212 +5.8% | $279,033 +5.9% |
| 2023 | $3,036 +8.1% | $263,500 +3.6% |
| 2022 | $2,808 +3.8% | $254,433 +3.7% |
| 2021 | $2,705 +3.8% | $245,367 +3.8% |
| 2020 | $2,607 +3.2% | $236,300 |
| 2019 | $2,526 -0.2% | $236,300 +3.2% |
| 2018 | $2,530 -2.5% | $229,033 +1.6% |
| 2017 | $2,596 +61.3% | $225,400 +10.1% |
| 2016 | $1,609 | $204,667 +11.3% |
| 2015 | $1,609 | $183,933 +12.7% |
| 2014 | $1,609 | $163,200 |
| 2013 | -- | $163,200 |
| 2012 | -- | $163,200 -15.3% |
| 2011 | -- | $192,720 |
| 2010 | -- | $192,720 |
| 2009 | -- | $192,720 -36.1% |
| 2008 | -- | $301,630 +19.3% |
| 2007 | -- | $252,752 +24% |
| 2006 | -- | $203,876 +31.5% |
| 2005 | -- | $155,000 +10.3% |
| 2004 | -- | $140,466 |
| 2003 | -- | $140,466 +26.1% |
| 2002 | -- | $111,400 |
| 2001 | -- | $111,400 |
Find assessor info on the county website
Monthly payment
Est. payment
Payment breakdown
Explore the cost of this home by adjusting the details. Changes won't be saved.Climate risks
Neighborhood: Flower Hill
Nearby schools
Schools provided by the listing agent
- Elementary: Strawberry Knoll
- Middle: Gaithersburg
- High: Gaithersburg
- District: Montgomery County Public Schools
Source: Bright MLS. This data may not be complete. We recommend contacting the local school district to confirm school assignments for this home.

Similar homes
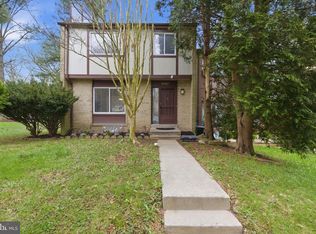
- $425,0003 bd3 ba1k sqft11 Mountain Laurel Ct, Gaithersburg, MD 20879For Sale
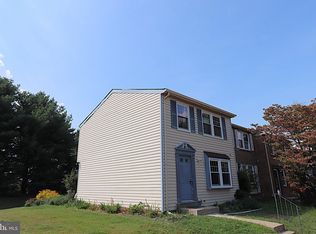
 MLS ID #MDMC2256592, Rokhsan Fallah, Samson Properties. Bright MLS
 - $319,0004 bd3 ba1.1k sqft18685 Nathans Pl, Montgomery Village, MD 20886For Sale
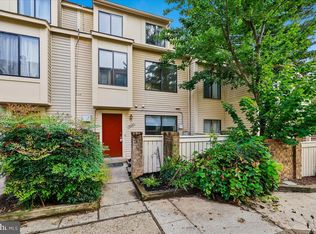 MLS ID #MDMC2258710, Tony Calkins, Compass. Bright MLS
 - $425,0003 bd3 ba1.6k sqft17553 Amity Dr, Gaithersburg, MD 20877For Sale
 MLS ID #MDMC2254838, Jay Yu, Ten Thousand Realty. Bright MLS
 - $414,9004 bd4 ba1.3k sqft3437 Bantry Way, Olney, MD 20832For Sale
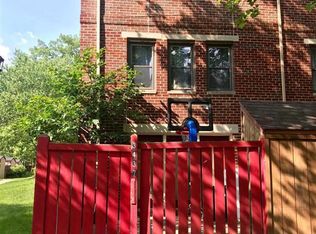 MLS ID #MDMC2252486, Mohiuddin Kader, Samson Properties. Bright MLS
 - $389,9003 bd3 ba1.4k sqft9507 Dunbrook Ct, Montgomery Village, MD 20886For SaleMLS ID #MDMC2255068, Mike Altobelli, RE/MAX Realty Services. Bright MLS
- $439,5003 bd4 ba1.1k sqft19239 Esmond Ter, Germantown, MD 20874For SaleMLS ID #MDMC2246288, Khalid Fahimi, Service First Realty Corp. Bright MLS
- $472,0003 bd4 ba1.6k sqft8527 Fountain Valley Dr, Montgomery Village, MD 20886For SaleMLS ID #MDMC2256042, Jose Morejon, Realty Advantage of Maryland LLC. Bright MLS
- $540,0003 bd4 ba1.9k sqft407 Fleece Flower Dr, Gaithersburg, MD 20878For SaleMLS ID #MDMC2258482, DIANA CARRASCO, RLAH @properties. Bright MLS
- $400,0003 bd3 ba1.5k sqft19001 Lark Song Ter, Germantown, MD 20874For SaleMLS ID #MDMC2254966, Bassam Hamandi, Samson Properties. Bright MLS
- $350,0003 bd2 ba1.4k sqft18716 Pier Point Pl, Montgomery Village, MD 20886For SaleMLS ID #MDMC2237324, Alex Burrell-Hodges, Cottage Street Realty LLC. Bright MLS
- $330,0004 bd3 ba1.3k sqft9917 Forest View Pl, Gaithersburg, MD 20886For SaleMLS ID #MDMC2254782, Larry Lessin, Save 6, Incorporated. Bright MLS
- $350,0002 bd2 ba1k sqft18621 Nathans Pl, Montgomery Village, MD 20886For SaleMLS ID #MDMC2250914, Kelly Zhang, Signature Home Realty LLC. Bright MLS
- $409,0002 bd4 ba1.3k sqft9707 Early Spring Way, Columbia, MD 21046For SaleMLS ID #MDHW2074788, Zugell Jamison, Cummings & Co. Realtors. Bright MLS
- $417,9003 bd3 ba1.3k sqft790 Azalea Dr #15, Rockville, MD 20850For SaleMLS ID #MDMC2255558, Nadine Sanepour, HomeSmart. Bright MLS
- $379,9003 bd3 ba1.6k sqft48 Whitechurch Ct, Germantown, MD 20874For SaleMLS ID #MDMC2238070, Yuanning Zhang, United Realty, Inc.. Bright MLS
- $400,0002 bd2 ba1.6k sqft13703 Creola Ct #179, Germantown, MD 20874For SaleMLS ID #MDMC2247192, Miguel Salazar, Spring Hill Real Estate, LLC.. Bright MLS
- $459,0003 bd4 ba1.6k sqftWillow Cove Twnhs Codm, Germantown, MD 20874For SaleMLS ID #MDMC2256554, Laura Biederman, RLAH @properties. Bright MLS
- $345,0002 bd3 ba1.6k sqftScenery Pointe Codm, Germantown, MD 20876For SaleMLS ID #MDMC2254288, Jeff McInnis, Samson Properties. Bright MLS
