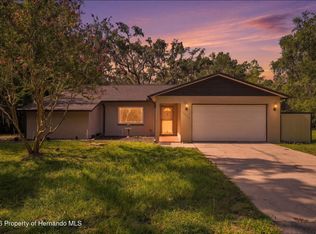
Custom luxury renovation on 2.5 fully fenced acres now offered at a newly reduced price. This completely reimagined home showcases a level of craftsmanship, design, and attention to detail rarely found in today's market, combining high-end finishes with the privacy, freedom, and functionality that acreage living provides. From the moment you enter, you'll appreciate the expansive open-concept floor plan, soaring ceilings, abundant natural light, and beautiful 24x24 porcelain tile that flows seamlessly throughout the home. The stunning chef's kitchen was thoughtfully designed to impress with custom all-wood cabinetry, premium quartz countertops, a massive center island, farmhouse sink, full-height quartz backsplash, built-in microwave, designer vent hood, premium 36-inch range, and abundant storage, creating the perfect space for entertaining or everyday living. The spacious owner's suite serves as a private retreat featuring a custom California Closet system and a beautifully designed spa-inspired bathroom complete with dual vanities, custom cabinetry, an oversized walk-in shower, designer tile work, and premium fixtures. Step outside and enjoy the privacy and versatility of 2.5 fully fenced acres with plenty of room for recreational vehicles, boats, trailers, gardening, outdoor entertaining, or future improvements, all while enjoying the peaceful surroundings this exceptional property offers. The outdoor amenities include a swimming pool, covered carport, and a large storage building, providing the perfect balance of luxury, functionality, and everyday convenience. Conveniently located just minutes from shopping, restaurants, medical facilities, the Suncoast Parkway, and everything Florida's Nature Coast has to offer, this property delivers the ideal combination of upscale living and country charm. If you've been searching for a move-in-ready home where every detail has already been thoughtfully completed, this is an opportunity you won't want to miss. Schedule your private showing today.
For sale
Price cut: $20.9K (7/30)
$499,000
9086 Grove Rd, Brooksville, FL 34613
2beds
1,500sqft
Single Family Residence
Built in 1991
2.5 Acres Lot
$-- Zestimate®
$333/sqft
$-- HOA
What's special
Swimming poolMassive center islandAbundant natural lightFull-height quartz backsplashPremium quartz countertopsBuilt-in microwaveExpansive open-concept floor plan
- 68 days |
- 780 |
- 50 |
Zillow last checked:
Listing updated:
Listed by:
Ryan C Johnston 352-232-0736,
Peoples Trust Realty Inc
Source: HCMLS,MLS#: 2259843
Facts & features
Interior
Bedrooms & bathrooms
- Bedrooms: 2
- Bathrooms: 2
- Full bathrooms: 2
Heating
- Central
Cooling
- Central Air, Electric
Appliances
- Included: Dishwasher, Electric Oven, Electric Range, Freezer, Ice Maker, Microwave, Refrigerator
- Laundry: In Unit
Features
- Breakfast Bar, Ceiling Fan(s), Double Vanity, Kitchen Island, Open Floorplan, Pantry, Vaulted Ceiling(s)
- Flooring: Tile
- Has fireplace: No
Interior area
- Total structure area: 1,500
- Total interior livable area: 1,500 sqft
Property
Parking
- Total spaces: 4
- Parking features: Additional Parking, Attached, Carport, Covered, Detached Carport, Garage
- Attached garage spaces: 2
- Carport spaces: 2
- Covered spaces: 4
Features
- Levels: One
- Stories: 1
- Patio & porch: Covered, Front Porch, Patio, Rear Porch, Screened
- Exterior features: Fire Pit, Other
- Has private pool: Yes
- Pool features: In Ground, Screen Enclosure
- Fencing: Fenced
- Has view: Yes
- View description: Pool
Lot
- Size: 2.5 Acres
- Features: Agricultural, Cleared, Farm
Details
- Additional structures: Shed(s), Other
- Parcel number: R23 422 18 0000 0430 0011
- Zoning: AG
- Zoning description: Agricultural
- Special conditions: Owner Licensed RE
Construction
Type & style
- Home type: SingleFamily
- Architectural style: Ranch
- Property subtype: Single Family Residence
Materials
- Block, Concrete, Stucco
- Roof: Shingle
Condition
- Updated/Remodeled
- New construction: No
- Year built: 1991
Utilities & green energy
- Electric: 220 Volts
- Sewer: Septic Tank
- Water: Well
- Utilities for property: Electricity Connected, Water Connected
Community & HOA
Community
- Security: Smoke Detector(s)
- Subdivision: Potterfield Gdn Ac
HOA
- Has HOA: No
Location
- Region: Brooksville
Financial & listing details
- Price per square foot: $333/sqft
- Tax assessed value: $310,975
- Annual tax amount: $1,741
- Date on market: 7/17/2026
- Listing terms: Cash,Conventional,FHA,USDA Loan,VA Loan
- Electric utility on property: Yes
- Road surface type: Paved
Estimated market value
Not available
Estimated sales range
Not available
Not available
Price history
| Date | Event | Price |
|---|---|---|
| 7/30/2026 | Price change | $499,000-4%$333/sqft |
Source:  HCMLS #2259843 Report a problem HCMLS #2259843 Report a problem | ||
| 7/24/2026 | Price change | $519,900+0.2%$347/sqft |
Source:  Stellar MLS #TB8510559 Report a problem Stellar MLS #TB8510559 Report a problem | ||
| 7/24/2026 | Price change | $519,000-4.8%$346/sqft |
Source: HCMLS #2259843 Report a problem | ||
| 7/17/2026 | Listed for sale | $545,000$363/sqft |
Source: HCMLS #2259843 Report a problem | ||
| 7/8/2026 | Contingent | $545,000$363/sqft |
Source: Stellar MLS #TB8510559 Report a problem | ||
| 7/1/2026 | Pending sale | $545,000$363/sqft |
Source: HCMLS #2259843 Report a problem | ||
| 6/18/2026 | Listed for sale | $545,000+94.6%$363/sqft |
Source: HCMLS #2259843 Report a problem | ||
| 12/29/2025 | Sold | $280,000+93.1%$187/sqft |
Source: Public Record Report a problem | ||
| 7/2/2011 | Listing removed | $145,000$97/sqft |
Source: RE/MAX ADVANTAGE REALTY #2122972 Report a problem | ||
| 3/17/2011 | Price change | $145,000-12.1%$97/sqft |
Source: RE/MAX ADVANTAGE REALTY #2122972 Report a problem | ||
| 11/29/2010 | Listed for sale | $165,000-32.7%$110/sqft |
Source: Re/Max Advantage Realty #2122972 Report a problem | ||
| 10/27/2006 | Sold | $245,000+81.5%$163/sqft |
Source: Public Record Report a problem | ||
| 6/21/2004 | Sold | $135,000$90/sqft |
Source: Public Record Report a problem | ||
Public tax history
| Year | Property taxes | Tax assessment |
|---|---|---|
| 2025 | $1,742 -0.1% | $129,199 +2.9% |
| 2024 | $1,743 +4.6% | $125,558 +3% |
| 2023 | $1,666 +5.9% | $121,901 +3% |
| 2022 | $1,574 +0% | $118,350 +3% |
| 2021 | $1,573 +7.6% | $114,903 +1.4% |
| 2020 | $1,462 | $113,317 +2.3% |
| 2019 | -- | $110,769 +6.2% |
| 2018 | $993 -0.3% | $104,320 +2.1% |
| 2017 | $996 +3.5% | $102,174 +2.1% |
| 2016 | $963 -1.4% | $100,072 +0.7% |
| 2015 | $977 | $99,376 +0.8% |
| 2014 | -- | $98,587 +1.5% |
| 2013 | $942 +3.3% | $97,130 -0.2% |
| 2012 | $912 -9.7% | $97,280 -6.8% |
| 2011 | $1,010 | $104,419 -9.9% |
| 2010 | -- | $115,920 -15.4% |
| 2009 | $1,499 -24.5% | $137,025 -17.7% |
| 2008 | $1,985 -30.6% | $166,500 +1.5% |
| 2006 | $2,860 | $164,051 +20.2% |
| 2005 | -- | $136,534 +38.1% |
| 2004 | $1,392 +0.9% | $98,865 +1.9% |
| 2003 | $1,379 +2.9% | $97,022 +2.4% |
| 2002 | $1,340 +33.8% | $94,748 +21.8% |
| 2001 | $1,001 +2.9% | $77,797 +1.5% |
| 2000 | $973 | $76,620 |
Find assessor info on the county website
Monthly payment
Est. payment
Payment breakdown
Explore the cost of this home by adjusting the details. Changes won't be saved.Climate risks
Neighborhood: Brookridge
Nearby schools
GreatSchools rating
- 6/10Pine Grove Elementary SchoolGrades: PK-5Distance: 0.6 mi
- 6/10West Hernando Middle SchoolGrades: 6-8Distance: 0.6 mi
- 3/10Central High SchoolGrades: 9-12Distance: 0.9 mi
Schools provided by the listing agent
- Elementary: Pine Grove
- Middle: West Hernando
- High: Central
Source: HCMLS. This data may not be complete. We recommend contacting the local school district to confirm school assignments for this home.
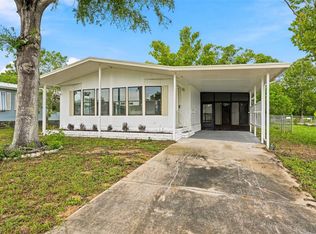
- $139,9002 bd2 ba1.3k sqft9863 Scepter Ave, Brooksville, FL 34613For Sale
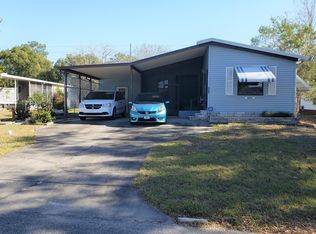
- $183,5002 bd2 ba1.9k sqft9855 Scepter Ave, Brooksville, FL 34613Off Market
- $133,5002 bd2 ba960 sqft9877 Scepter Ave, Brooksville, FL 34613Off Market
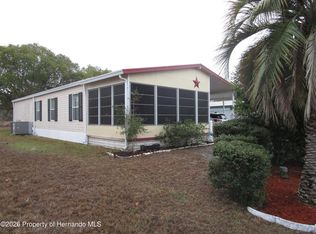
- $154,0002 bd2 ba1.2k sqft9847 Scepter Ave, Brooksville, FL 34613Sold
- $173,7003 bd2 ba1.6k sqft9883 Scepter Ave, Brooksville, FL 34613Off Market
- $145,0003 bd2 ba960 sqft9839 Scepter Ave, Brooksville, FL 34613Sold
- $1,274,3004 bd5 ba6.5k sqft9084 Grove Rd, Brooksville, FL 34613Off Market
- $99,4002 bd1 ba800 sqft9889 Scepter Ave, Brooksville, FL 34613Off Market
A local agent can set up tours, give advice and negotiate with sellers.
Similar homes
- $445,0003 bd2 ba1.8k sqft10345 Meadow Wren Ave, Weeki Wachee, FL 34613For Sale
 MLS ID #2260390, Liz Piedra, Horizon Palm Realty Group. HCMLS
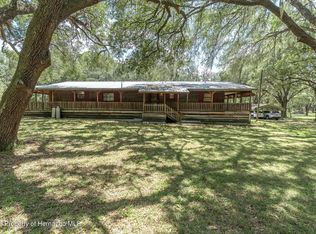
 - $559,0003 bd2 ba1.7k sqft7224 Shaw Rd, Brooksville, FL 34602For Sale
 MLS ID #2260681, Susan McCarragher, BHHS Florida Properties Group. HCMLS
 - $378,0003 bd2 ba1.6k sqft7335 Blackbird Ave, Weeki Wachee, FL 34613For Sale
 MLS ID #2260040, Steven J Peterson, Keller Williams-Elite Partners. HCMLS
 - $370,0003 bd2 ba1.5k sqft16426 Forzando Ave, Brooksville, FL 34604For Sale
 MLS ID #2260372, Ross A Hardy, REMAX Marketing Specialists. HCMLS
 - $485,0002 bd2 ba1.2k sqft16145 Snow Memorial Hwy, Brooksville, FL 34601For SaleMLS ID #2258238, Kimberly Pye, Home-Land Real Estate Inc. HCMLS
- $259,0003 bd2 ba1.6k sqft8657 Southern Charm Cir, Brooksville, FL 34613For SaleMLS ID #2259179, Lashaundra J Ellison, Tropic Shores Realty LLC. HCMLS
- $359,0003 bd2 ba2.1k sqft9429 Cobbler Ct, Weeki Wachee, FL 34613For SaleMLS ID #2260577, Laura Norcross, Meridian Real Estate. HCMLS
- $510,0004 bd2 ba2.1k sqft14108 Mulkerin Dr, Weeki Wachee, FL 34614For SaleMLS ID #2259339, Carrie Pina, Home-Land Real Estate Inc. HCMLS
- $559,9003 bd3 ba2k sqft23327 Eppley Dr, Brooksville, FL 34601For SaleMLS ID #2257072, Harry P. Timmons, Southern Belle Realty, Inc. HCMLS
- $429,5003 bd2 ba1.8k sqft14220 Ermine Owl Rd, Weeki Wachee, FL 34614For SaleMLS ID #2260275, Jordyn O Longobardi, Homan Realty Group Inc. HCMLS
- $274,9002 bd2 ba2.1k sqft7436 Nielson Ave, Brooksville, FL 34613For SaleMLS ID #2260396, Thomas Madonia, The Atlas Group. HCMLS
- $498,9002 bd2 ba912 sqft5421 Gay St, Weeki Wachee, FL 34607For SaleMLS ID #2260515, Summer Philhower, Peoples Trust Realty Inc. HCMLS
- $399,9004 bd3 ba2k sqft13126 Meadow Swallow Ave, Weeki Wachee, FL 34613New ConstructionMLS ID #2260365, Ybis C Brutti, Realty Golden Group PA. HCMLS
- $369,0003 bd2 ba1.6k sqft1294 Candlelight Blvd, Brooksville, FL 34601For SaleMLS ID #2260385, Harry P. Timmons, Southern Belle Realty, Inc. HCMLS
- $415,0003 bd2 ba1.9k sqft5318 Legend Hills Ln, Spring Hill, FL 34609For SaleMLS ID #2258820, Tina Schneegas, P.A., Century 21 Alliance Realty. HCMLS
- $299,0003 bd2 ba1.7k sqft9257 Bonnie Cove Dr, Weeki Wachee, FL 34613For SaleMLS ID #2260449, Christina Green, Bridge Point Business Real Est. HCMLS
- $435,0003 bd2 ba1.9k sqft5287 Slater Rd, Spring Hill, FL 34608For SaleMLS ID #2260367, Laura Norcross, Meridian Real Estate. HCMLS
- $269,9003 bd2 ba1.3k sqft7407 Dundee Way, Weeki Wachee, FL 34613For SaleMLS ID #2259942, Kimberly Pye, Home-Land Real Estate Inc. HCMLS
- $414,9003 bd2 ba2k sqft4551 Southern Valley Loop, Brooksville, FL 34601For SaleMLS ID #2259892, Sharon Halliday, Home-Land Real Estate Inc. HCMLS
- $415,0004 bd2 ba2.1k sqft12155 Peregrine Falcon Ave, Weeki Wachee, FL 34614For SaleMLS ID #2259908, Laura Norcross, Meridian Real Estate. HCMLS
