An exceptional residence offering elevated coastal living with views over Esquimalt Harbour. This meticulously maintained and thoughtfully updated two bedroom, two bathroom townhome pairs modern interior refinement with seamless indoor outdoor transitions. The light filled layout features a glass enclosed sunroom, perfect for a plant lover's retreat, morning coffee, or quiet relaxation, alongside a spacious primary suite highlighted by an impressive ensuite bath. Every detail has been carefully curated to create a comfortable, sophisticated haven. In the heart of Esquimalt, this home puts you at the centre of a vibrant, evolving community. Enjoy effortless access to daily conveniences at Admirals Walk Shopping Centre, seamless transit connections, and the dynamic energy of the neighbourhood. From morning strolls along the waterfront at Saxe Point Park to vibrant summer evenings at the Farmers Market at Memorial Park, this home offers a rich coastal lifestyle just steps from your door.
For sale
C$659,900
909 Admirals Rd #5, Esquimalt, BC V9A 2P1
2beds
2baths
1,424sqft
Townhouse
Built in 1992
2,178 Square Feet Lot
$-- Zestimate®
C$463/sqft
C$729/mo HOA
What's special
Modern interior refinementSeamless indoor outdoor transitionsLight filled layoutGlass enclosed sunroomSpacious primary suiteImpressive ensuite bathComfortable sophisticated haven
- 43 days
- 44
- 2
Zillow last checked:
Listing updated:
Listed by:
Will Nikl Personal Real Estate Corporation,
Coldwell Banker Oceanside Real Estate,
Mark Bell,
Coldwell Banker Oceanside Real Estate
Source: VIVA,MLS®#: 1047129
Facts & features
Interior
Bedrooms & bathrooms
- Bedrooms: 2
- Bathrooms: 2
- Main level bathrooms: 2
- Main level bedrooms: 2
Kitchen
- Level: Main
Heating
- Baseboard, Electric
Cooling
- None
Appliances
- Laundry: In Unit
Features
- Storage
- Windows: Insulated Windows
- Basement: None
- Number of fireplaces: 1
- Fireplace features: Living Room
Interior area
- Total structure area: 1,424
- Total interior livable area: 1,424 sqft
Video & virtual tour
Property
Parking
- Total spaces: 2
- Parking features: Garage, Guest
- Garage spaces: 1
Features
- Levels: 2
- Entry location: Main Level
- Has spa: Yes
- Spa features: Jetted Tub
- Has view: Yes
- View description: Mountain(s)
Lot
- Size: 2,178 Square Feet
- Features: Curb & Gutter
Details
- Parcel number: 017673585
- Zoning description: Multi-Family
Construction
Type & style
- Home type: Townhouse
- Property subtype: Townhouse
Materials
- Frame Wood, Wood Siding
- Foundation: Concrete Perimeter
- Roof: Wood
Condition
- Contact List Licensee
- Year built: 1992
Utilities & green energy
- Water: Municipal
- Utilities for property: Sewer Connected
Community & HOA
HOA
- Has HOA: Yes
- Amenities included: Guest Suite
- Services included: Caretaker, Insurance, Maintenance Grounds
- HOA fee: C$729 monthly
Location
- Region: Esquimalt
Financial & listing details
- Price per square foot: C$463/sqft
- Tax assessed value: C$745,000
- Annual tax amount: C$4,671
- Date on market: 8/17/2026
- Ownership: Freehold/Strata
Price history
| Date | Event | Price |
|---|---|---|
| 9/11/2026 | Price change | C$659,900-5.7%C$463/sqft |
Source: VIVA #1047129 Report a problem | ||
| 8/17/2026 | Listed for sale | C$699,900C$492/sqft |
Source: VIVA #1047129 Report a problem | ||
Public tax history
Tax history is unavailable.
Climate risks
Neighborhood: V9A
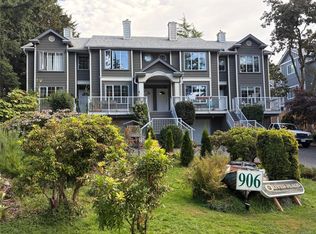

Similar homes
- C$698,0002 bd2 ba1.3k sqftAdmirals Gate, Esquimalt, BC V9A 2P1For Sale
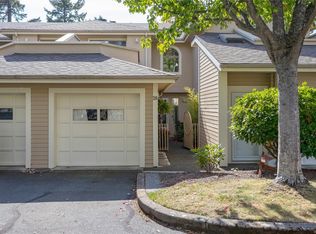 MLS ID #1048562, Laura Roberts Personal Real Estate Corporation, Royal LePage Coast Capital - Chatterton. VIVA
 - C$750,0002 bd2 ba1.5k sqftAdmirals Gate, Esquimalt, BC V9A 2P1For Sale
 MLS ID #1046465, Bev Berger Personal Real Estate Corporation, RE/MAX Camosun. VIVA
 - C$698,0003 bd2 ba1.9k sqftAdmirals Harbour View, Esquimalt, BC V9A 2P1For Sale
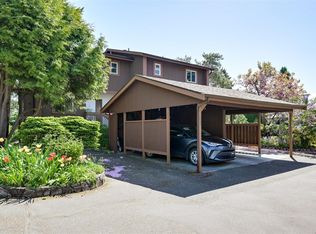 MLS ID #1034005, Claire Yoo Personal Real Estate Corporation, Pemberton Holmes Ltd.. VIVA
 - C$699,9002 bd2 ba1.4k sqftParklane/Parklane Mews, Esquimalt, BC V9A 7L9For Sale
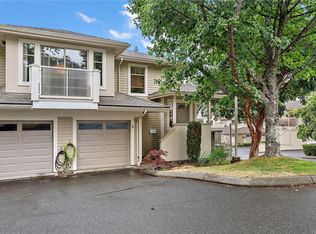 MLS ID #1039553, Jen Anderson Personal Real Estate Corporation, Coldwell Banker Oceanside Real Estate. VIVA
