This charming Colonial split-level home in Eldorado Hills offers a perfect blend of comfort and modern living. The property boasts an eat-in kitchen that features a built-in range, self-cleaning oven, and dishwasher, making meal prep a breeze. Major renovations were completed in 2018 and the property has been well maintained and is in good condition. With three spacious bedrooms and a well-appointed full bathroom, this residence is designed for both relaxation and functionality. Set on a generous 0.24-acre lot, the level grounds provide ample space for outdoor activities, entertaining and relaxation. The exterior boasts aluminum siding, complemented by sidewalks and street lights that enhance the neighborhood's charm. Parking is convenient with an attached garage and additional driveway space. Located in a vibrant community, this home is just a stone's throw from local parks, major roadways and close proximity to Vorhees, Cherry Hill, Atlantic City and Philadelphia. Come experience the warmth and comfort of this delightful home and community.
For sale
$320,000
909 Bentley Rd, Lindenwold, NJ 08021
3beds
1,686sqft
Single Family Residence
Built in 1956
10,651 Square Feet Lot
$327,600 Zestimate®
$190/sqft
$-- HOA
What's special
Eat-in kitchenAttached garageSelf-cleaning ovenLevel groundsAdditional driveway spaceThree spacious bedroomsBuilt-in range
- 106 days
- 261
- 15
Zillow last checked:
Listing updated:
Listed by:
Artie Bey 609-649-8886,
Imani Realty & Associates
Source: Bright MLS,MLS#: NJCD2121400
Facts & features
Interior
Bedrooms & bathrooms
- Bedrooms: 3
- Bathrooms: 1
- Full bathrooms: 1
Rooms
- Room types: Dining Room, Primary Bedroom, Bedroom 2, Bedroom 3, Kitchen, Bathroom 1
Primary bedroom
- Level: Upper
- Area: 154 Square Feet
- Dimensions: 11 X 14
Bedroom 2
- Level: Upper
- Area: 80 Square Feet
- Dimensions: 8 X 10
Bedroom 3
- Level: Upper
- Area: 121 Square Feet
- Dimensions: 11 X 11
Bathroom 1
- Level: Upper
Dining room
- Level: Main
- Area: 192 Square Feet
- Dimensions: 12 X 16
Kitchen
- Features: Ceiling Fan(s), Eat-in Kitchen, Kitchen - Gas Cooking
- Level: Main
- Area: 143 Square Feet
- Dimensions: 11 X 13
Heating
- Central, Forced Air, Natural Gas
Cooling
- Central Air, Natural Gas
Appliances
- Included: Built-In Range, Dishwasher, Self Cleaning Oven, Gas Water Heater
- Laundry: Lower Level
Features
- Eat-in Kitchen, Cathedral Ceiling(s)
- Has basement: No
- Has fireplace: No
Interior area
- Total structure area: 1,686
- Total interior livable area: 1,686 sqft
- Finished area above ground: 1,686
Property
Parking
- Total spaces: 1
- Parking features: Garage Door Opener, Attached, Driveway, On Street, Other
- Attached garage spaces: 1
- Has uncovered spaces: Yes
Accessibility
- Accessibility features: None
Features
- Levels: Multi/Split,One and One Half
- Stories: 1.5
- Patio & porch: Patio
- Exterior features: Sidewalks, Street Lights
- Pool features: None
- Fencing: Chain Link
Lot
- Size: 10,651 Square Feet
- Dimensions: 68 x 157
- Features: Level
Details
- Additional structures: Above Grade
- Parcel number: 2200238 1000008
- Zoning: RES
- Special conditions: Standard
Construction
Type & style
- Home type: SingleFamily
- Architectural style: Colonial
- Property subtype: Single Family Residence
Materials
- Aluminum Siding
- Foundation: Brick/Mortar
- Roof: Pitched,Shingle
Condition
- Average,Good
- New construction: No
- Year built: 1956
- Major remodel year: 2018
Utilities & green energy
- Sewer: Public Sewer
- Water: Public
- Utilities for property: Cable Connected
Community & HOA
Community
- Subdivision: Eldorado Hills
HOA
- Has HOA: No
Location
- Region: Lindenwold
- Municipality: LINDENWOLD BORO
Financial & listing details
- Price per square foot: $190/sqft
- Tax assessed value: $126,400
- Annual tax amount: $6,260
- Date on market: 6/30/2026
- Listing agreement: Exclusive Right To Sell
- Listing terms: Cash,Conventional,FHA,FHA 203(b)
- Ownership: Fee Simple
Estimated market value
$327,600
$311,000 - $344,000
$2,614/mo
Price history
| Date | Event | Price |
|---|---|---|
| 7/1/2026 | Listed for sale | $320,000+85.4%$190/sqft |
Source:  Bright MLS #NJCD2121400 Report a problem Bright MLS #NJCD2121400 Report a problem | ||
| 12/3/2018 | Sold | $172,615+1.6%$102/sqft |
Source: Public Record Report a problem | ||
| 8/25/2018 | Listing removed | $169,900$101/sqft |
Source: Weichert Realtors #1001867628 Report a problem | ||
| 8/22/2018 | Listed for sale | $169,900$101/sqft |
Source: Weichert Realtors-Moorestown #1001867628 Report a problem | ||
| 7/14/2018 | Listing removed | $169,900$101/sqft |
Source: Weichert Realtors #1001867628 Report a problem | ||
| 5/30/2018 | Listed for sale | $169,900+198.1%$101/sqft |
Source: KELLER WILLIAMS REALTY-WASHINGTON TWP #506121 Report a problem | ||
| 10/31/2017 | Sold | $57,000-18.6%$34/sqft |
Source: Public Record Report a problem | ||
| 6/30/2017 | Listed for sale | $70,000$42/sqft |
Source: Garden State Properties Group #7011998 Report a problem | ||
Public tax history
| Year | Property taxes | Tax assessment |
|---|---|---|
| 2026 | $7,526 +4.2% | $288,500 +90.6% |
| 2025 | $7,220 +20.4% | $151,400 +19.8% |
| 2024 | $5,995 -4.6% | $126,400 |
| 2023 | $6,285 +0.1% | $126,400 |
| 2022 | $6,278 -2.1% | $126,400 -16.5% |
| 2021 | $6,414 -0.9% | $151,400 +19.8% |
| 2020 | $6,470 +35.3% | $126,400 |
| 2019 | $4,783 | $126,400 |
| 2018 | $4,783 -21.9% | $126,400 |
| 2017 | $6,120 +4.4% | $126,400 |
| 2016 | $5,862 +4.6% | $126,400 |
| 2015 | $5,607 +3.2% | $126,400 |
| 2014 | $5,431 -8% | $126,400 |
| 2013 | $5,904 +1.2% | $126,400 +39.1% |
| 2012 | $5,837 +2.8% | $90,900 |
| 2011 | $5,679 +3.3% | $90,900 |
| 2010 | $5,498 -3.6% | $90,900 |
| 2009 | $5,704 | $90,900 |
| 2008 | -- | $90,900 |
| 2007 | -- | $90,900 |
| 2006 | -- | $90,900 |
| 2005 | -- | $90,900 |
| 2004 | -- | $90,900 |
| 2003 | -- | $90,900 |
| 2002 | -- | $90,900 |
| 2001 | -- | $90,900 |
Find assessor info on the county website
Monthly payment
Est. payment
Payment breakdown
Explore the cost of this home by adjusting the details. Changes won't be saved.Climate risks
Neighborhood: 08021
Nearby schools
Schools provided by the listing agent
- District: Lindenwold Borough Public Schools
Source: Bright MLS. This data may not be complete. We recommend contacting the local school district to confirm school assignments for this home.
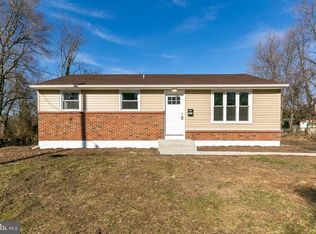
Similar homes
- $393,5003 bd2 ba2.1k sqft1025 Chews Landing Rd, Clementon, NJ 08021For Sale
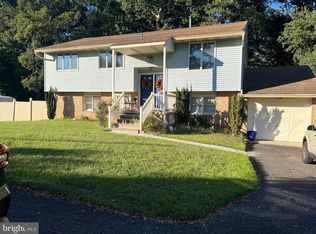
 MLS ID #NJCD2126954, Gregory Costello, AM Realty Advisors LLC. Bright MLS
 - $310,0003 bd1 ba912 sqft13 Hill Dr, Pine Hill, NJ 08021For Sale
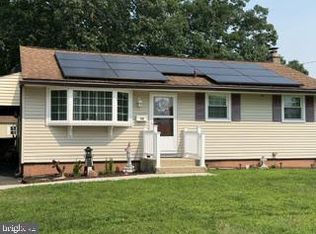 MLS ID #NJCD2122436, Gigi Andrew, Real Broker, LLC. Bright MLS
 - $359,5004 bd2 ba1.4k sqft518 Carver Ct, Lawnside, NJ 08045For Sale
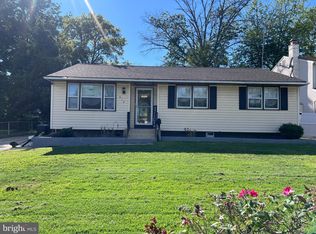 MLS ID #NJCD2126574, Erica Lacey, RE/MAX ONE Realty-Moorestown. Bright MLS
 - $329,9003 bd2 ba1.5k sqft419 Madison Ave, Williamstown, NJ 08094For Sale
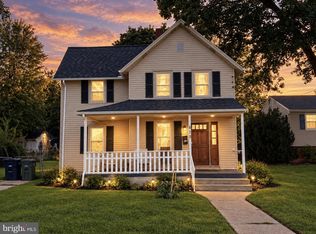 MLS ID #NJGL2078562, Mark Ellis, Ellis Group Property Management LLC. Bright MLS
 - $280,0004 bd2 ba1.3k sqft2006 A Ave, Atco, NJ 08004For SaleMLS ID #NJCD2126994, Christian Narciso, Impact Realty Group LLC. Bright MLS
- $320,0003 bd2 ba1.3k sqft509 Warren St, Beverly, NJ 08010For SaleMLS ID #NJBL2122016, Cristina Castro, Coldwell Banker Realty. Bright MLS
- $339,0002 bd1 ba1.1k sqft23 Paul Rd, Maple Shade, NJ 08052For SaleMLS ID #NJBL2119896, Linda Burke, RE/MAX ONE Realty-Moorestown. Bright MLS
- $320,0003 bd3 ba1k sqft8520 Castor Ave, Philadelphia, PA 19152For SaleMLS ID #PAPH2661426, Andrew Drobonick, Century 21 Advantage Gold-Lower Bucks. Bright MLS
- $325,0003 bd2 ba1k sqft8116 Leonard St, Philadelphia, PA 19152For SaleMLS ID #PAPH2666092, James Victor, JB Victor Realtors & Business Brokers. Bright MLS
- $335,0003 bd3 ba1.5k sqft7722 Fairfield St, Philadelphia, PA 19152For SaleMLS ID #PAPH2632448, Rick Chan, Home Vista Realty. Bright MLS
- $329,9993 bd3 ba2.1k sqft1133 Knorr St, Philadelphia, PA 19111For SaleMLS ID #PAPH2668004, Lubin Laventure, Realty Mark Associates. Bright MLS
- $300,0003 bd2 ba1.5k sqft1836 Evarts St, Philadelphia, PA 19152For SaleMLS ID #PAPH2663278, Scott Geller, RE/MAX Centre Realtors. Bright MLS
- $339,0003 bd2 ba1.3k sqft130 Merion Ave, Aldan, PA 19018For SaleMLS ID #PADE2123826, Brett Rosenthal, Compass RE. Bright MLS
- $320,0004 bd3 ba1.7k sqft185 Somerset Dr, Willingboro, NJ 08046For SaleMLS ID #NJBL2110410, Yolanda Gulley, Keller Williams Premier. Bright MLS
- $309,0003 bd2 ba1k sqft2133 Faunce St, Philadelphia, PA 19152For SaleMLS ID #PAPH2670602, Mostofa Kamal, Keller Williams Real Estate Tri-County. Bright MLS
- $299,0003 bd2 ba1.2k sqft3456 Holyoke Rd, Philadelphia, PA 19114For SaleMLS ID #PAPH2646930, Reenie Isaacs, Re/Max One Realty. Bright MLS
- $399,0004 bd3 ba1.7k sqft23 Pembrook Rd, Blackwood, NJ 08012For SaleMLS ID #NJGL2078962, Marie Gavin, Real Broker, LLC. Bright MLS
- $319,9003 bd2 ba1.3k sqft149 Fellowship Ln, Mullica Hill, NJ 08062For SaleMLS ID #NJGL2078610, Shannon O'Malley, Sky Brook Realty LLC. Bright MLS
- $337,0003 bd2 ba1.1k sqft8942 Blue Grass Rd, Philadelphia, PA 19152For SaleMLS ID #PAPH2659844, Irina Wynn, Wynn Real Estate LLC. Bright MLS
- $374,9004 bd1 ba1k sqft45 N Logan Ave, Audubon, NJ 08106For SaleMLS ID #NJCD2114466, Mr. Charles Thomas, Thomas Realty Inc.. Bright MLS
