Skip main navigation
Sold for $579,000
  • $579,000

    909 Chestnut Rd, Charleston, WV 25314

    4beds
    2,667sqft
    Single Family Residence
    Built in 1963
    0.66 Acres Lot
    $581,000 Zestimate®
    $217/sqft
    $2,508 Estimated rent

    Home value

    $581,000

    $540,000 - $627,000

    $2,508/mo

    Zestimate® history
    Loading
    Loading...

    Owner options

    List your home for rent

    $2,508/mo

    Rent Zestimate®

    Find your next renter with Zillow Rental Manager. Plus, with online applications, you can quickly screen prospective tenants – for free.

    Learn more

    $2,508/mo

    Rent Zestimate®

    Refinance and save

    $3,707/mo

    Est. payment

    Refinancing to a lower rate could help reduce your monthly payments and save thousands over the life of the loan.

    See today's rates

    $3,707/mo

    Est. payment

    Explore your selling options

    Work with a Zillow partner agent

    Leverage their expertise and Zillow's premium Showcase listings to get your home seen by more buyers.

    Get started

    List with your own agent

    Get your home in front of millions of buyers by listing it on Zillow.

    Learn how to do it

    Sell it yourself

    Take full control of how buyers see your home on Zillow by listing For Sale by Owner (FSBO).

    List your home

    What's special

    Beautiful hardwood floorsHot tub patioTwo garagesRare flat backyardLarge drivewayLarge flat front yard
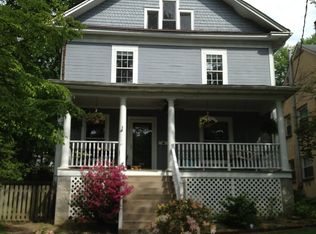
    Rarely do you find a home that offers this combination of location, privacy, usable outdoor space, and flexibility in one of Charleston's most established neighborhoods. Just moments from the Bridge Road Shops, Carriage Trail, downtown Charleston, area hospitals, and top-rated schools, this home combines convenience with a peaceful setting surrounded by mature trees. Beautiful hardwood floors flow throughout much of the home. The expansive primary bedroom creates a true retreat with room for a sitting area, workspace, or additional furnishings. The bright sunroom filled with natural light offers flexibility as additional living space, a home office, or a potential main-level primary bedroom. Outdoor spaces are a true highlight with a large flat front yard, a rare flat backyard, hot tub patio, and plenty of room for entertaining or play. Two garages, a large driveway, and an unfinished basement provide exceptional storage.

    Zillow last checked:

    Listing updated:

    Listed by:

    Christie Goldman,

    Better Homes and Gardens Real Estate Central 304-201-7653

    Bought with:

    Christina DiFilippo, 0027337

    Better Homes and Gardens Real Estate Central

    David DiFilippo, 0028974

    Better Homes and Gardens Real Estate Central

    Source: KVBR,MLS#: 283774MLS LogoOriginating MLS: Kanawha Valley Board of REALTORS

    Facts & features

    Interior

    Bedrooms & bathrooms
    • Bedrooms: 4
    • Bathrooms: 4
    • Full bathrooms: 3
    • 1/2 bathrooms: 1
    Primary bedroom
    • Description: Primary Bedroom
    • Level: Upper
    • Dimensions: 29.4 x 12.11
    Bedroom 2
    • Description: Bedroom 2
    • Level: Upper
    • Dimensions: 12.9 x 11.1
    Bedroom 3
    • Description: Bedroom 3
    • Level: Upper
    • Dimensions: 14.5 x 12.7
    Dining room
    • Description: Dining Room
    • Level: Main
    • Dimensions: 14.2 x 12.6
    Family room
    • Description: Family Room
    • Level: Main
    • Dimensions: 17.8 x 17.0
    Kitchen
    • Description: Kitchen
    • Level: Main
    • Dimensions: 12.9 x 10.7
    Living room
    • Description: Living Room
    • Level: Main
    • Dimensions: 29.3 x 15.7
    Heating
    • Electric, Forced Air
    Cooling
    • Central Air
    Appliances
    • Included: Dishwasher, Disposal, Gas Range, Refrigerator
    Features
    • Dining Area, Separate/Formal Dining Room, Eat-in Kitchen, Fireplace, Cable TV
    • Flooring: Hardwood, Tile
    • Windows: Wood Frames
    • Basement: Full
    • Number of fireplaces: 1
    • Fireplace features: Insert
    Interior area
    • Total interior livable area: 2,667 sqft

    Property

    Parking
    • Total spaces: 2
    • Parking features: Garage, Two Car Garage
    • Garage spaces: 2
    Features
    • Levels: Two
    • Stories: 2
    • Patio & porch: Deck, Patio
    • Exterior features: Deck, Patio
    Lot
    • Size: 0.66 Acres
    • Dimensions: 90 x 90 x 305 x 305
    • Features: Wooded
    Details
    • Parcel number: 140005013300000000

    Construction

    Type & style
    • Home type: SingleFamily
    • Architectural style: Two Story
    • Property subtype: Single Family Residence
    Materials
    • Aluminum Siding, Drywall
    • Roof: Composition,Shingle
    Condition
    • Year built: 1963

    Utilities & green energy

    • Sewer: Public Sewer
    • Water: Public

    Community & HOA

    Community
    • Security: Smoke Detector(s)
    HOA
    • Has HOA: No
    Location
    • Region: Charleston

    Financial & listing details

    • Price per square foot: $217/sqft
    • Tax assessed value: $129,000
    • Annual tax amount: $3,266
    • Date on market: 6/8/2026
    • Cumulative days on market: 51 days

    Price history

    DateEventPrice
    9/16/2026Sold$579,000$217/sqft
    Source: KVBR #283774 Report a problem
    7/29/2026Pending sale$579,000$217/sqft
    Source: KVBR #283774 Report a problem
    6/8/2026Listed for sale$579,000$217/sqft
    Source: KVBR #283774 Report a problem

    Public tax history

    YearProperty taxesTax assessment
    2025$924 +30.9%$77,400 +21.2%
    2024$705 +7.8%$63,840 +5.2%
    2023$654 $60,660 +5.5%
    2022-- $57,480
    2021-- $57,480
    2020-- $57,480
    2019$592 +10.6%$57,480
    2018$535 +0.6%$57,480
    2017$532 +0.6%$57,480
    2016$529 $57,480
    2015$529 +4.5%$57,480 +1.2%
    2014$506 -20.4%$56,820 +1.1%
    2013$636 $56,220 -15.3%
    2012$636 -9%$66,360 +33.4%
    2011$698 $49,740
    2010$698 -3%$49,740 -1.1%
    2009$720 -0.8%$50,280
    2008$726 +9.6%$50,280 +9.1%
    2007$662 -1.2%$46,080
    2006$670 -0.1%$46,080 -0.1%
    2005$671 $46,140
    2004-- $46,140
    2003-- $46,140
    2002-- $46,140
    2001-- $46,140
    Find assessor info on the county website

    Neighborhood: South Hills

    Nearby schools

    GreatSchools rating
    Schools provided by the listing agent
    • Elementary: Overbrook
    • Middle: John Adams
    • High: G. Washington

    Source: KVBR. This data may not be complete. We recommend contacting the local school district to confirm school assignments for this home.

    Sell for more on Zillow
    Get a Zillow Showcase℠ listing at no additional cost and you could sell for .
    $581,000
    2% more
    +$11,620
    With Zillow Showcase(estimated)

    $592,620

    Sell for more on Zillow
    Get a Zillow Showcase℠ listing at no additional cost and you could sell for .
    $581,000
    2% more
    +$11,620
    With Zillow Showcase(estimated)

    $592,620