LOCATION, LOCATION, LOCATION | BEAUTIFUL, WELL-MAINTAINED HOME | ~3,330 SQFT ABOVE GRADE LIVING SPACE, ~5,100 SQFT IF THE BASEMENT WERE FINISHED | 5-BEDROOMS | 3.1 BATHROOMS | HARDWOOD FLOORING & 9 FT HIGH CEILINGS THROUGHOUT MAIN FLOOR | KITCHEN HAS MAPLE CABINETRY, 42" UPPERS, STAINLESS STEEL APPLIANCES, REVERSE OSMOSIS SYSTEM, GRANITE COUNTERTOPS, BREAKFAST BAR, PANTRY, DINING SPACE HAS SLIDING GLASS DOOR WITH TRANSOM WINDOW OVERLOOKING DECK | 22 FT X 14 FT FAMILY ROOM HAS GAS LOG FIREPLACE | HUGE, ~620 SQFT MASTER BEDROOM SUITE HAS DOUBLE DOOR ENTRYWAY, HARDWOOD FLOOR, 20.5 FT X 15 FT SLEEPING SPACE, 12.8 FT X 7.5 FT SITTING AREA, 12.8 FT X 7.3 FT WALK-IN-CLOSET | 28 FT X 10.5 FT MAIN FLOOR GUEST/IN-LAW SUITE HAS FULL BATHROOM, WALK-IN-CLOSET | 15 FT X 14 FT FORMAL LIVING ROOM | 14 FT X 12 FOOT FORMAL DINING ROOM HAS BAY WINDOW, DRY BAR | 19 FT X 5.5 FT FOYER HAS TWO UNIQUE ART NICHES | NEWER 17 FT X 12 FT DECK HAS COMPOSITE DECKING, ALL MAINTENANCE FREE (2021) | ~1,800 SQFT, FULL, DEEP POUR ENGLISH BASEMENT HAS BATHROOM ROUGH-IN, VIEWS OF REAR YARD AND OPEN SPACE BEYOND | 20.8 FT DEEP X 21 FT WIDE 2-CAR GARAGE | NEWER HVAC SYSTEM (2022) | NEWER WATER HEATER (2020) | NEWER ARCHITECTURAL ROOF (2018) | RING DOORBELL
New
$749,000
909 Clover Ridge Ln, Itasca, IL 60143
5beds
3,331sqft
Single Family Residence
Built in 2004
9,016 Square Feet Lot
$-- Zestimate®
$225/sqft
$25/mo HOA
What's special
Breakfast barGranite countertopsStainless steel appliancesReverse osmosis system
- --
- 134
- views
- 8
- saves
Zillow last checked:
Listing updated:
Listed by:
Bob Panek 847-204-4543,
CENTURY 21 New Heritage
Source: MRED as distributed by MLS GRID,MLS#: 12775442
Facts & features
Interior
Bedrooms & bathrooms
- Bedrooms: 5
- Bathrooms: 4
- Full bathrooms: 3
- 1/2 bathrooms: 1
Rooms
- Room types: Bedroom 5, Sitting Room, Eating Area, Walk In Closet, Foyer
Primary bedroom
- Features: Flooring (Hardwood), Window Treatments (Blinds), Bathroom (Full, Double Sink, Lever/Easy to use faucets, Tub & Separate Shwr)
- Level: Second
- Area: 315 Square Feet
- Dimensions: 21X15
Bedroom 2
- Features: Flooring (Carpet), Window Treatments (Curtains/Drapes)
- Level: Second
- Area: 170 Square Feet
- Dimensions: 17X10
Bedroom 3
- Features: Flooring (Carpet), Window Treatments (Curtains/Drapes)
- Level: Second
- Area: 156 Square Feet
- Dimensions: 13X12
Bedroom 4
- Features: Flooring (Carpet), Window Treatments (Blinds)
- Level: Second
- Area: 156 Square Feet
- Dimensions: 13X12
Bedroom 5
- Features: Flooring (Carpet), Window Treatments (Blinds)
- Level: Main
- Area: 154 Square Feet
- Dimensions: 14X11
Dining room
- Features: Flooring (Hardwood), Window Treatments (Blinds)
- Level: Main
- Area: 168 Square Feet
- Dimensions: 14X12
Eating area
- Features: Flooring (Hardwood), Window Treatments (Blinds)
- Level: Main
- Area: 100 Square Feet
- Dimensions: 10X10
Family room
- Features: Flooring (Carpet), Window Treatments (Blinds)
- Level: Main
- Area: 308 Square Feet
- Dimensions: 22X14
Foyer
- Features: Flooring (Hardwood)
- Level: Main
- Area: 95 Square Feet
- Dimensions: 19X5
Kitchen
- Features: Kitchen (Eating Area-Breakfast Bar, Eating Area-Table Space, Pantry-Closet), Flooring (Hardwood), Window Treatments (Blinds)
- Level: Main
- Area: 143 Square Feet
- Dimensions: 13X11
Laundry
- Features: Flooring (Hardwood)
- Level: Main
- Area: 80 Square Feet
- Dimensions: 10X8
Living room
- Features: Flooring (Hardwood), Window Treatments (Blinds)
- Level: Main
- Area: 210 Square Feet
- Dimensions: 15X14
Sitting room
- Features: Flooring (Hardwood), Window Treatments (Blinds)
- Level: Second
- Area: 84 Square Feet
- Dimensions: 12X7
Walk in closet
- Features: Flooring (Hardwood)
- Level: Second
- Area: 91 Square Feet
- Dimensions: 13X7
Walk in closet
- Features: Flooring (Carpet)
- Level: Second
- Area: 60 Square Feet
- Dimensions: 10X6
Heating
- Natural Gas, Forced Air
Cooling
- Central Air
Appliances
- Included: Range, Dishwasher, Refrigerator, Washer, Dryer, Disposal, Stainless Steel Appliance(s), Humidifier, Gas Water Heater
- Laundry: Main Level, Gas Dryer Hookup, In Unit, Sink
Features
- Dry Bar, 1st Floor Bedroom, 1st Floor Full Bath, Walk-In Closet(s), High Ceilings, Granite Counters, Pantry
- Flooring: Hardwood
- Doors: French Doors, Storm Door(s), Lever Style Door Handles, 6 Panel Door(s), Sliding Glass Door(s)
- Windows: Bay Window(s), Insulated Windows
- Basement: Unfinished,Bath/Stubbed,Egress Window,9 ft + pour,Concrete,Full,Daylight
- Number of fireplaces: 1
- Fireplace features: Gas Log, Family Room
Interior area
- Total structure area: 5,123
- Total interior livable area: 3,331 sqft
Property
Parking
- Total spaces: 2
- Parking features: Asphalt, Garage Door Opener, Garage, Yes, Garage Owned, Attached
- Attached garage spaces: 2
- Has uncovered spaces: Yes
Accessibility
- Accessibility features: No Disability Access
Features
- Stories: 2
- Patio & porch: Deck
- Has view: Yes
- View description: Water
- Has water view: Yes
- Water view: Water
Lot
- Size: 9,016 Square Feet
- Dimensions: 56X117X93X117
- Features: Wetlands, Landscaped, Backs to Open Grnd
Details
- Parcel number: 0306403059
- Special conditions: None
- Other equipment: Ceiling Fan(s), Sump Pump, Radon Mitigation System
Construction
Type & style
- Home type: SingleFamily
- Property subtype: Single Family Residence
Materials
- Vinyl Siding, Frame
- Foundation: Concrete Perimeter
- Roof: Asphalt
Condition
- New construction: No
- Year built: 2004
Details
- Builder model: IVY RIDGE
Utilities & green energy
- Electric: Circuit Breakers, 200+ Amp Service
- Sewer: Public Sewer
- Water: Lake Michigan
Community & HOA
Community
- Features: Lake, Curbs, Sidewalks, Street Lights, Street Paved
- Security: Carbon Monoxide Detector(s)
- Subdivision: Clover Ridge Of Itasca
HOA
- Has HOA: Yes
- Services included: Other
- HOA fee: $300 annually
Location
- Region: Itasca
Financial & listing details
- Price per square foot: $225/sqft
- Tax assessed value: $225,462
- Annual tax amount: $12,506
- Date on market: 10/15/2026
- Ownership: Fee Simple w/ HO Assn.
Estimated market value
Not available
Estimated sales range
Not available
Not available
Price history
| Date | Event | Price |
|---|---|---|
| 10/15/2026 | Listed for sale | $749,000+56%$225/sqft |
Source:  MRED as distributed by MLS GRID #12775442 Report a problem MRED as distributed by MLS GRID #12775442 Report a problem | ||
| 12/9/2019 | Sold | $480,000-1.8%$144/sqft |
Source: MRED as distributed by MLS GRID #10524990 Report a problem | ||
| 12/9/2019 | Listed for sale | $489,000$147/sqft |
Source: Baird & Warner #10524990 Report a problem | ||
| 10/27/2019 | Pending sale | $489,000$147/sqft |
Source: Baird & Warner #10524990 Report a problem | ||
| 10/21/2019 | Price change | $489,000-1.2%$147/sqft |
Source: Baird & Warner #10524990 Report a problem | ||
| 9/20/2019 | Price change | $495,000-0.8%$149/sqft |
Source: Baird & Warner #10524990 Report a problem | ||
| 9/10/2019 | Listed for sale | $499,000-3.6%$150/sqft |
Source: Baird & Warner #10503342 Report a problem | ||
| 7/8/2004 | Sold | $517,500$155/sqft |
Source: Public Record Report a problem | ||
Public tax history
| Year | Property taxes | Tax assessment |
|---|---|---|
| 2025 | $12,506 -5.8% | $225,462 +7.9% |
| 2024 | $13,275 +4.6% | $208,955 +8.8% |
| 2023 | $12,695 -1.3% | $192,090 +0.5% |
| 2022 | $12,859 +5.2% | $191,130 +4.4% |
| 2021 | $12,222 +4% | $183,080 +4.4% |
| 2020 | $11,753 +2.4% | $175,360 +4% |
| 2019 | $11,473 -3% | $168,620 +0% |
| 2018 | $11,824 +6.4% | $168,610 +4.6% |
| 2017 | $11,112 +3.5% | $161,150 +8.3% |
| 2016 | $10,739 -0.7% | $148,790 +8.3% |
| 2015 | $10,813 +0.9% | $137,450 +5.8% |
| 2014 | $10,712 +2.4% | $129,950 -2% |
| 2013 | $10,462 +2.2% | $132,600 -6.3% |
| 2012 | $10,241 -1.9% | $141,590 -12.8% |
| 2011 | $10,436 +4.5% | $162,380 -6% |
| 2010 | $9,990 +1.6% | $172,780 -9.1% |
| 2009 | $9,830 +1.1% | $189,990 |
| 2008 | $9,723 -1% | $189,990 |
| 2007 | $9,818 -3% | $189,990 +0.4% |
| 2006 | $10,121 +8% | $189,160 +8% |
| 2005 | $9,373 +78.8% | $175,150 +267.3% |
| 2004 | $5,243 | $47,690 |
Find assessor info on the county website
Monthly payment
Est. payment
Payment breakdown
Explore the cost of this home by adjusting the details. Changes won't be saved.Climate risks
Neighborhood: 60143
Nearby schools
Schools provided by the listing agent
- Elementary: Raymond Benson Primary School
- Middle: F E Peacock Middle School
- High: Lake Park High School
- District: 10
Source: MRED as distributed by MLS GRID. This data may not be complete. We recommend contacting the local school district to confirm school assignments for this home.
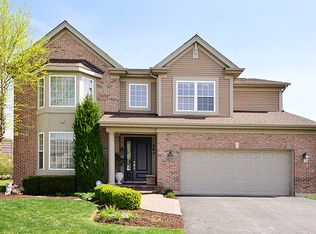
Similar homes
- $655,0004 bd4 ba2.3k sqft21W134 Club Ter, Itasca, IL 60143New
 MLS ID #12770721, Aleya Abdulawal, Coldwell Banker Realty. MRED as distributed by MLS GRID
 - $738,0004 bd4 ba4.8k sqft21W325 Sunnyside Dr, Itasca, IL 60143Active
 MLS ID #12632588, Pat Martin, @properties Christies International Real Estate. MRED as distributed by MLS GRID
 - $824,9005 bd3 ba4.2k sqft1492 W Irving Park Rd, Itasca, IL 60143Active
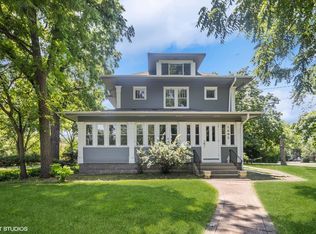 MLS ID #12611165, Sabrina Conti Erangey, Baird & Warner. MRED as distributed by MLS GRID
 - $749,9005 bd4 ba3.4k sqft1221 W Sable Dr, Addison, IL 60101Active
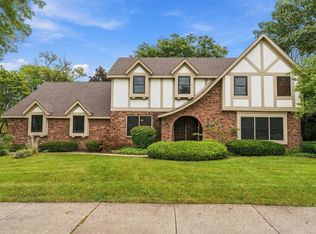 MLS ID #12779077, Dana Anest, GMC Realty LTD. MRED as distributed by MLS GRID
