Skip main navigation
Sold for $1,029,000
  • Listed by: Central Coast Sotheby's International Realty • Tina Glenn • Contact: 805-704-7722
    Bought with: Town'N Country Realty
    $1,029,000

    909 Experimental Station Rd, Paso Robles, CA 93446

    4beds
    2,408sqft
    Single Family Residence
    Built in 2002
    0.48 Acres Lot
    $1,028,300 Zestimate®
    $427/sqft
    $3,893 Estimated rent

    Home value

    $1,028,300

    $956,000 - $1.11M

    $3,893/mo

    Zestimate® history
    Loading
    Loading...

    Owner options

    List your home for rent

    $3,893/mo

    Rent Zestimate®

    Find your next renter with Zillow Rental Manager. Plus, with online applications, you can quickly screen prospective tenants – for free.

    Learn more

    $3,893/mo

    Rent Zestimate®

    Refinance and save

    $6,728/mo

    Est. payment

    Refinancing to a lower rate could help reduce your monthly payments and save thousands over the life of the loan.

    See today's rates

    $6,728/mo

    Est. payment

    Explore your selling options

    Work with a Zillow partner agent

    Leverage their expertise and Zillow's premium Showcase listings to get your home seen by more buyers.

    Get started

    List with your own agent

    Get your home in front of millions of buyers by listing it on Zillow.

    Learn how to do it

    Sell it yourself

    Take full control of how buyers see your home on Zillow by listing For Sale by Owner (FSBO).

    List your home

    What's special

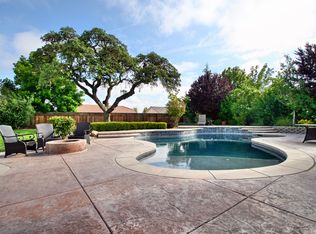
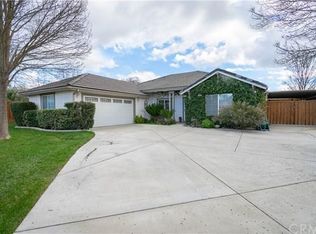
    Set beneath a canopy of magnificent, mature trees, this impeccably maintained home in the highly desirable River Oaks community offers a rare combination of thoughtful design, generous living spaces, a beautifully established front yard, and a sense of privacy and tranquility that carries throughout the home. Inside, abundant natural light fills the open and inviting floor plan, creating an effortless flow between the main living spaces. The living room is centered around a welcoming fireplace, a generous dining area, and French doors opening to the backyard, an ideal setting for relaxing or entertaining on pleasant Paso Robles afternoons and evenings. The spacious kitchen is thoughtfully designed for both everyday living and entertaining, featuring granite countertops, stainless steel appliances, a double oven, and an expansive center island with ample storage and seating. The well-designed 4-bedroom, 3-bath floor plan offers approximately 2,408 square feet of comfortable living space. Two secondary bedrooms are thoughtfully connected by a Jack-and-Jill bathroom, while the private primary suite offers a generous retreat with its own fireplace, large walk-in closet, and ensuite bath. A fourth bedroom is privately positioned on the opposite side of the home, offering flexibility for a home office, guest suite, or multigenerational living. The outdoor spaces extend the home’s livability, with multiple areas for entertaining, gardening, and enjoying the Central Coast sunshine. The spacious side yard provides gated RV parking, along with a shed and additional space for raised garden beds, perfect for those with a passion for gardening or outdoor projects. A generous three-car garage with a built-in workshop bench provides exceptional storage and functionality. Meticulously cared for by its current owner, this home reflects a level of pride of ownership that is evident throughout. Ideally located within River Oaks, the property offers convenient access to Paso Robles’ renowned wineries, golf, dining, shopping, schools, and vibrant downtown, while maintaining a peaceful residential setting. A special opportunity to enjoy the space, comfort, and lifestyle of Paso Robles in a beautifully established setting.

    Zillow last checked:

    Listing updated:

    Listed by:

    Tina Glenn DRE #02069048 805-704-7722,

    Central Coast Sotheby's International Realty

    Bought with:

    Melody Ochale, DRE #02193904

    Town'N Country Realty

    Source: CRMLS,MLS#: SC26190138MLS LogoOriginating MLS: California Regional MLS

    Facts & features

    Interior

    Bedrooms & bathrooms
    • Bedrooms: 4
    • Bathrooms: 3
    • Full bathrooms: 3
    • Main level bathrooms: 3
    • Main level bedrooms: 4
    Rooms
    • Room types: Bedroom, Kitchen, Laundry, Living Room, Primary Bedroom, Other, Pantry, Dining Room
    Primary bedroom
    • Features: Main Level Primary
    Primary bedroom
    • Features: Primary Suite
    Bedroom
    • Features: All Bedrooms Down
    Bedroom
    • Features: Bedroom on Main Level
    Bathroom
    • Features: Bathtub, Dual Sinks, Enclosed Toilet, Tile Counters, Walk-In Shower
    Kitchen
    • Features: Built-in Trash/Recycling, Granite Counters, Kitchen Island, Kitchen/Family Room Combo, Walk-In Pantry
    Other
    • Features: Walk-In Closet(s)
    Pantry
    • Features: Walk-In Pantry
    Heating
    • Forced Air, Fireplace(s)
    Cooling
    • Central Air
    Appliances
    • Included: Double Oven, Gas Cooktop, Disposal, Gas Oven, Microwave, Water Heater
    • Laundry: Electric Dryer Hookup, Gas Dryer Hookup, Laundry Room
    Features
    • Breakfast Bar, Separate/Formal Dining Room, Granite Counters, Open Floorplan, Pantry, Recessed Lighting, All Bedrooms Down, Bedroom on Main Level, Main Level Primary, Primary Suite, Walk-In Pantry, Walk-In Closet(s)
    • Flooring: Carpet, Tile
    • Windows: Blinds, Double Pane Windows, Screens
    • Has fireplace: Yes
    • Fireplace features: Gas, Living Room, Primary Bedroom
    • Common walls with other units/homes: No Common Walls
    Interior area
    • Total interior livable area: 2,408 sqft

    Property

    Parking
    • Total spaces: 6
    • Parking features: Driveway, Garage, RV Access/Parking, Garage Faces Side
    • Attached garage spaces: 3
    • Uncovered spaces: 3
    Accessibility
    • Accessibility features: Accessible Doors
    Features
    • Levels: One
    • Stories: 1
    • Entry location: Main
    • Patio & porch: Concrete, Covered, Front Porch, Open, Patio, Porch
    • Exterior features: Barbecue, Rain Gutters
    • Pool features: None
    • Spa features: None
    • Fencing: Wood,Wrought Iron
    • Has view: Yes
    • View description: Hills, Trees/Woods
    Lot
    • Size: 0.48 Acres
    • Features: 0-1 Unit/Acre, Back Yard, Front Yard, Sprinklers In Rear, Sprinklers In Front, Lawn, Sprinklers Timer, Sprinklers On Side, Sprinkler System, Street Level, Yard
    Details
    • Parcel number: 025395021
    • Special conditions: Standard,Trust

    Construction

    Type & style
    • Home type: SingleFamily
    • Architectural style: Ranch
    • Property subtype: Single Family Residence
    Materials
    • Drywall, Stucco
    • Foundation: Slab
    • Roof: Tile
    Condition
    • Turnkey
    • New construction: No
    • Year built: 2002

    Utilities & green energy

    • Electric: Electricity - On Property, Standard
    • Sewer: Public Sewer
    • Water: Public
    • Utilities for property: Cable Available, Electricity Connected, Natural Gas Connected, Sewer Connected, Water Connected

    Community & HOA

    Community
    • Features: Golf
    • Subdivision: Pr City Limits East(110)
    Location
    • Region: Paso Robles

    Financial & listing details

    • Price per square foot: $427/sqft
    • Tax assessed value: $589,328
    • Date on market: 9/3/2026
    • Cumulative days on market: 3 days
    • Listing terms: Cash to New Loan
    • Inclusions: Washer & Dryer
    • Exclusions: Some yard art
    • Road surface type: Paved

    Price history

    DateEventPrice
    10/9/2026Sold$1,029,000$427/sqft
    Source: CRMLS #SC26190138 Report a problem
    9/19/2026Pending sale$1,029,000$427/sqft
    Source: CRMLS #SC26190138 Report a problem
    9/10/2026Contingent$1,029,000$427/sqft
    Source: CRMLS #SC26190138 Report a problem
    9/3/2026Listed for sale$1,029,000+123.7%$427/sqft
    Source: CRMLS #SC26190138 Report a problem
    10/12/2011Sold$460,000-4.6%$191/sqft
    Source: Public Record Report a problem
    7/8/2011Price change$482,000-2%$200/sqft
    Source: RE/MAX PARKSIDE REAL ESTATE #177089 Report a problem
    6/3/2011Listed for sale$492,000-7.2%$204/sqft
    Source: RE/MAX PARKSIDE REAL ESTATE #177089 Report a problem
    10/19/2007Sold$530,000+12.9%$220/sqft
    Source: Public Record Report a problem
    4/7/2004Sold$469,500+42.3%$195/sqft
    Source: Public Record Report a problem
    3/29/2002Sold$330,000$137/sqft
    Source: Public Record Report a problem

    Public tax history

    YearProperty taxesTax assessment
    2026-- $589,328 +2%
    2025$7,319 +1.4%$577,773 +2%
    2024$7,214 +1.4%$566,445 +2%
    2023$7,111 +2.7%$555,339 +2%
    2022$6,922 +3.8%$544,451 +2%
    2021$6,666 +2.6%$533,776 +1%
    2020$6,497 +1.6%$528,304 +2%
    2019$6,396 +2.3%$517,946 +2%
    2018$6,250 +5.8%$507,791 +2%
    2017$5,910 +1.8%$497,836 +2%
    2016$5,804 $488,075 +1.5%
    2015$5,804 +1.8%$480,745 +2%
    2014$5,702 $471,329 +2.5%
    2012-- $460,000 +15%
    2011-- $400,000 -11.5%
    2010-- $452,000
    2009-- $452,000 -14.7%
    2008-- $530,000 +6.4%
    2007-- $498,236 +2%
    2006-- $488,467 +2%
    2005-- $478,890 +34%
    2004-- $357,430 +1.9%
    2003-- $350,880 +156.4%
    2002-- $136,825 +224%
    2001-- $42,233
    Find assessor info on the county website

    Neighborhood: 93446

    Nearby schools

    GreatSchools rating
    Get pre-qualified for a loan
    At Zillow Home Loans, we can pre-qualify you in as little as 5 minutes with no impact to your credit score.

    An equal housing lender. NMLS #10287.