Skip main navigation
Sold for $290,500
  • $290,500

    909 Formby Way, Raleigh, NC 27610

    3beds
    1,795sqft
    Townhouse, Residential
    Built in 2026
    1,306 Square Feet Lot
    $290,500 Zestimate®
    $162/sqft
    $2,041 Estimated rent

    Home value

    $290,500

    $276,000 - $305,000

    $2,041/mo

    Zestimate® history
    Loading
    Loading...

    Owner options

    List your home for rent

    $2,041/mo

    Rent Zestimate®

    Find your next renter with Zillow Rental Manager. Plus, with online applications, you can quickly screen prospective tenants – for free.

    Learn more

    $2,041/mo

    Rent Zestimate®

    Refinance and save

    $1,925/mo

    Est. payment

    Refinancing to a lower rate could help reduce your monthly payments and save thousands over the life of the loan.

    See today's rates

    $1,925/mo

    Est. payment

    Explore your selling options

    Work with a Zillow partner agent

    Leverage their expertise and Zillow's premium Showcase listings to get your home seen by more buyers.

    Get started

    List with your own agent

    Get your home in front of millions of buyers by listing it on Zillow.

    Learn how to do it

    Sell it yourself

    Take full control of how buyers see your home on Zillow by listing For Sale by Owner (FSBO).

    List your home

    What's special

    Stylish finishesInviting family roomBright dining area
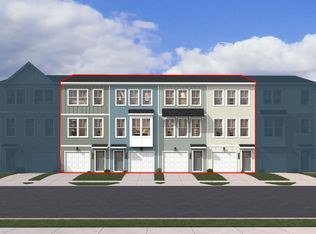
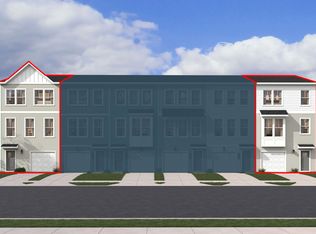
    Just 8 Minutes from Downtown Raleigh! This thoughtfully designed townhome offers nearly 1,800 square feet across three spacious levels, featuring 3 bedrooms, 3-Full Baths, and 1-half bath on the main level. Perfect for those seeking both comfort and functionality just minutes from the heart of downtown. Enjoy the added bonus of a vibrant community with amenities including a pool and scenic walking trails. The entry level boasts a large bedroom, ideal for guests, a home office, gym, or media space, complete with a convenient full bath. Sliding doors to outside extend your living space outdoors for added flexibility. Upstairs, the main living area is anchored by a chef-inspired kitchen featuring a large island, ample storage, and modern finishes--perfect for both everyday living and entertaining. The bright dining area and inviting family room flow effortlessly onto a rear deck, creating the perfect setting to relax or host guests. Retreat to the top floor, where you'll find two spacious bedrooms, each with generous closet space and their own private full bathrooms for ultimate comfort and privacy. With stylish finishes, functional living spaces, resort-style community amenities, and an unbeatable location. The Lennox is the home you've been waiting for! Please come to model home for Open House.

    Zillow last checked:

    Listing updated:

    Listed by:

    Jolene Johnson 919-215-6479,

    SM North Carolina Brokerage

    Bought with:

    Tiffany Williamson, 279179

    Navigate Realty

    Gatlin Loranze Baird, 358203

    Navigate Realty

    Source: Doorify MLS,MLS#: 10174992MLS Logo

    Facts & features

    Interior

    Bedrooms & bathrooms
    • Bedrooms: 3
    • Bathrooms: 4
    • Full bathrooms: 3
    • 1/2 bathrooms: 1
    Heating
    • Forced Air, Heat Pump
    Cooling
    • Central Air, Heat Pump, Zoned
    Appliances
    • Included: Dishwasher, Electric Water Heater, ENERGY STAR Qualified Appliances, Microwave, Oven, Plumbed For Ice Maker
    Features
    • Bathtub/Shower Combination, Kitchen Island, Pantry, Quartz Counters, Recessed Lighting, Smooth Ceilings, Wired for Data, Wired for Sound
    • Flooring: Carpet, Vinyl
    • Common walls with other units/homes: 2+ Common Walls, No One Above, No One Below
    Interior area
    • Total structure area: 1,795
    • Total interior livable area: 1,795 sqft
    • Finished area above ground: 1,795
    • Finished area below ground: 0

    Property

    Parking
    • Total spaces: 2
    • Parking features: Driveway, Garage, Garage Faces Front
    • Attached garage spaces: 1
    • Uncovered spaces: 1
    Features
    • Levels: Three Or More
    • Stories: 3
    • Patio & porch: Deck
    • Exterior features: Awning(s), Balcony, Rain Gutters, Smart Lock(s)
    • Pool features: Community
    • Has view: Yes
    Lot
    • Size: 1,306 Square Feet
    Details
    • Parcel number: 1712036569
    • Special conditions: Standard

    Construction

    Type & style
    • Home type: Townhouse
    • Architectural style: Traditional, Transitional
    • Property subtype: Townhouse, Residential
    • Attached to another structure: Yes
    Materials
    • Fiber Cement, Low VOC Paint/Sealant/Varnish
    • Foundation: Slab
    • Roof: Shingle
    Condition
    • New construction: Yes
    • Year built: 2026
    • Major remodel year: 2026
    Details
    • Builder name: Stanley Martin Homes

    Utilities & green energy

    • Sewer: Public Sewer
    • Water: Public
    • Utilities for property: Cable Available, Electricity Connected, Sewer Connected, Water Connected

    Community & HOA

    Community
    • Features: Pool, Sidewalks, Street Lights
    • Subdivision: Haddonstone
    HOA
    • Has HOA: Yes
    • Amenities included: Landscaping, Maintenance Grounds, Maintenance Structure, Pool, Trail(s)
    • Services included: Maintenance Grounds, Road Maintenance
    • HOA fee: $185 monthly
    Location
    • Region: Raleigh

    Financial & listing details

    • Price per square foot: $162/sqft
    • Date on market: 6/18/2026
    • Road surface type: Asphalt

    Price history

    DateEventPrice
    7/31/2026Sold$290,500-1.5%$162/sqft
    Source: Doorify MLS #10174992 Report a problem
    7/1/2026Pending sale$295,000$164/sqft
    Source: Doorify MLS #10174992 Report a problem
    6/18/2026Price change$295,000+1.7%$164/sqft
    Source: Doorify MLS #10174992 Report a problem
    6/17/2026Price change$290,000-7.9%$162/sqft
    Source: Stanley Martin Homes Report a problem
    6/16/2026Listed for sale$315,000$175/sqft
    Source: Stanley Martin Homes Report a problem

    Public tax history

    Tax history is unavailable.

    Neighborhood: 27610

    Nearby schools

    GreatSchools rating
    Schools provided by the listing agent
    • Elementary: Wake - Middle Creek Elementary
    • Middle: Wake - Holly Ridge Middle
    • High: Wake - Middle Creek High

    Source: Doorify MLS. This data may not be complete. We recommend contacting the local school district to confirm school assignments for this home.

    Get a cash offer in 3 minutes
    Find out how much your home could sell for in as little as 3 minutes with a no-obligation cash offer.
    Estimated market value
    $290,500
    Get a cash offer in 3 minutes
    Find out how much your home could sell for in as little as 3 minutes with a no-obligation cash offer.
    Estimated market value
    $290,500