As you enter through the impressive double entry doors, you will be greeted by a breathtaking two-story foyer adorned with floor-to-ceiling custom millwork and wide-plank hardwood floors that flow seamlessly throughout the main level. Flanking the foyer is a formal dining area bathed in natural light from the surrounding windows. The gourmet kitchen is a chef's dream featuring quartz countertops, an oversized island with bar seating, a Thermador appliance package with 48'' range, pot filler, butler's pantry with a wine column plus a separate scullery with a second dishwasher and extra refrigerator—perfect for effortless entertaining! The main level primary suite is a true retreat complete with a luxurious bath and large walk-in closet with its own laundry area. Upstairs, all secondary bedrooms offer en suite baths and walk-in closets, while a generous bonus room and a versatile third floor space—ideal for an office, exercise room or recreation area—includes a wet bar and half bath. Designed for seamless indoor/outdoor living, the family room impresses with a gas fireplace, built-ins and intricate ceiling details. A 12-ft. stacking slider opens to the enclosed rear porch, where a second fireplace creates the perfect ambiance for year-round enjoyment. Outside, a grilling patio is the ideal spot for weekend barbecues. The expanded driveway and two-car garage add convenience to this exceptional home. Built in 2020, this residence offers modern luxury with timeless appeal in one of Raleigh's most desirable locations! Easy access to I-440, Rex Hospital, RDU Airport and numerous shopping and dining options.
Sold for $1,970,000
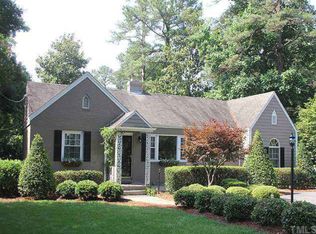
Street View
Zillow last checked:
Listing updated:
Bought with:
Cindy Poole Roberts, 220624
Merriment Realty
Source: Doorify MLS,MLS#: 10083523
Price history
| Date | Event | Price |
|---|---|---|
| 10/8/2025 | Sold | $1,970,000-1.3%$372/sqft |
Source:  Doorify MLS #10083523 Report a problem Doorify MLS #10083523 Report a problem | ||
| 9/15/2025 | Pending sale | $1,995,000$376/sqft |
Source: Doorify MLS #10083523 Report a problem | ||
| 8/7/2025 | Price change | $1,995,000-5%$376/sqft |
Source: Doorify MLS #10083523 Report a problem | ||
| 5/28/2025 | Price change | $2,100,000-4.5%$396/sqft |
Source: Doorify MLS #10083523 Report a problem | ||
| 5/8/2025 | Price change | $2,200,000-2.2%$415/sqft |
Source: Doorify MLS #10083523 Report a problem | ||
| 4/23/2025 | Price change | $2,250,000-2.2%$425/sqft |
Source: Doorify MLS #10083523 Report a problem | ||
| 3/20/2025 | Listed for sale | $2,300,000+17.9%$434/sqft |
Source: Doorify MLS #10083523 Report a problem | ||
| 7/17/2023 | Sold | $1,950,000-2.3%$368/sqft |
Source: Doorify MLS #2505870 Report a problem | ||
| 6/3/2023 | Contingent | $1,995,000$376/sqft |
Source: Doorify MLS #2505870 Report a problem | ||
| 6/1/2023 | Price change | $1,995,000-5%$376/sqft |
Source: Doorify MLS #2505870 Report a problem | ||
| 5/9/2023 | Price change | $2,100,000-2.3%$396/sqft |
Source: Doorify MLS #2505870 Report a problem | ||
| 4/19/2023 | Listed for sale | $2,150,000+51.4%$406/sqft |
Source: Doorify MLS #2505870 Report a problem | ||
| 9/22/2020 | Sold | $1,420,000-4.4%$268/sqft |
Source: Doorify MLS #2229756 Report a problem | ||
| 8/19/2020 | Pending sale | $1,485,000$280/sqft |
Source: Howard Perry & Walston Realtor #2229756 Report a problem | ||
| 8/11/2020 | Price change | $1,485,000-0.3%$280/sqft |
Source: Howard Perry & Walston Realtor #2229756 Report a problem | ||
| 7/29/2020 | Price change | $1,489,000-0.4%$281/sqft |
Source: Howard Perry & Walston Realtor #2229756 Report a problem | ||
| 5/13/2020 | Price change | $1,495,000-0.3%$282/sqft |
Source: Howard Perry & Walston Realtor #2229756 Report a problem | ||
| 10/5/2019 | Price change | $1,499,000+7.1%$283/sqft |
Source: Coldwell Banker Howard Perry and Walston #2229756 Report a problem | ||
| 4/4/2019 | Price change | $1,400,000+3.7%$264/sqft |
Source: Coldwell Banker Howard Perry and Walston #2229756 Report a problem | ||
| 1/2/2019 | Listed for sale | $1,350,000+237.5%$255/sqft |
Source: Howard Perry & Walston Realtor #2229756 Report a problem | ||
| 8/23/2018 | Sold | $400,000-4.7%$75/sqft |
Source: Public Record Report a problem | ||
| 3/1/2017 | Listing removed | $419,900$79/sqft |
Source: Don Anthony Realty #2086059 Report a problem | ||
| 8/24/2016 | Listed for sale | $419,900$79/sqft |
Source: Don Anthony Realty #2086059 Report a problem | ||
Nearby homes
Get a cash offer in 3 minutes
Find out how much your home could sell for in as little as 3 minutes with a no-obligation cash offer.
Estimated market value
$1,951,400
