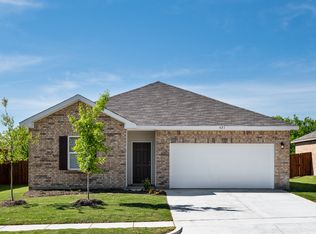
MLS# 21307622 - Built by Starlight Homes - Ready Now! ~ Cash only price. Move - in ready, traditional single-family residence in Noble Ridge offering 1,429 sq ft with three bedrooms and two full baths. Open floorplan with living and dining areas, pantry, granite counters, and walk-in closets. Last 3 bedroom floor plan with kitchen island. Oversized backyard with 15 foot privacy fence. Flooring mixes luxury vinyl plank and carpet. Central electric heating and cooling. Two-car garage, slab foundation, composition roof. Cable and high-speed internet available. Howe ISD (Howe elementary, middle, high).
Pending
Price cut: $30K (9/14)
$225,000
909 Palmer Rd, Howe, TX 75459
3beds
1,429sqft
Single Family Residence
Built in 2026
5,998 Square Feet Lot
$223,700 Zestimate®
$157/sqft
$42/mo HOA
What's special
Oversized backyardTwo-car garageGranite countersThree bedroomsWalk-in closetsKitchen islandComposition roof
- 139 days
- 137
- 16
Zillow last checked:
Listing updated:
Listed by:
Ben Caballero 888-872-6006,
HomesUSA.com 888-872-6006
Source: NTREIS,MLS#: 21307622
Facts & features
Interior
Bedrooms & bathrooms
- Bedrooms: 3
- Bathrooms: 2
- Full bathrooms: 2
Primary bedroom
- Level: First
- Dimensions: 12 x 15
Primary bedroom
- Level: First
- Dimensions: 12 x 15
Primary bedroom
- Level: First
- Dimensions: 12 x 15
Living room
- Level: First
- Dimensions: 12 x 15
Living room
- Level: First
- Dimensions: 12 x 15
Living room
- Level: First
- Dimensions: 12 x 15
Heating
- Central, Electric
Cooling
- Central Air, Electric
Appliances
- Included: Dryer, Dishwasher, Gas Cooktop, Disposal, Gas Oven, Gas Range, Microwave, Refrigerator, Tankless Water Heater, Washer
- Laundry: Washer Hookup, Electric Dryer Hookup
Features
- Granite Counters, High Speed Internet, Open Floorplan, Pantry, Cable TV, Walk-In Closet(s)
- Flooring: Carpet, Luxury Vinyl Plank
- Has basement: No
- Has fireplace: No
Interior area
- Total interior livable area: 1,429 sqft
Video & virtual tour
Property
Parking
- Total spaces: 2
- Parking features: Door-Single
- Attached garage spaces: 2
Features
- Levels: One
- Stories: 1
- Pool features: None
- Fencing: Wood
Lot
- Size: 5,998 Square Feet
- Dimensions: 50 x 120
Details
- Parcel number: 456088
Construction
Type & style
- Home type: SingleFamily
- Architectural style: Traditional,Detached
- Property subtype: Single Family Residence
Materials
- Brick
- Foundation: Slab
- Roof: Composition
Condition
- New Construction
- Year built: 2026
Utilities & green energy
- Sewer: Public Sewer
- Water: Public
- Utilities for property: Sewer Available, Water Available, Cable Available
Community & HOA
Community
- Features: Sidewalks, Trails/Paths
- Subdivision: Noble Ridge
HOA
- Has HOA: Yes
- Services included: Association Management
- HOA fee: $500 annually
- HOA name: Blue Hawk Management
- HOA phone: 972-674-3791
Location
- Region: Howe
Financial & listing details
- Price per square foot: $157/sqft
- Tax assessed value: $35,940
- Date on market: 6/19/2026
- Cumulative days on market: 140 days
Estimated market value
$223,700
$213,000 - $235,000
$1,691/mo
Price history
| Date | Event | Price |
|---|---|---|
| 10/24/2026 | Pending sale | $225,000$157/sqft |
Source: NTREIS #21307622 Report a problem | ||
| 9/14/2026 | Price change | $225,000-11.8%$157/sqft |
Source: NTREIS #21307622 Report a problem | ||
| 7/27/2026 | Price change | $255,000-2.3%$178/sqft |
Source: NTREIS #21307622 Report a problem | ||
| 6/11/2026 | Listed for sale | $260,990$183/sqft |
Source:  Starlight Homes Report a problem | ||
Public tax history
| Year | Property taxes | Tax assessment |
|---|---|---|
| 2026 | -- | $35,940 -13.4% |
| 2025 | $1,232 | $41,492 |
Find assessor info on the county website
Monthly payment
Est. payment
Payment breakdown
Explore the cost of this home by adjusting the details. Changes won't be saved.Climate risks
Neighborhood: 75459
Nearby schools
Schools provided by the listing agent
- Elementary: Summit Hill
- Middle: Howe
- High: Howe
- District: Howe ISD
Source: NTREIS. This data may not be complete. We recommend contacting the local school district to confirm school assignments for this home.

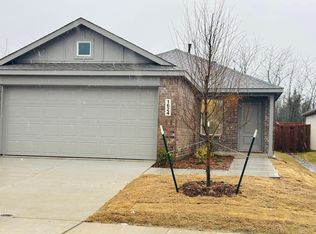

Similar homes
- from $256,7403 bd2 ba1.4k sqftLarissa Plan, Noble Ridge, Howe, TX 75459New Construction
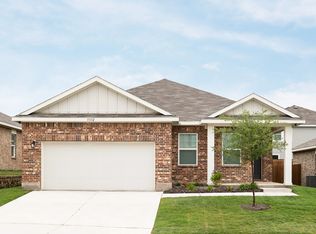 Starlight Homes
- $269,0003 bd2 ba1.6k sqft905 Palmer Rd, Howe, TX 75459New Construction
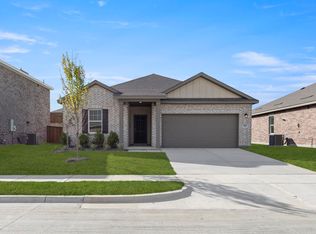 NTREIS
- $284,9004 bd3 ba2k sqft1802 Douglas St, Howe, TX 75459For Sale
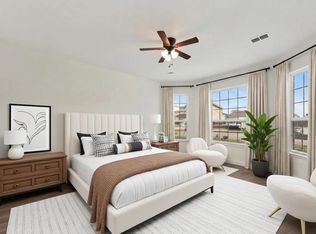 MLS ID #21346848, Leah Martinez. NTREIS
- from $264,7403 bd2 ba1.5k sqftPolaris Plan, Noble Ridge, Howe, TX 75459New Construction
 Starlight Homes
