Experience Exceptional Craftsmanship and Refined Living in This Impeccably Maintained Residence, Nestled in the Gated Legacy Pointe Community. Custom Built for the Parade of Homes, This Executive-Level Property Blends Timeless Design w/ Modern Comforts and High-End Finishes Throughout, such as Impressive 8' Doors.
The Split Floorplan Offers 3 Bedrooms, 2.5 Bathrooms, and a Dedicated Study/Flex Room. The Primary Suite Features an Oversized Spa-Inspired Bathroom w/ an L-Shaped Walk-in Shower, Double Vanities, and an Enormous Closet w/ Direct Access to the Laundry Room. On the Other Side of the Home, the Bedrooms Each Include Walk-in Closets and Are Connected by a Shared Suite-Style Bathroom, Complete w/ Private Vanities.
The Gourmet Kitchen Showcases a Striking Single-Slab Quartz Island Measuring Approximately 10'x5', Offering Storage on All Sides, an Upgraded 36" 5-Burner Gas Cooktop, Custom Cabinetry, and a Spacious Dining Area. Extensive Built-ins, and Exceptional Storage Continue Seamlessly Throughout the Home.
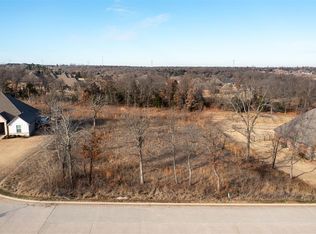
Designed for Elevated Indoor-Outdoor Living, the Covered Back Patio Features a Gas Fireplace, Electric Retractable Screen, and a Gas Connection for a Grill. The 1-Acre Lot Provides a Serene Backdrop, w/ the Rear Portion Intentionally Left Wooded for Privacy. A Full Sprinkler System Enhances Ease of Maintenance.
The 3 Car Garage Includes a Storm Shelter, while Mechanical Enhancements such as a Commercial-Grade Hot Water Tank and a Well Pump Replaced in 2024 Reflect the Home’s Commitment to Quality and Longevity.
Upstairs, an Unfinished 668 SF Bonus Room Awaits Your Vision—Featuring Plumbing Run and Capped During Construction, Reinforced Load-Bearing Floors, and Detailed Plans Available. This Space Is Ready to Be Framed and Finished to Create a Personalized Retreat, Media Room, or Guest Suite.
Every Space Feels Intentional, Every Finish Feels Elevated, and Every Day Feels a Little More Extraordinary. This Is the One That Leaves a Lasting Impression.
Sold for $529,000
Zillow last checked:
Listing updated:
Bought with:
Gina Moore, 213188
Platinum Realty LLC
Source: MLSOK/OKCMAR as distributed by MLS GRID,MLS#: 1233268
Price history
| Date | Event | Price |
|---|---|---|
| 7/22/2026 | Sold | $529,000-1.1%$199/sqft |
Source:  MLSOK/OKCMAR as distributed by MLS GRID #1233268 Report a problem MLSOK/OKCMAR as distributed by MLS GRID #1233268 Report a problem | ||
| 6/23/2026 | Pending sale | $534,900$202/sqft |
Source: MLSOK/OKCMAR as distributed by MLS GRID #1233268 Report a problem | ||
| 6/6/2026 | Listed for sale | $534,900+2.9%$202/sqft |
Source: MLSOK/OKCMAR as distributed by MLS GRID #1233268 Report a problem | ||
| 5/10/2024 | Sold | $520,000-1%$196/sqft |
Source: MLSOK/OKCMAR as distributed by MLS GRID #1092758 Report a problem | ||
| 2/17/2024 | Pending sale | $525,000$198/sqft |
Source: MLSOK/OKCMAR as distributed by MLS GRID #1092758 Report a problem | ||
| 12/27/2023 | Listed for sale | $525,000+16.7%$198/sqft |
Source: MLSOK/OKCMAR as distributed by MLS GRID #1092758 Report a problem | ||
| 11/20/2021 | Listing removed | -- |
Source: Owner Report a problem | ||
| 10/30/2021 | Pending sale | $449,900$170/sqft |
Source: Owner Report a problem | ||
| 10/17/2021 | Listed for sale | $449,900+18.4%$170/sqft |
Source: Owner Report a problem | ||
| 8/16/2018 | Sold | $380,000+533.3%$143/sqft |
Source: Public Record Report a problem | ||
| 11/2/2017 | Sold | $60,000$23/sqft |
Source: Public Record Report a problem | ||

Get a cash offer in 3 minutes
Find out how much your home could sell for in as little as 3 minutes with a no-obligation cash offer.
Estimated market value
$530,400
