Who says you have to leave Philadelphia to enjoy a little suburban serenity? Tucked along a leafy, tree-lined street in Andorra, this spacious detached home offers the best of both worlds: a peaceful setting, a generous backyard, and plenty of room to spread out, all within city limits. An attached two-car garage makes parking and storage easy, while inside, a welcoming foyer leads to a spacious living room that opens to the dining room. At the back of the home, a generous kitchen flows into a comfortable family room with a wood-burning fireplace and sliding glass doors leading to a patio and large backyard, perfect for everyday living and entertaining. Also on the first floor is a light-filled, flexible space with its own full bath, ideal as a playroom, den, home office, or guest suite, and offering the convenience of one-floor living for you or your guests. Upstairs, the primary suite features a private bath, while three additional bedrooms share a full hall bath. The finished basement provides even more room to spread out, whether for a gym, playroom, media room, or hobbies. Tucked into a peaceful pocket of Andorra, this home offers some of the best access to nature in Philadelphia, with the trails of Wissahickon Valley Park close at hand and the Schuylkill Center for Environmental Education nearby. Everyday conveniences are just as accessible, including the Andorra Shopping Center, a Free Library branch, and plenty of nearby shops and restaurants. Train and bus connections make commuting to Center City easy, while Bell Mill Road, just around the corner, offers a direct route to Chestnut Hill and the shops and restaurants along Germantown Avenue. One of Philadelphia's best-kept secrets, Andorra combines a peaceful, leafy setting with the convenience of city living, and this home offers plenty of room to make it your own!
Coming soon 11/06
$585,000
909 Sequoia Rd, Philadelphia, PA 19128
4beds
2,870sqft
Single Family Residence
Built in 1985
0.26 Acres Lot
$553,500 Zestimate®
$204/sqft
$-- HOA
What's special
- 14 hours
- 144
- 10
Zillow last checked:
Listing updated:
Listed by:
Karrie Gavin 215-260-1376,
Elfant Wissahickon-Rittenhouse Square 2158939920,
Listing Team: Karrie Gavin Group
Source: Bright MLS,MLS#: PAPH2684340
Facts & features
Interior
Bedrooms & bathrooms
- Bedrooms: 4
- Bathrooms: 3
- Full bathrooms: 3
- Main level bathrooms: 1
Basement
- Area: 300
Heating
- Forced Air, Natural Gas
Cooling
- Central Air, Electric
Appliances
- Included: Gas Water Heater
Features
- Basement: Finished
- Has fireplace: No
Interior area
- Total structure area: 2,870
- Total interior livable area: 2,870 sqft
- Finished area above ground: 2,570
- Finished area below ground: 300
Property
Parking
- Total spaces: 2
- Parking features: Garage Faces Front, Attached
- Attached garage spaces: 2
Accessibility
- Accessibility features: None
Features
- Levels: Two
- Stories: 2
- Pool features: None
Lot
- Size: 0.26 Acres
Details
- Additional structures: Above Grade, Below Grade
- Parcel number: 214116330
- Zoning: RSD3
- Special conditions: Standard
Construction
Type & style
- Home type: SingleFamily
- Architectural style: Traditional
- Property subtype: Single Family Residence
Materials
- Stone
- Foundation: Brick/Mortar
Condition
- New construction: No
- Year built: 1985
- Major remodel year: 1985
Utilities & green energy
- Sewer: Public Sewer
- Water: Public
Community & HOA
Community
- Subdivision: Andorra
HOA
- Has HOA: No
Location
- Region: Philadelphia
- Municipality: PHILADELPHIA
Financial & listing details
- Price per square foot: $204/sqft
- Tax assessed value: $573,900
- Annual tax amount: $8,033
- Date on market: 11/6/2026
- Listing agreement: Exclusive Right To Sell
- Inclusions: Appliances In As-is Condition
- Ownership: Fee Simple
Estimated market value
$553,500
$504,000 - $603,000
$3,172/mo
Price history
| Date | Event | Price |
|---|---|---|
| 2/4/1985 | Sold | $106,000$37/sqft |
Source: Agent Provided Report a problem | ||
Public tax history
| Year | Property taxes | Tax assessment |
|---|---|---|
| 2025 | $6,961 +5.5% | $497,300 +5.5% |
| 2024 | $6,600 | $471,500 |
| 2023 | $6,600 +28.7% | $471,500 |
| 2022 | $5,127 | -- |
| 2021 | $5,127 -6.5% | -- |
| 2018 | $5,484 +11.4% | -- |
| 2017 | $4,925 +27.6% | -- |
| 2016 | $3,858 -22.2% | -- |
| 2015 | $4,957 | -- |
| 2014 | $4,957 +39.3% | $295,500 +466.5% |
| 2012 | $3,558 | $52,160 |
| 2011 | -- | $52,160 |
| 2010 | -- | $52,160 |
| 2009 | -- | $52,160 |
| 2008 | -- | $52,160 |
| 2007 | -- | $52,160 |
| 2006 | -- | $52,160 |
| 2005 | -- | $52,160 |
| 2004 | -- | $52,160 +3.2% |
| 2003 | -- | $50,560 +12.8% |
| 2002 | -- | $44,832 +0.7% |
| 2000 | -- | $44,512 |
| 1999 | -- | $44,512 |
Find assessor info on the county website
Monthly payment
Est. payment
Payment breakdown
Explore the cost of this home by adjusting the details. Changes won't be saved.Climate risks
Neighborhood: Roxborough
Nearby schools
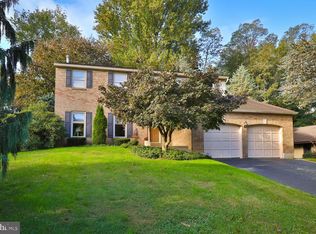
Similar homes
- $620,0003 bd3 ba1.9k sqft8738 Old Line Rd, Philadelphia, PA 19128For Sale
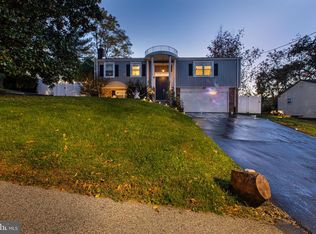
 MLS ID #PAPH2657080, Shelby Escourt, Real of Pennsylvania. Bright MLS
- $669,0004 bd3 ba2k sqft937 Caledonia St, Philadelphia, PA 19128For Sale
 MLS ID #PAPH2669810, Mariann Owens, RE/MAX 2000. Bright MLS
- $649,0004 bd2 ba2.6k sqft540 Gates St, Philadelphia, PA 19128For Sale
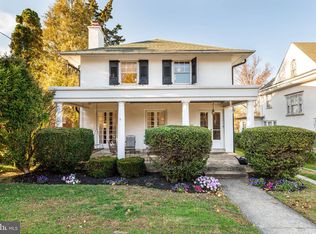 MLS ID #PAPH2684954, Colleen Markey, BHHS Fox & Roach-Rosemont. Bright MLS
- $600,0004 bd4 ba3.7k sqft492 Harmon Rd, Philadelphia, PA 19128For Sale
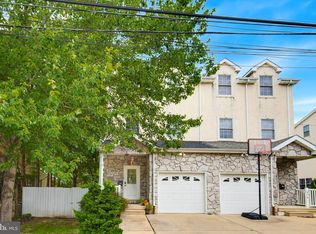 MLS ID #PAPH2642216, Taing Vuthy Taing, LPT Realty, LLC. Bright MLS
- $560,0005 bd3 ba2.4k sqft4541 Manayunk Ave, Philadelphia, PA 19128For SaleMLS ID #PAPH2674782, Nick Solomon, BHHS Fox & Roach-Blue Bell. Bright MLS
- $649,0003 bd4 ba3k sqft333 Delmar St, Philadelphia, PA 19128New ConstructionMLS ID #PAPH2686176, Jackie McLaughlin, Compass RE. Bright MLS
- $400,0003 bd2 ba1.8k sqft915 Lomond Ln, Philadelphia, PA 19128For SaleMLS ID #PAPH2685692, Brenda Beiser, Redfin Corporation. Bright MLS
- $459,0005 bd4 ba1.7k sqft839 W Bells Mill Rd, Philadelphia, PA 19128For SaleMLS ID #PAPH2675890, Vincent Cao, Home Vista Realty. Bright MLS
- $410,0003 bd2 ba1.4k sqft251 Dupont St, Philadelphia, PA 19128For SaleMLS ID #PAPH2687254, Matthew McGill, McGill Real Esate. Bright MLS
- $464,9003 bd3 ba2k sqft652 Hagner St, Philadelphia, PA 19128For SaleMLS ID #PAPH2680882, Nick Colucci, Keller Williams Real Estate-Blue Bell. Bright MLS
- $575,0004 bd3 ba2.6k sqft270 Dupont St, Philadelphia, PA 19128For SaleMLS ID #PAPH2661814, Tom Toole III, RE/MAX Main Line - West Chester. Bright MLS
- $675,0006 bd3 ba2.5k sqft6822 Lawnton St, Philadelphia, PA 19128For SaleMLS ID #PAPH2673382, Dava Costello, OCF Realty LLC - Philadelphia. Bright MLS
- $519,0003 bd3 ba1.7k sqft6948 Manti St, Philadelphia, PA 19128For SaleMLS ID #PAPH2683936, Dennis Manley, RE/MAX Ready. Bright MLS
- $350,0004 bd3 ba1.7k sqft825 W Bells Mill Rd, Philadelphia, PA 19128For SaleMLS ID #PAPH2673048, Anna Maria DiGiacomo, Long & Foster Real Estate, Inc.. Bright MLS
- $439,9003 bd3 ba1.8k sqft771 Manatawna Ave, Philadelphia, PA 19128For SaleMLS ID #PAPH2641662, William Holder, Real of Pennsylvania. Bright MLS
- $550,0004 bd4 ba2.4k sqft493 Harmon Rd #F, Philadelphia, PA 19128For SaleMLS ID #PAPH2645360, Kelli Boyd, HomeSmart Realty Advisors- Exton. Bright MLS
- $379,9003 bd2 ba1.8k sqft808 Manatawna Ave, Philadelphia, PA 19128For SaleMLS ID #PAPH2669052, Nick Colucci, Keller Williams Real Estate-Blue Bell. Bright MLS
- $515,0003 bd2 ba1.9k sqft4027 Joshua Rd, Lafayette Hill, PA 19444For SaleMLS ID #PAMC2198556, Frani Morrione, Keller Williams Real Estate-Blue Bell. Bright MLS
- $769,9004 bd4 ba2.2k sqft1023 E Pleasant St, Glenside, PA 19038For SaleMLS ID #PAMC2199522, Erin Thompson, Keller Williams Real Estate-Montgomeryville. Bright MLS
- $574,9007 bd4 ba3.3k sqft7009 Lincoln Dr, Philadelphia, PA 19119For SaleMLS ID #PAPH2433624, Anthony Johnson, RE/MAX Access. Bright MLS
