Welcome to 909 Sunset Ridge, located on a quiet street in the desirable Holiday Hills subdivision! This 4-bedroom, 1.5-bath home offers a great opportunity for a new homeowner or investor. The interior has been refreshed and is ready for its next owner, with plenty of space for comfortable living. Outside, you'll love the huge backyard, offering plenty of room for entertaining, recreation, gardening, or simply enjoying the peaceful setting. Conveniently located in a well-established neighborhood, this property offers excellent potential for someone looking for an affordable home or an investment property. With potential rental income of approximately $1,300 per month, this is an opportunity worth taking a look at!
Price change
Price cut: $10K (10/29)
$110,000
909 Sunset Rdg, Danville, IL 61832
4beds
1,536sqft
Single Family Residence
Built in 1975
7,840 Square Feet Lot
$117,500 Zestimate®
$72/sqft
$-- HOA
What's special
Huge backyardPeaceful setting
- 21 days
- 647
- 67
Zillow last checked:
Listing updated:
Listed by:
J Leman (217)778-5320,
eXp Realty-Champaign
Source: MRED as distributed by MLS GRID,MLS#: 12772430
Facts & features
Interior
Bedrooms & bathrooms
- Bedrooms: 4
- Bathrooms: 2
- Full bathrooms: 1
- 1/2 bathrooms: 1
Rooms
- Room types: No additional rooms
Primary bedroom
- Level: Main
- Area: 108 Square Feet
- Dimensions: 9X12
Bedroom 2
- Level: Main
- Area: 108 Square Feet
- Dimensions: 9X12
Bedroom 3
- Level: Main
- Area: 132 Square Feet
- Dimensions: 11X12
Bedroom 4
- Level: Lower
- Area: 90 Square Feet
- Dimensions: 9X10
Family room
- Level: Lower
- Area: 253 Square Feet
- Dimensions: 11X23
Kitchen
- Level: Main
- Area: 126 Square Feet
- Dimensions: 9X14
Living room
- Level: Main
- Area: 165 Square Feet
- Dimensions: 11X15
Heating
- Forced Air
Cooling
- Central Air
Appliances
- Included: Water Softener Rented, Gas Water Heater
- Laundry: Main Level
Features
- 1st Floor Bedroom
- Basement: None
Interior area
- Total structure area: 1,536
- Total interior livable area: 1,536 sqft
Property
Parking
- Total spaces: 2
- Parking features: Asphalt, Yes, Attached, Garage
- Attached garage spaces: 2
Accessibility
- Accessibility features: No Disability Access
Features
- Stories: 1.5
Lot
- Size: 7,840 Square Feet
- Dimensions: 120 X 80
Details
- Parcel number: 18331040090000
- Special conditions: None
Construction
Type & style
- Home type: SingleFamily
- Architectural style: Ranch
- Property subtype: Single Family Residence
Materials
- Aluminum Siding
- Foundation: Concrete Perimeter
- Roof: Asphalt
Condition
- New construction: No
- Year built: 1975
Utilities & green energy
- Sewer: Public Sewer
- Water: Public
Community & HOA
HOA
- Services included: None
Location
- Region: Danville
Financial & listing details
- Price per square foot: $72/sqft
- Tax assessed value: $51,627
- Annual tax amount: $1,552
- Date on market: 10/8/2026
- Ownership: Fee Simple
Estimated market value
$117,500
$112,000 - $123,000
$1,543/mo
Price history
| Date | Event | Price |
|---|---|---|
| 10/29/2026 | Price change | $110,000-8.3%$72/sqft |
Source:  MRED as distributed by MLS GRID #12772430 Report a problem | ||
| 10/8/2026 | Listed for sale | $120,000+130.8%$78/sqft |
Source: MRED as distributed by MLS GRID #12772430 Report a problem | ||
| 9/22/2021 | Sold | $52,000$34/sqft |
Source:  CIBR #6214935 Report a problem | ||
| 8/4/2021 | Pending sale | $52,000+20.9%$34/sqft |
Source: CIBR #6214935 Report a problem | ||
| 1/19/2020 | Listing removed | $900$1/sqft |
Source: Reincom Management Report a problem | ||
| 1/7/2020 | Listed for rent | $900$1/sqft |
Source: Reincom Management Report a problem | ||
| 5/10/2018 | Listing removed | $900$1/sqft |
Source: Linwood Property Management Report a problem | ||
| 5/3/2018 | Listed for rent | $900$1/sqft |
Source: Linwood Property Management Report a problem | ||
| 8/12/2016 | Sold | $43,000+43.3%$28/sqft |
Source: CIBR #D203215 Report a problem | ||
| 12/12/2008 | Sold | $30,000$20/sqft |
Source: Public Record Report a problem | ||
Public tax history
| Year | Property taxes | Tax assessment |
|---|---|---|
| 2024 | $1,469 +1.2% | $17,209 +9.6% |
| 2023 | $1,452 +0.8% | $15,697 +9.5% |
| 2022 | $1,441 -1.9% | $14,330 +1.3% |
| 2021 | $1,469 +0.6% | $14,146 +1.5% |
| 2020 | $1,460 -23.1% | $13,937 -22.9% |
| 2017 | $1,898 | $18,086 |
| 2015 | $1,898 +1.1% | $18,086 |
| 2014 | $1,876 | $18,086 |
| 2013 | $1,876 | $18,086 -7.8% |
| 2012 | -- | $19,617 |
| 2011 | -- | $19,617 |
| 2010 | -- | $19,617 |
| 2009 | -- | $19,617 -14.3% |
| 2008 | -- | $22,884 +6.9% |
| 2007 | $1,635 +9.5% | $21,407 |
| 2006 | $1,493 +2.1% | $21,407 |
| 2005 | $1,462 -0.7% | $21,407 +3% |
| 2004 | $1,473 -0.6% | $20,783 +1.8% |
| 2002 | $1,482 +91% | $20,409 +4.3% |
| 2001 | $776 -1.6% | $19,560 |
| 2000 | $789 | $19,560 |
Find assessor info on the county website
Monthly payment
Est. payment
Payment breakdown
Explore the cost of this home by adjusting the details. Changes won't be saved.Climate risks
Neighborhood: Holiday Hills
Nearby schools
Schools provided by the listing agent
- District: 118
Source: MRED as distributed by MLS GRID. This data may not be complete. We recommend contacting the local school district to confirm school assignments for this home.


Similar homes
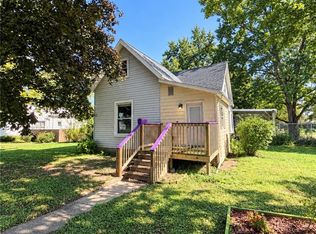
- $110,0003 bd2 ba1.5k sqft1635 Robinson St, Danville, IL 61832For Sale
 MLS ID #6260168, Hayley Siefert. CIBR
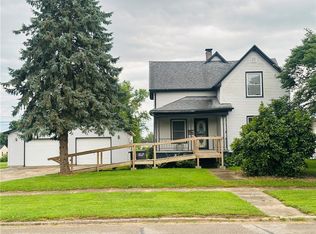
- $89,9003 bd2 ba1.9k sqft1127 N Griffin St, Danville, IL 61832For Sale
 MLS ID #6261318, Hayley Siefert. CIBR
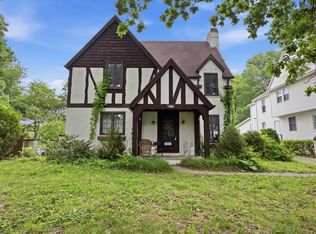
- $99,9003 bd2 ba1.6k sqft116 Bensyl Ave, Danville, IL 61832For Sale
 MLS ID #6260000, Mary Lovejoy. CIBR
- $129,9004 bd3 ba2.1k sqft1615 N Vermilion St, Danville, IL 61832Active
 MLS ID #12623578, Maria McMullen-Glass, Real Broker, LLC. MRED as distributed by MLS GRID
