Discover the Hudson floor plan at Highland Ridge by Ryan Homes in Willow Spring, NC. This open-concept design features a spacious living room and kitchen with modern finishes, including LVP flooring, a curated design package, stainless steel appliances, and a large kitchen island topped with quartz countertops. The main-level study offers flexible space, ideal for a home office, library, playroom, or whatever suits your lifestyle. Upstairs, you'll find four generously sized bedrooms. The highlight is the expansive primary suite, complete with a double-vanity bathroom offering ample storage and two walk-in closets. Three additional secondary bedrooms provide plenty of space for everyone. Life at Highland Ridge includes access to top-rated Wake County schools and convenient proximity to I-540, Route 55, and Route 42, keeping shopping, dining, and everyday conveniences close by. Ready to call Highland Ridge home? Schedule your visit today.
New construction
Price increase: $15K (8/5)
$404,990
909 Walker Ridge Way, Willow Spring, NC 27592
4beds
2,718sqft
Single Family Residence
Built in 2026
6,969 Square Feet Lot
$404,400 Zestimate®
$149/sqft
$65/mo HOA
What's special
Modern finishesLvp flooringTwo walk-in closetsExpansive primary suiteOpen-concept designCurated design packageStainless steel appliances
- 29 days
- 114
- 13
Zillow last checked:
Listing updated:
Listed by:
Daxay Malkan 919-332-6991,
Esteem Properties
Source: Doorify MLS,MLS#: 10191765
Facts & features
Interior
Bedrooms & bathrooms
- Bedrooms: 4
- Bathrooms: 3
- Full bathrooms: 2
- 1/2 bathrooms: 1
- Main level bedrooms: 1
Primary bedroom
- Level: Second
Heating
- Natural Gas
Cooling
- Central Air
Appliances
- Included: Disposal, Dishwasher, Electric Range, Electric Water Heater, Microwave, Stainless Steel Appliance(s)
- Laundry: Laundry Room, Upper Level
Features
- High Ceilings, Kitchen Island, Pantry, Recessed Lighting, Smart Thermostat, Walk-In Closet(s), Walk-In Shower, Quartz Counters
- Flooring: Carpet, Luxury Vinyl
Interior area
- Total structure area: 2,718
- Total interior livable area: 2,718 sqft
- Finished area above ground: 2,718
- Finished area below ground: 0
Property
Parking
- Total spaces: 2
- Parking features: Concrete, Driveway, Garage Faces Front
- Garage spaces: 2
- Has uncovered spaces: Yes
Features
- Levels: Two
- Stories: 2
- Patio & porch: Patio
Lot
- Size: 6,969 Square Feet
Details
- Parcel number: LOT 85D
- Special conditions: Standard
Construction
Type & style
- Home type: SingleFamily
- Architectural style: Craftsman
- Property subtype: Single Family Residence
Materials
- Fiber Cement
- Foundation: Slab
- Roof: Architectural Shingle
Condition
- New construction: Yes
- Year built: 2026
- Major remodel year: 2026
Details
- Builder model: Hudson
- Builder name: Ryan Homes
Utilities & green energy
- Sewer: Public Sewer
- Water: Public
Community & HOA
Community
- Features: Curbs, Playground, Street Lights, Sidewalks
- Subdivision: Highland Ridge
HOA
- Has HOA: Yes
- Amenities included: Maintenance Grounds, Management, Playground
- Services included: Maintenance Grounds
- HOA fee: $65 monthly
- HOA name: PPM
- HOA phone: 919-848-4911
Location
- Region: Willow Spring
Financial & listing details
- Price per square foot: $149/sqft
- Date on market: 9/10/2026
- Listing agreement: Exclusive Agency
- Listing terms: Cash,Conventional,FHA,VA Loan
Estimated market value
$404,400
$384,000 - $425,000
$2,804/mo
Price history
| Date | Event | Price |
|---|---|---|
| 8/5/2026 | Price change | $404,990+3.8%$149/sqft |
Source:  Doorify MLS #10168646 Report a problem Doorify MLS #10168646 Report a problem | ||
| 5/12/2026 | Price change | $389,990-1.3%$143/sqft |
Source: Doorify MLS #10144428 Report a problem | ||
| 4/14/2026 | Price change | $394,990-2.5%$145/sqft |
Source: Doorify MLS #10144428 Report a problem | ||
| 2/4/2026 | Listed for sale | $404,990$149/sqft |
Source: Doorify MLS #10144428 Report a problem | ||
Public tax history
Tax history is unavailable.
Monthly payment
Est. payment
Payment breakdown
Explore the cost of this home by adjusting the details. Changes won't be saved.Climate risks
Neighborhood: 27592
Nearby schools
Schools provided by the listing agent
- Elementary: Wake - Willow Springs Elementary
- Middle: Wake - Herbert Akins Road Middle
- High: Wake - Willow Spring High School
Source: Doorify MLS. This data may not be complete. We recommend contacting the local school district to confirm school assignments for this home.
- $349,9904 bd3 ba1.8k sqft921 Walker Ridge Way, Willow Springs, NC 27592New Construction

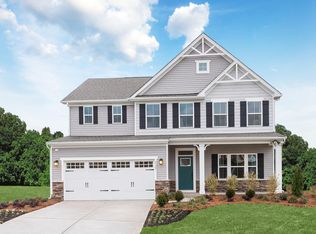
- $447,0605 bd3 ba3k sqft917 Walker Ridge Way, Willow Spring, NC 27592Pending
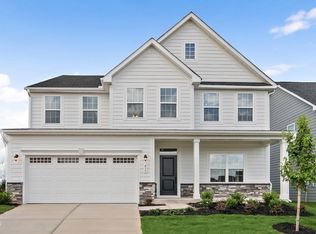
- $543,9605 bd4 ba3.6k sqft912 Walker Ridge Way, Willow Spring, NC 27592Pending
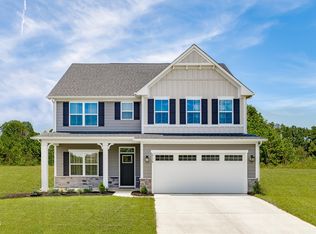
- $457,9855 bd4 ba3.6k sqft928 Walker Ridge Way, Willow Springs, NC 27592New Construction
Similar homes

- $407,9855 bd4 ba2.7k sqft944 Walker Ridge Way, Angier, NC 27592New Construction
 MLS ID #10190357, Daxay Malkan. Doorify MLS
 - from $419,9904 bd3 ba3k sqftLehigh Plan, Highland Ridge, Willow Spring, NC 27592New Construction
 Ryan Homes
 - $457,9855 bd3 ba3k sqft1217 McKay Woods Ct, Willow Springs, NC 27592New Construction
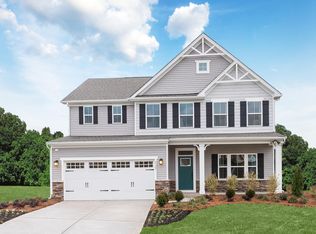 MLS ID #10190364, Daxay Malkan. Doorify MLS
 - from $399,9904 bd3 ba2.7k sqftHudson Plan, Highland Ridge, Willow Spring, NC 27592New Construction
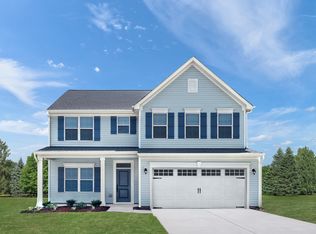 Ryan Homes
 - $449,9854 bd3 ba3.1k sqft574 Freedom Trail Dr, Willow Springs, NC 27592New ConstructionMLS ID #10189352, Daxay Malkan. Doorify MLS
- $427,9855 bd4 ba3k sqft488 Freedom Trail Dr, Willow Spring, NC 27592New ConstructionMLS ID #10191372, Daxay Malkan. Doorify MLS
- $443,0805 bd3 ba3k sqft300 Armorial Ct, Willow Spring, NC 27592New ConstructionDoorify MLS
- $349,9904 bd3 ba1.8k sqft921 Walker Ridge Way, Willow Springs, NC 27592New ConstructionMLS ID #10182777, Daxay Malkan. Doorify MLS
- $457,9855 bd4 ba3.6k sqft928 Walker Ridge Way, Willow Springs, NC 27592New ConstructionMLS ID #10187816, Daxay Malkan. Doorify MLS
- $506,9755 bd4 ba4k sqft705 Mohinda Way, Willow Springs, NC 27592New ConstructionMLS ID #10194290, Daxay Malkan. Doorify MLS
