Fresh and ready to move in! This recently redone raised bungalow located in Straffordville is in the perfect location. Giving you the best of both worlds being a short drive to the convenience of Tillsonburg to the north and access to the beach and provincial park to the south. With the perfect blend of comfort, space and outdoor enjoyment for the whole family. This 2+2 bedroom, 3-bathroom home features a thoughtfully designed layout with plenty of room for entertaining and daily living. The main level offers a bright and inviting living space, while the fully finished basement provides 2 additional bedrooms and versatile living space for family, guests or a home office. Both the home and garage are equipped with central vac for added convenience. Step outside to your own private backyard retreat. With no rear neighbours, the fully fenced yard offers exceptional privacy and features a beautiful pond with fountain, a heated pool with a liner replaced just 2 years ago, and a stunning new deck surrounding the pool. An awning makes a comfortable shaded area for relaxing or entertaining. A new tool shed, purchased in 2026, adds additional storage. Numerous updates provide peace of mind and help reduce the likelihood of major expenses in the near future. The furnace is just 5 years old and the roof is 4 years old, giving the next homeowner the benefit of having two of the home's major components already updated. The kitchen is equipped with brand-new LG refrigerator, stove, dishwasher and microwave, all purchased in 2026. The washer and dryer are 3 years old. New easvetroughs in 2025. The double detatched garage provides a great space for winter parking or workshop/hobby area. A perfect family home that does not disappoint!
For sale
C$669,000
9090 Plank Rd, Bayham, ON N0J 1Y0
4beds
3baths
Single Family Residence
Built in ----
0.47 Acres Lot
$-- Zestimate®
C$--/sqft
C$-- HOA
What's special
Thoughtfully designed layoutFully finished basementPrivate backyard retreatFully fenced yardBeautiful pond with fountainNew tool shed
- 45 days
- 16
- 2
Zillow last checked:
Listing updated:
Listed by:
Gale Group Realty Brokerage Ltd
Source: TRREB,MLS®#: X13674602 Originating MLS®#: Woodstock Ingersoll Tillsonburg & Area Association of REALTORS
Originating MLS®#: Woodstock Ingersoll Tillsonburg & Area Association of REALTORSFacts & features
Interior
Bedrooms & bathrooms
- Bedrooms: 4
- Bathrooms: 3
Primary bedroom
- Level: Main
- Dimensions: 6.08 x 3.67
Bedroom
- Level: Main
- Dimensions: 3.32 x 3.3
Bedroom 2
- Level: Basement
- Dimensions: 3.8 x 3.3
Bedroom 4
- Level: Basement
- Dimensions: 3.3 x 4.69
Breakfast
- Level: Main
- Dimensions: 3.34 x 3.05
Dining room
- Level: Main
- Dimensions: 3.33 x 6.36
Family room
- Level: Basement
- Dimensions: 3.8 x 3.32
Laundry
- Level: Basement
- Dimensions: 3.37 x 1.75
Living room
- Level: Main
- Dimensions: 3.84 x 5.46
Recreation
- Level: Basement
- Dimensions: 6.74 x 9.24
Heating
- Forced Air, Gas
Cooling
- Central Air
Features
- Central Vacuum, Primary Bedroom - Main Floor
- Basement: Finished
- Has fireplace: Yes
Interior area
- Living area range: 1100-1500 null
Video & virtual tour
Property
Parking
- Total spaces: 8
- Parking features: Garage
- Has garage: Yes
Features
- Has private pool: Yes
- Pool features: Above Ground
Lot
- Size: 0.47 Acres
- Features: Fenced Yard, School, Library, Place Of Worship, Rec./Commun.Centre
Details
- Parcel number: 353440165
Construction
Type & style
- Home type: SingleFamily
- Architectural style: Bungalow-Raised
- Property subtype: Single Family Residence
Materials
- Brick
- Foundation: Poured Concrete
- Roof: Asphalt Shingle
Utilities & green energy
- Sewer: Sewer
Community & HOA
Location
- Region: Bayham
Financial & listing details
- Annual tax amount: C$4,593
- Date on market: 8/14/2026
Price history
Price history is unavailable.
Public tax history
Tax history is unavailable.
Climate risks
Neighborhood: N0J
Nearby schools
GreatSchools rating
No schools nearby
We couldn't find any schools near this home.
Similar homes
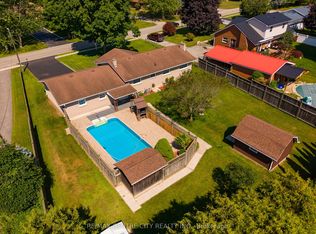
- C$599,9003 bd1 ba-- sqft8114 Sandytown Rd, Bayham, ON N0J 1Y0For Sale
 MLS ID #X13824312, RE/MAX CENTRE CITY REALTY INC.. TRREB
 - C$699,9004 bd2 ba-- sqft9113 Plank Rd, Bayham, ON N0J 1Y0For Sale
 MLS ID #X13771902, RE/MAX Tri-County Realty Inc Brokerage. TRREB
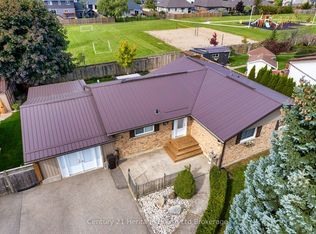
 - C$729,9004 bd2 ba-- sqft28 Peggy Ave, South West Oxford, ON N0J 1N0For Sale
 MLS ID #X13833504, Century 21 Heritage House Ltd Brokerage. TRREB
 - C$965,0004 bd4 ba-- sqft57009 Heritage Line, Bayham, ON N0J 1Y0For Sale
 MLS ID #X13773072, RE/MAX Tri-County Realty Inc Brokerage. TRREB
