Escape to space, privacy, and comfort in this beautifully maintained 2-story home offering 2,900 square feet just outside city limits. Downstairs greets you with soaring 11-foot ceilings and a warm, inviting flow between the formal living room, formal dining room, and formal office — perfect for both everyday living and entertaining. A spacious mud room with attached laundry and a full bathroom adds everyday convenience, while the cozy fireplace brings character to the living space. All-new windows throughout the home enhance energy efficiency and natural light, and comfort is covered year-round with a full HVAC system plus mini-split units for added flexibility. Outside, enjoy your own stocked fishing pond, an RV hookup for guests or hobbies, and the peace of mind of a storm shelter. Fiber optic internet keeps you connected, even with all this room to breathe. The home was thoughtfully remodeled in 2007. A rare combination of space, function, and tranquility — schedule your showing today!
Active
$475,000
52 Old Hickory Rd, Hattieville, AR 72063
3beds
2,915sqft
Single Family Residence
Built in 2002
10.22 Acres Lot
$450,700 Zestimate®
$163/sqft
$-- HOA
What's special
Stocked fishing pondStorm shelterCozy fireplace
- 4 days
- 90
- 3
Likely to sell faster than
Zillow last checked:
Listing updated:
Listed by:
Jermaine C Jones Sr 479-747-5589,
Moore and Co. Realtors 479-968-3300
Source: CARMLS,MLS#: 26042299
Facts & features
Interior
Bedrooms & bathrooms
- Bedrooms: 3
- Bathrooms: 3
- Full bathrooms: 3
Rooms
- Room types: Formal Living Room, Office/Study
Dining room
- Features: Separate Dining Room
Appliances
- Included: Microwave, Surface Range, Dishwasher, Plumbed For Ice Maker, Electric Water Heater
- Laundry: Washer Hookup, Electric Dryer Hookup, Laundry Room
Features
- Walk-In Closet(s), Ceiling Fan(s), Walk-in Shower, Wired for Data, Granite Counters, Pantry, Primary Bedroom Apart, 2 Bedrooms Lower Level
- Flooring: Wood
- Windows: Insulated Windows
- Attic: Floored
- Has fireplace: Yes
- Fireplace features: Wood Burning Stove
Interior area
- Total structure area: 2,915
- Total interior livable area: 2,915 sqft
Property
Parking
- Total spaces: 4
- Parking features: RV Access/Parking, Carport, Detached, Four Car or More
- Has carport: Yes
Features
- Levels: Two
- Stories: 2
- Patio & porch: Porch
- Exterior features: Storage, Storm Cellar
- Fencing: Partial,Wood
- Waterfront features: Pond, Stock Pond
Lot
- Size: 10.22 Acres
- Features: Rural Property, Wooded, Cleared, Not in Subdivision
Details
- Parcel number: 03800470003A
Construction
Type & style
- Home type: SingleFamily
- Architectural style: Traditional
- Property subtype: Single Family Residence
Materials
- Wood Siding
- Foundation: Crawl Space
- Roof: Composition
Condition
- New construction: No
- Year built: 2002
Utilities & green energy
- Electric: Electric-Co-op
- Sewer: Public Sewer, Septic Tank
- Water: Public
Community & HOA
Community
- Security: Smoke Detector(s), Video Surveillance
- Subdivision: BOYD & ECHOLLS
HOA
- Has HOA: No
Location
- Region: Hattieville
Financial & listing details
- Price per square foot: $163/sqft
- Tax assessed value: $162,700
- Annual tax amount: $1,422
- Date on market: 10/20/2026
- Road surface type: Gravel, Paved
Estimated market value
$450,700
$428,000 - $473,000
$2,168/mo
Price history
| Date | Event | Price |
|---|---|---|
| 7/17/2026 | Listed for sale | $475,000+198.7%$163/sqft |
Source:  ArkansasOne MLS #1354478 Report a problem | ||
| 11/13/2010 | Listing removed | $159,000$55/sqft |
Source: Coldwell Banker Premier Realty #109868 Report a problem | ||
| 9/24/2010 | Price change | $159,000-5.9%$55/sqft |
Source: Coldwell Banker Premier Realty #109868 Report a problem | ||
| 5/21/2010 | Listed for sale | $169,000-8.6%$58/sqft |
Source: Coldwell Banker Premier Realty #109868 Report a problem | ||
| 4/2/2008 | Sold | $185,000$63/sqft |
Source: Public Record Report a problem | ||
Public tax history
| Year | Property taxes | Tax assessment |
|---|---|---|
| 2025 | $828 -10.8% | $32,540 |
| 2024 | $928 -7.5% | $32,540 |
| 2023 | $1,003 -4.8% | $32,540 |
| 2022 | $1,053 | $32,540 |
| 2021 | $1,053 -4.8% | $32,540 -3.6% |
| 2020 | $1,106 +10.1% | $33,760 |
| 2019 | $1,004 -2.4% | $33,760 |
| 2018 | $1,029 | $33,760 |
| 2017 | $1,029 | $33,760 |
| 2016 | $1,029 | $33,760 +4.4% |
| 2015 | $1,029 +6% | $32,340 |
| 2014 | $971 -28% | $32,340 |
| 2013 | $1,349 | $32,340 |
| 2012 | -- | $32,340 |
| 2011 | -- | $32,340 +3.5% |
| 2010 | -- | $31,240 |
| 2009 | -- | $31,240 +21.1% |
| 2008 | -- | $25,790 |
| 2007 | -- | $25,790 +122.1% |
| 2006 | -- | $11,610 +51.8% |
| 2005 | -- | $7,650 |
| 2004 | -- | $7,650 |
| 2003 | -- | $7,650 |
| 2002 | -- | $7,650 |
Find assessor info on the county website
Monthly payment
Est. payment
Payment breakdown
Explore the cost of this home by adjusting the details. Changes won't be saved.Climate risks
Neighborhood: 72063
Similar homes
- $310,0003 bd2 ba2.2k sqft29 Timber Creek Rd, Hattieville, AR 72063For Sale
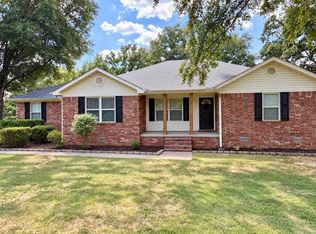
 MLS ID #26034989, Joy Howell-Rickett, Howell-Rickett Real Estate Professionals, Inc.. CARMLS
- $485,0004 bd4 ba2.9k sqft130 Giddieon Ln, Pottsville, AR 72858For Sale
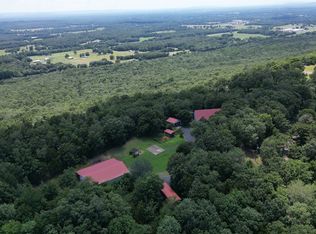 MLS ID #1352563, TABATHA DAVIS TEAM, LIVE. LOVE. ARKANSAS. ArkansasOne MLS
- $469,0003 bd3 ba2.4k sqft1114 W Gum Log Rd, Russellville, AR 72802For Sale
 MLS ID #26020419, Ana C Bridges, AB Realty. CARMLS
- $489,9004 bd4 ba3.3k sqft985 Gravel Hill Rd, Dover, AR 72837For Sale
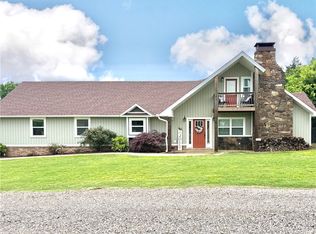 MLS ID #1344556, Wetzel Group, Arkansas Real Estate Collective. ArkansasOne MLS
- $475,0005 bd3 ba3.6k sqft64 Wilson Cove Rd, Morrilton, AR 72110For SaleMLS ID #25042382, Glen Rega, Crye-Leike REALTORS Conway. CARMLS
- $529,5003 bd2 ba2.3k sqft655 Charton Rd, Morrilton, AR 72110For SaleMLS ID #26039993, Jacob B Moore, Moore and Co. Realtors - Clarksville. CARMLS
- $499,9004 bd3 ba3.1k sqft210 Hilltop Dr, Russellville, AR 72802For SaleMLS ID #26010897, Christie M Fouts, Moore and Co. Realtors. CARMLS
- $549,9993 bd2 ba1.8k sqft148 Shady Ln, Russellville, AR 72802For SaleMLS ID #26018830, Orry M Lee, Moore and Co. Realtors. CARMLS
- $334,9003 bd2 ba1.6k sqft203 Austin School Xing, Atkins, AR 72823For SaleMLS ID #26038849, Shannon R Nuckols, Patriot Company. CARMLS
- $399,9943 bd2 ba2.6k sqft287 Copeland Cave Rd, Cleveland, AR 72030For SaleMLS ID #25048574, CaLyn Zachary, Midwest Land Group, LLC. CARMLS
- $425,0003 bd2 ba1.9k sqft50 W Thompson Rd, Perry, AR 72125For SaleMLS ID #26036392, Casey A Rucker, CMR Real Estate, LLC. CARMLS
- $422,9003 bd3 ba3k sqft12 Ridgeline Dr W, Russellville, AR 72802For SaleMLS ID #26037723, Carol Ford, CBRPM Russellville. CARMLS
