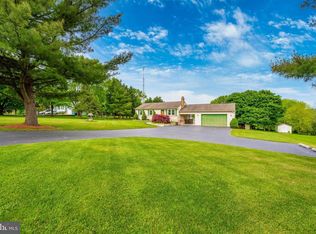
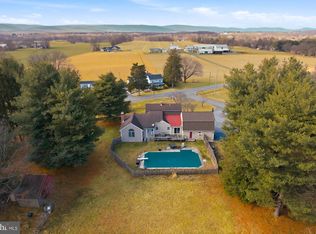
Welcome to 9092 Fox Ridge Dr, tucked away in a quiet and sought-after area of Frederick County, MD, offering the perfect combination of peaceful country living and convenient commuting. This generously sized home features a beautifully remodeled kitchen with granite countertops and appliances just 3 years old, along with new flooring throughout and a brand-new roof. While the interior is inviting and well-appointed, the real showstopper is outside! Set on approximately 1.5 beautiful acres with mature trees, the property offers a private, peaceful setting that is hard to find. Step onto the expansive deck and take in the tranquil views of the yard — the perfect spot for morning coffee, entertaining, or simply enjoying the outdoors. And for those needing space for hobbies, projects, vehicles, or equipment, the impressive 3-bay shop is an incredible bonus. A rare opportunity to enjoy space, privacy, and functionality in a fantastic Frederick County location with an easy commuter appeal. Don't miss this one!
For sale
Price cut: $24.9K (8/26)
$575,000
9092 Fox Ridge Dr, Union Bridge, MD 21791
5beds
2,394sqft
Single Family Residence
Built in 1977
1.5 Acres Lot
$563,800 Zestimate®
$240/sqft
$-- HOA
What's special
Private peaceful settingExpansive deckNew flooring throughoutBrand-new roof
- 29 days
- 675
- 56
Zillow last checked:
Listing updated:
Listed by:
Sara Duncan 304-671-9007,
RE/MAX Distinctive Real Estate 3044545535
Source: Bright MLS,MLS#: MDFR2086672
Facts & features
Interior
Bedrooms & bathrooms
- Bedrooms: 5
- Bathrooms: 3
- Full bathrooms: 3
- Main level bathrooms: 2
- Main level bedrooms: 3
Basement
- Area: 1376
Heating
- Heat Pump, Electric
Cooling
- Central Air, Electric
Appliances
- Included: Electric Water Heater
Features
- Basement: Connecting Stairway,Exterior Entry,Rear Entrance,Full,Walk-Out Access
- Number of fireplaces: 1
- Fireplace features: Gas/Propane
Interior area
- Total structure area: 2,706
- Total interior livable area: 2,394 sqft
- Finished area above ground: 1,330
- Finished area below ground: 1,064
Property
Parking
- Total spaces: 6
- Parking features: Garage Door Opener, Detached, Driveway
- Garage spaces: 6
- Has uncovered spaces: Yes
Accessibility
- Accessibility features: Other
Features
- Levels: Split Foyer,Two
- Stories: 2
- Patio & porch: Deck, Patio
- Pool features: None
- Has view: Yes
- View description: Garden, Mountain(s), Pasture, Scenic Vista, Trees/Woods
Lot
- Size: 1.5 Acres
- Features: Corner Lot
Details
- Additional structures: Above Grade, Below Grade
- Parcel number: 1108217734
- Zoning: R
- Special conditions: Standard
Construction
Type & style
- Home type: SingleFamily
- Property subtype: Single Family Residence
Materials
- Combination, Brick, Vinyl Siding
- Foundation: Concrete Perimeter
Condition
- New construction: No
- Year built: 1977
Utilities & green energy
- Sewer: Septic Exists
- Water: Well
Community & HOA
Community
- Subdivision: Fox Ridge Estates
HOA
- Has HOA: No
Location
- Region: Union Bridge
- Municipality: LIBERTYTOWN
Financial & listing details
- Price per square foot: $240/sqft
- Tax assessed value: $426,300
- Annual tax amount: $4,898
- Date on market: 8/12/2026
- Listing agreement: Exclusive Right To Sell
- Ownership: Fee Simple
Estimated market value
$563,800
$536,000 - $592,000
$3,158/mo
Price history
| Date | Event | Price |
|---|---|---|
| 8/26/2026 | Price change | $575,000-4.2%$240/sqft |
Source:  Bright MLS #MDFR2086672 Report a problem Bright MLS #MDFR2086672 Report a problem | ||
| 8/12/2026 | Listed for sale | $599,900+263.6%$251/sqft |
Source: Bright MLS #MDFR2086672 Report a problem | ||
| 8/24/1999 | Sold | $165,000$69/sqft |
Source: Public Record Report a problem | ||
Public tax history
| Year | Property taxes | Tax assessment |
|---|---|---|
| 2025 | $5,086 +10.3% | $404,100 +7.1% |
| 2024 | $4,611 +12.2% | $377,300 +7.6% |
| 2023 | $4,108 +8.3% | $350,500 +8.3% |
| 2022 | $3,794 +1% | $323,700 +1% |
| 2021 | $3,756 +1% | $320,467 |
| 2020 | $3,718 +1% | -- |
| 2019 | $3,680 +0.5% | $314,000 +0.5% |
| 2018 | $3,662 -0.5% | $312,433 -0.5% |
| 2017 | $3,680 +1.8% | $314,000 +1.5% |
| 2016 | $3,616 | $309,300 +1% |
| 2015 | $3,616 | $306,267 +1% |
| 2014 | $3,616 | $303,233 +1% |
| 2013 | -- | $300,200 |
| 2012 | -- | $300,200 |
| 2011 | -- | $300,200 -21.6% |
| 2010 | -- | $383,130 +7.1% |
| 2009 | -- | $357,886 +7.6% |
| 2008 | -- | $332,643 +8.2% |
| 2007 | -- | $307,400 +12.5% |
| 2006 | -- | $273,312 +14.2% |
| 2005 | -- | $239,226 +16.6% |
| 2004 | -- | $205,140 +4.7% |
| 2003 | -- | $195,880 +5% |
| 2002 | -- | $186,620 +5.2% |
| 2001 | -- | $177,360 |
Find assessor info on the county website
Monthly payment
Est. payment
Payment breakdown
Explore the cost of this home by adjusting the details. Changes won't be saved.Climate risks
Neighborhood: 21791
Nearby schools
Schools provided by the listing agent
- District: Frederick County Public Schools
Source: Bright MLS. This data may not be complete. We recommend contacting the local school district to confirm school assignments for this home.
Similar homes
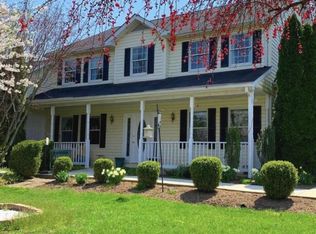
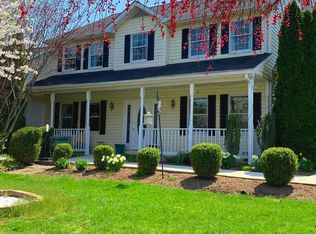
- $560,0004 bd3 ba2.7k sqft9543 Dublin Rd, Walkersville, MD 21793For Sale
 MLS ID #MDFR2088374, Nick Bogardus, Compass. Bright MLS
 - $525,0003 bd3 ba2.1k sqft800 Trevanion Rd, Union Bridge, MD 21791For Sale
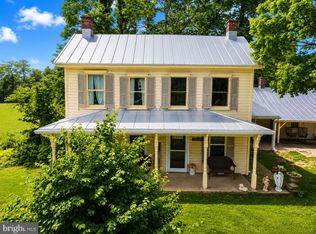 MLS ID #MDCR2035076, Timothy B Dulany, RE/MAX Advantage Realty. Bright MLS
 - $625,0003 bd3 ba2.4k sqft5810 Corporal Jones Ct, Mount Airy, MD 21771For Sale
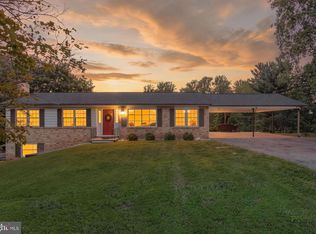 MLS ID #MDFR2087954, John Ippolito, Redfin Corp. Bright MLS
 - $598,9004 bd4 ba3.4k sqft10322 Old Liberty Rd, Frederick, MD 21701For Sale
 MLS ID #MDFR2084694, Beth Hughes, RE/MAX Realty Plus. Bright MLS
 - $599,9004 bd4 ba2.7k sqft6633 Christy Acres Cir, Mount Airy, MD 21771For SaleMLS ID #MDCR2037364, Dan Hozhabri, Keller Williams Realty Centre. Bright MLS
- $549,9003 bd2 ba1.9k sqft5049 Braddock Rd, Woodbine, MD 21797For SaleMLS ID #MDCR2037636, Jessica Sauls, The KW Collective. Bright MLS
- $600,0004 bd3 ba2.8k sqft1368 Hoods Mill Rd, Woodbine, MD 21797For SaleMLS ID #MDCR2036160, Wendy Slaughter, Samson Properties. Bright MLS
- $650,0004 bd3 ba2.6k sqft4036 Roop Rd, New Windsor, MD 21776For SaleMLS ID #MDCR2034090, Lucy Renehan, Berkshire Hathaway HomeServices Homesale Realty. Bright MLS
- $599,0004 bd2 ba3.4k sqft3275 Sykesville Rd, Westminster, MD 21157For SaleMLS ID #MDCR2036750, Nick Kellar, LPT Realty, LLC. Bright MLS
- $649,9974 bd4 ba3.3k sqft7309 Westwood Dr, Frederick, MD 21701For SaleMLS ID #MDFR2087968, Eric Verdi, IMPACT Maryland Real Estate. Bright MLS
- $599,0005 bd3 ba3k sqft3327 Niner Rd, Finksburg, MD 21048For SaleMLS ID #MDCR2036472, Nathalie Mullinix, Nathalie Mullinix Realty Universal, Inc.. Bright MLS
- $599,9003 bd4 ba3.2k sqft3204 Hooper Rd, New Windsor, MD 21776For SaleMLS ID #MDCR2034730, Maureen Nichols, RE/MAX Realty Plus. Bright MLS
- $589,9003 bd3 ba2.4k sqft2702 Bird View Rd, Westminster, MD 21157For SaleMLS ID #MDCR2035986, Leslie Thomas-Vitek, Cummings & Co. Realtors. Bright MLS
- $550,0003 bd2 ba1.4k sqft839 Chanter Dr, Westminster, MD 21157For SaleMLS ID #MDCR2037272, Cathy Blassino, The KW Collective. Bright MLS
- $519,0004 bd3 ba1.9k sqft8505 Inspiration Ave, Walkersville, MD 21793For SaleMLS ID #MDFR2086930, Jessica Almodovar, LPT Realty, LLC. Bright MLS
- $499,0004 bd3 ba2.4k sqft112 Glade Blvd, Walkersville, MD 21793For SaleMLS ID #MDFR2085576, Jay Day, LPT Realty, LLC. Bright MLS
- $599,9003 bd3 ba3.1k sqft5422 Woodbine Rd, Woodbine, MD 21797For SaleMLS ID #MDCR2032212, Rachelle Gaskins, Coldwell Banker Realty. Bright MLS
- $525,0004 bd3 ba2.8k sqft824 Cherrytown Rd, Westminster, MD 21158For SaleMLS ID #MDCR2037158, Joe Stephens, RE/MAX Advantage Realty. Bright MLS
- $585,0003 bd3 ba2.1k sqft706 W Old Liberty Rd, Sykesville, MD 21784For SaleMLS ID #MDCR2034934, Dan Toth, EXP Realty, LLC. Bright MLS
- $565,0004 bd3 ba2.8k sqft6731 Meadowlawn Cir, New Market, MD 21774For SaleMLS ID #MDFR2083528, Michele Braun, Keller Williams Flagship. Bright MLS
