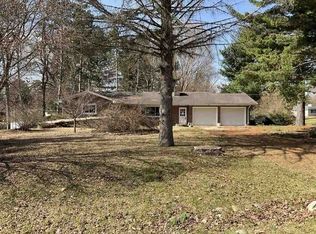
Set on a peaceful stretch with a farm field behind the property, mature oaks as old as America and friendly neighbors all around, this home offers small-town charm with easy access to local amenities.
Step inside to find original hardwood flooring throughout most of the first floor and classic plaster walls that give the home real character. The bathroom was fully remodeled in 2025, and major systems have been thoughtfully updated, including a new HVAC system (2024) and a new roof on both the house and garage (2025). Newer vinyl siding and updated windows add to the home's move-in-ready appeal.
The partially finished basement includes a basement shower for added convenience, and outside you'll find a pole barn — perfect for storage, hobbies, or a workshop.
With one owner, consistent upkeep, and recent big-ticket updates already done, this is a fantastic opportunity for a first-time buyer or anyone looking for a solid, well-loved home. Schedule your showing today!
Coming soon 08/28
$199,900
9093 N Genesee Rd, Mount Morris, MI 48458
3beds
1,582sqft
Single Family Residence
Built in 1956
0.67 Acres Lot
$186,700 Zestimate®
$126/sqft
$-- HOA
What's special
- 20 hours |
- 176 |
- 8 |
Zillow last checked:
Listing updated:
Listed by:
Michael Fanous 810-777-6288,
Real Estate For A CAUSE 810-344-7275
Source: Realcomp II,MLS#: 20261068622
Facts & features
Interior
Bedrooms & bathrooms
- Bedrooms: 3
- Bathrooms: 1
- Full bathrooms: 1
Primary bedroom
- Level: Entry
- Area: 110
- Dimensions: 11 X 10
Bedroom
- Level: Entry
- Area: 108
- Dimensions: 9 X 12
Bedroom
- Level: Entry
- Area: 100
- Dimensions: 10 X 10
Other
- Level: Entry
- Area: 32
- Dimensions: 4 X 8
Kitchen
- Level: Entry
- Area: 156
- Dimensions: 13 X 12
Living room
- Level: Entry
- Area: 270
- Dimensions: 18 X 15
Heating
- Forced Air, Natural Gas
Cooling
- Central Air
Appliances
- Included: Dryer, Free Standing Electric Oven, Free Standing Refrigerator, Microwave, Washer
Features
- Basement: Full,Partially Finished
- Has fireplace: No
Interior area
- Total interior livable area: 1,582 sqft
- Finished area above ground: 1,006
- Finished area below ground: 576
Property
Parking
- Total spaces: 2.5
- Parking features: Twoand Half Car Garage, Detached, Electricityin Garage
- Garage spaces: 2.5
Accessibility
- Accessibility features: Accessible Approach With Ramp
Features
- Levels: One
- Stories: 1
- Entry location: GroundLevel
- Patio & porch: Deck
- Pool features: None
Lot
- Size: 0.67 Acres
- Dimensions: 134 x 189
Details
- Parcel number: 1734400006
- Special conditions: Short Sale No,Standard
Construction
Type & style
- Home type: SingleFamily
- Architectural style: Ranch
- Property subtype: Single Family Residence
Materials
- Vinyl Siding
- Foundation: Basement, Block
- Roof: Asphalt
Condition
- New construction: No
- Year built: 1956
Utilities & green energy
- Sewer: Septic Tank
- Water: Well
Community & HOA
HOA
- Has HOA: No
Location
- Region: Mount Morris
Financial & listing details
- Price per square foot: $126/sqft
- Tax assessed value: $52,465
- Annual tax amount: $2,591
- Date on market: 8/28/2026
- Listing agreement: Exclusive Right To Sell
- Listing terms: Cash,Conventional
Estimated market value
$186,700
$175,000 - $198,000
$1,407/mo
Price history
| Date | Event | Price |
|---|---|---|
| 6/7/2024 | Sold | $157,000-10.2%$99/sqft |
Source:  Realcomp II #5050140620 Report a problem Realcomp II #5050140620 Report a problem | ||
| 5/13/2024 | Pending sale | $174,900$111/sqft |
Source:  MiRealSource #50140620 Report a problem MiRealSource #50140620 Report a problem | ||
| 5/1/2024 | Listed for sale | $174,900$111/sqft |
Source: MiRealSource #50140620 Report a problem | ||
Public tax history
| Year | Property taxes | Tax assessment |
|---|---|---|
| 2025 | $1,732 +4% | $78,500 +1.4% |
| 2024 | $1,666 | $77,400 +9.8% |
| 2023 | -- | $70,500 +16.3% |
| 2022 | -- | $60,600 +11.4% |
| 2021 | -- | $54,400 +13.6% |
| 2020 | -- | $47,900 +6.4% |
| 2019 | -- | $45,000 -4.9% |
| 2018 | $1,128 | $47,300 +4% |
| 2017 | $1,128 +1% | $45,500 +6.3% |
| 2016 | $1,117 | $42,800 -4.5% |
| 2015 | $1,117 +141.2% | $44,800 +5.7% |
| 2014 | $463 | $42,400 +4.4% |
| 2012 | -- | $40,600 -4.7% |
| 2011 | -- | $42,600 -26.2% |
| 2010 | -- | $57,700 -13.6% |
| 2008 | $710 | $66,800 +13.2% |
| 2006 | -- | $59,000 +19.7% |
| 2005 | -- | $49,300 +6.5% |
| 2004 | -- | $46,300 +6.9% |
| 2003 | -- | $43,300 +5.9% |
| 2002 | -- | $40,900 |
| 2001 | -- | $40,900 +14.9% |
| 2000 | -- | $35,600 |
Find assessor info on the county website
Monthly payment
Est. payment
Payment breakdown
Explore the cost of this home by adjusting the details. Changes won't be saved.Climate risks
Neighborhood: 48458
Nearby schools
GreatSchools rating
- 2/10Moore Elementary SchoolGrades: 2-3Distance: 3.5 mi
- 2/10Mt. Morris Junior High SchoolGrades: 6-8Distance: 3.7 mi
- 3/10E.A. Johnson Memorial H.S.Grades: 9-12Distance: 5 mi
- $152,5003 bd2 ba1.2k sqft9103 N Genesee Rd, Mount Morris, MI 48458Off Market
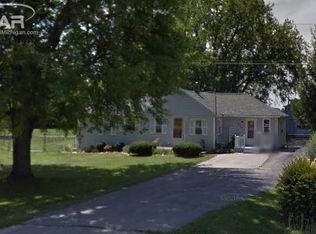
- $139,100-- bd-- ba-- sqft9077 N Genesee Rd, Mount Morris, MI 48458Off Market
- $168,000-- bd-- ba-- sqft9113 N Genesee Rd, Mount Morris, MI 48458Sold
- $155,9004 bd1 ba1.2k sqft9065 N Genesee Rd, Mount Morris, MI 48458Off Market
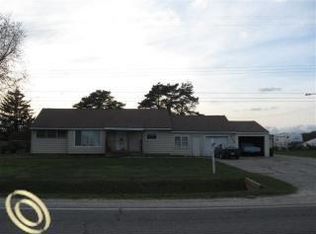
- $180,5005 bd2 ba1.8k sqft9131 N Genesee Rd, Mount Morris, MI 48458Sold
- $158,200-- bd-- ba-- sqft9045 N Genesee Rd, Mount Morris, MI 48458Off Market
- $207,600-- bd-- ba-- sqft9094 N Genesee Rd, Mount Morris, MI 48458Off Market
- $139,200-- bd-- ba-- sqft9084 N Genesee Rd, Mount Morris, MI 48458Off Market
A local agent can set up tours, give advice and negotiate with sellers.
Similar homes
- $--3 bd1 ba1.1k sqft9091 N Vassar Rd, Mount Morris, MI 48458AuctionAuction.com 2
- $--3 bd2 ba1.6k sqft1128 Angola Ave, Mount Morris, MI 48458Auction
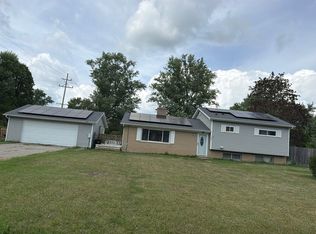 Auction.com 2
 - $200,0003 bd1 ba1.5k sqft5457 E Frances Rd, Mount Morris, MI 48458For Sale
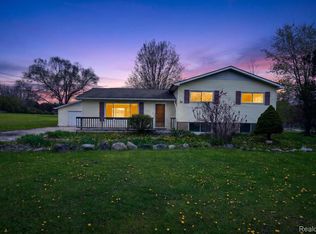
 MLS ID #20261030166, Leanne Johnson, Real Estate For A CAUSE. Realcomp II
 - $--3 bd2 ba1.3k sqft7047 Birchwood Dr, Mount Morris, MI 48458Auction
 Auction.com 1
 - $179,9993 bd2 ba1.6k sqft5449 Woodlawn Dr, Flint, MI 48506For SaleMLS ID #20261067590, Renee Higdon, Atlas Real Estate. Realcomp II
- $198,9004 bd3 ba2.2k sqft2297 Covert Rd, Burton, MI 48509For Sale
 MLS ID #50219727, Jamie DeWolf, KW Platinum. MiRealSource
 - $--3 bd3 ba1.4k sqft11650 Temperance St, Mount Morris, MI 48458AuctionXome
- $--2 bd1 ba1k sqft8223 E Carpenter Rd, Davison, MI 48423AuctionServiceLink Auction
- $169,9005 bd2 ba1.6k sqft8315 N Saginaw St, Mount Morris, MI 48458For SaleMLS ID #50219793, Sue A Bully, REMAX Town & Country. MiRealSource
- $163,5002 bd1 ba900 sqft9254 N Genesee Rd, Mount Morris, MI 48458For SaleMLS ID #20261034917, Brandon K Rowley, Realty Executives Main St LLC. Realcomp II
- $199,9003 bd2 ba1.5k sqft7398 N Genesee Rd, Genesee, MI 48437For SaleMLS ID #20261054525, Jeffery Dawley, Atlas Real Estate. Realcomp II
- $209,9003 bd2 ba1.5k sqft3283 E Dodge Rd, Clio, MI 48420For SaleMLS ID #50217331, Jennifer Nemitz, ERA Prime Real Estate Group. MiRealSource
- $166,9003 bd1 ba1.4k sqft574 Wilson Ave, Mount Morris, MI 48458For SaleMLS ID #20261060822, Sonny Kaushik, Ikon Property Group. Realcomp II
- $179,9002 bd2 ba1.6k sqft2173 W Mount Morris Rd, Mount Morris, MI 48458For SaleMLS ID #20261061154, Thomas C Farrell, Crown Real Estate Group. Realcomp II
- $170,0003 bd1 ba1k sqft9115 N Vassar Rd, Mount Morris, MI 48458For SaleMLS ID #50213573, John Good, REMAX Edge. MiRealSource
- $190,0003 bd2 ba1.2k sqft328 W Mount Morris St, Mount Morris, MI 48458For SaleMLS ID #20251048801, Joshua Ferguson, Real Estate For A CAUSE. Realcomp II
- $195,0004 bd1 ba1.5k sqft6082 Thomas St, Davison, MI 48423For SaleMLS ID #20261066204, Don Von, RE/MAX Platinum. Realcomp II
- $220,0003 bd2 ba1.3k sqft11440 Industrial St, Mount Morris, MI 48458For SaleMLS ID #50208070, Kathy S Poniatowski, Property Network. MiRealSource
- $197,0003 bd2 ba1.5k sqft3049 Egleston Ave, Flint, MI 48506For SaleMLS ID #50218290, Rob Moen, Keller Williams First. MiRealSource
- $199,9993 bd1 ba1.3k sqft5286 Roberts Dr, Flint, MI 48506For SaleMLS ID #50216005, Shannon Jones, ERA Prime Real Estate Group. MiRealSource
