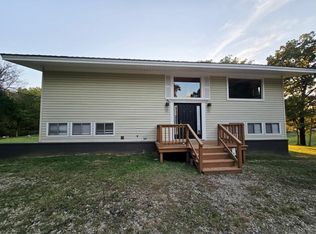
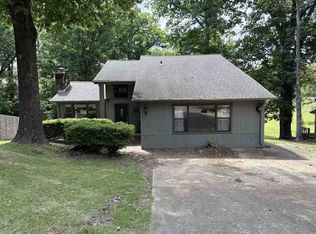
This charming 3-bedroom, 2 bath home offers 1823 sq ft of comfortable living space, perfectly situated on a private 0.80 acre lot surrounded by trees on 3 sides. Tucked just outside the city limits in a popular subdivision, this property offers the ideal blend of peaceful living and convenient access to town. The cozy family room a with gas log fireplace invites relaxation, along with a thoughtfully designed kitchen featuring a gas range, abundant cabinetry, and tones of pull-out drawers for easy organization. Whether you're cooking for family or entertaining guest, this space is both functional and welcoming. The primary suite provides a restful retreat with a walk-in closet and a spacious ensuite bath complete with a tub/shower combination. Two additional bedrooms offer flexibility for family, guests, or a home office. Enjoy the beauty of the outdoors year-round from the wonderful screened porch overlooking the serene, tree-lined backyard-perfect for morning coffee or evening unwinding. The large laundry room adds space for a freezer and pantry storage. With pretty bay windows and a brand new roof in 2025, this home is move-in ready and full of warmth and character.
Active under contract
$235,000
312 Sfc #406, Forrest City, AR 72335
3beds
1,823sqft
Est.: Get pre-qualified
Single Family Residence
Built in 2005
0.8 Acres Lot
$234,700 Zestimate®
$129/sqft
$-- HOA
What's special
Walk-in closetThoughtfully designed kitchenPretty bay windowsGas rangeAbundant cabinetry
- 66 days |
- 22 |
- 0 |
Likely to sell faster than
Zillow last checked:
Listing updated:
Listed by:
Brenda Smith 870-588-5394,
Cross County Realty 870-238-5662
Source: CARMLS,MLS#: 26010876
Facts & features
Interior
Bedrooms & bathrooms
- Bedrooms: 3
- Bathrooms: 2
- Full bathrooms: 2
Rooms
- Room types: Den/Family Room
Dining room
- Features: Kitchen/Dining Combo, Breakfast Bar
Heating
- Electric
Cooling
- Electric
Appliances
- Included: Gas Range, Dishwasher
- Laundry: Laundry Room
Features
- Breakfast Bar, 3 Bedrooms Same Level
- Flooring: Carpet, Tile, Laminate
- Has fireplace: Yes
- Fireplace features: Gas Logs Present
Interior area
- Total structure area: 1,823
- Total interior livable area: 1,823 sqft
Property
Parking
- Total spaces: 2
- Parking features: Garage, Two Car
- Has garage: Yes
Features
- Levels: One
- Stories: 1
- Patio & porch: Patio, Screened
Lot
- Size: 0.8 Acres
- Dimensions: 144.7 x 158 x 133.1 x 255 x 153
- Features: Level
Details
- Parcel number: 0156000050000
Construction
Type & style
- Home type: SingleFamily
- Architectural style: Ranch
- Property subtype: Single Family Residence
Materials
- Brick
- Foundation: Crawl Space
- Roof: Shingle
Condition
- New construction: No
- Year built: 2005
Utilities & green energy
- Gas: Gas-Natural
- Sewer: Septic Tank
- Utilities for property: Natural Gas Connected
Community & HOA
Community
- Features: No Fee
- Subdivision: LAKE WOODS
HOA
- Has HOA: No
Location
- Region: Forrest City
Financial & listing details
- Price per square foot: $129/sqft
- Tax assessed value: $188,300
- Annual tax amount: $567
- Date on market: 3/20/2026
- Road surface type: Paved
Estimated market value
$234,700
$223,000 - $246,000
$2,119/mo
Price history
| Date | Event | Price |
|---|---|---|
| 3/23/2026 | Contingent | $235,000$129/sqft |
Source:  CARMLS #26010876 Report a problem CARMLS #26010876 Report a problem | ||
| 3/20/2026 | Listed for sale | $235,000+50.4%$129/sqft |
Source: CARMLS #26010876 Report a problem | ||
| 2/26/2015 | Sold | $156,200+1.4%$86/sqft |
Source: Public Record Report a problem | ||
| 7/15/2005 | Sold | $154,000$84/sqft |
Source: Public Record Report a problem | ||
Public tax history
| Year | Property taxes | Tax assessment |
|---|---|---|
| 2025 | $567 -18.8% | $30,860 |
| 2024 | $697 -9.7% | $30,860 |
| 2023 | $772 -6.1% | $30,860 |
| 2022 | $822 | $30,860 |
| 2021 | $822 | $30,860 |
| 2020 | $822 -33% | $30,860 |
| 2019 | $1,228 | $30,860 |
| 2018 | $1,228 | $30,860 |
| 2017 | $1,228 +1.2% | $30,860 +1.2% |
| 2016 | $1,214 +4.6% | $30,500 +4.6% |
| 2015 | $1,161 +4.8% | $29,170 +4.8% |
| 2014 | $1,108 +5% | $27,840 +5% |
| 2013 | $1,055 | $26,510 -10% |
| 2012 | -- | $29,450 |
| 2011 | -- | $29,450 |
| 2010 | -- | $29,450 |
| 2009 | -- | $29,450 |
| 2008 | -- | $29,450 +46.8% |
| 2007 | -- | $20,060 +1153.8% |
| 2006 | -- | $1,600 |
Find assessor info on the county website
Monthly payment
Est. payment$--/mo
Payment breakdown
Explore the cost of this home by adjusting the details. Changes won't be saved.
All calculations are estimates and provided by Zillow, Inc. for informational purposes only. Actual amounts may vary.
HOA fees may include property taxes on listings classified as Co-Ops. Contact the listing agent and/or owner for fee details.
Mortgage interest rates are dependent on a number of factors, including credit score, down payment, and repayment length. Interest rate data provided by Zillow Group Marketplace, Inc. as of 1/1/1970 from various mortgage lenders with which we have lead or other similar arrangements; the Estimated Payment is an average of those rates.
See how much you could borrow to make a competitive offer.
Climate risks
Neighborhood: 72335
Nearby schools
GreatSchools rating
- 3/10Lincoln Academy Of ExcellenceGrades: 6Distance: 2.5 mi
- 2/10Forrest City High SchoolGrades: 9-12Distance: 2.6 mi
- 7/10Forrest City Jr. High SchoolGrades: 7-8Distance: 2.5 mi
A local agent can set up tours, give advice and negotiate with sellers.

- Arkansas
- Saint Francis County
- Forrest City
- 72335
- 312 Sfc Unit 406
Nearby cities
Nearby zip codes
Other Forrest City Topics
