Full of charm and room to spread out, this three-bedroom home pairs a convenient in-town location with inviting spaces inside and out. A carved solid wood front door welcomes you into a bright living room, where large picture windows fill the space with natural light. The formal dining room offers a wonderful setting for shared meals, while the spacious kitchen provides plenty of room for everyday cooking and entertaining. A separate family room features a large brick fireplace, creating a cozy place to unwind. Outside, the expansive covered patio overlooks a fenced backyard with room for gatherings, gardening, and play. A backyard workshop with a tool room and separate storage adds flexibility for hobbies and projects, while established planting beds offer space to make the outdoors your own. Just steps from a nearby park and minutes from everyday conveniences, this home brings together comfort, character, and versatility.
Active
$129,000
423 Laughrun Dr, Forrest City, AR 72335
3beds
1,736sqft
Single Family Residence
Built in 1996
8,276 Square Feet Lot
$125,900 Zestimate®
$74/sqft
$-- HOA
What's special
Separate family roomExpansive covered patioSpacious kitchenLarge brick fireplaceFenced backyardFormal dining roomLarge picture windows
- 18 days
- 113
- 10
Likely to sell faster than
Zillow last checked:
Listing updated:
Listed by:
Jazmine Jackson 816-213-0565,
Keller Williams Realty 501-907-5959
Source: CARMLS,MLS#: 26040586
Facts & features
Interior
Bedrooms & bathrooms
- Bedrooms: 3
- Bathrooms: 1
- Full bathrooms: 1
Rooms
- Room types: Formal Living Room, Den/Family Room, Workshop/Craft
Dining room
- Features: Separate Dining Room, Eat-in Kitchen
Appliances
- Included: Built-In Range
Features
- Primary Bedroom/Main Lv, Guest Bedroom/Main Lv, 3 Bedrooms Same Level
- Flooring: Carpet, Wood, Tile
- Has fireplace: Yes
- Fireplace features: Gas Starter
Interior area
- Total structure area: 1,736
- Total interior livable area: 1,736 sqft
Property
Parking
- Parking features: Carport
- Has carport: Yes
Features
- Levels: One
- Stories: 1
- Patio & porch: Porch
- Exterior features: Storage
- Fencing: Partial
Lot
- Size: 8,276 Square Feet
- Features: Level, Not in Subdivision
Details
- Parcel number: 0707000840000
Construction
Type & style
- Home type: SingleFamily
- Architectural style: Traditional
- Property subtype: Single Family Residence
Materials
- Brick, Metal/Vinyl Siding
- Foundation: Pillar/Post/Pier
- Roof: Shingle
Condition
- New construction: No
- Year built: 1996
Utilities & green energy
- Electric: Elec-Municipal (+Entergy)
- Gas: Gas-Natural
- Sewer: Public Sewer
- Water: Public
- Utilities for property: Natural Gas Connected
Community & HOA
Community
- Subdivision: BEECH GROVE
HOA
- Has HOA: No
Location
- Region: Forrest City
Financial & listing details
- Price per square foot: $74/sqft
- Tax assessed value: $83,000
- Annual tax amount: $524
- Date on market: 10/7/2026
- Road surface type: Paved
Estimated market value
$125,900
$120,000 - $132,000
$1,259/mo
Price history
| Date | Event | Price |
|---|---|---|
| 10/7/2026 | Listed for sale | $129,000-4.4%$74/sqft |
Source:  CARMLS #26040586 Report a problem CARMLS #26040586 Report a problem | ||
| 9/15/2026 | Listing removed | $134,900$78/sqft |
Source: Northeast Arkansas BOR #10130607 Report a problem | ||
| 9/3/2026 | Price change | $134,900-2.9%$78/sqft |
Source: CARMLS #26025865 Report a problem | ||
| 6/26/2026 | Listed for sale | $138,900-2.9%$80/sqft |
Source: CARMLS #26025865 Report a problem | ||
| 5/31/2026 | Listing removed | $143,000$82/sqft |
Source: CARMLS #26008047 Report a problem | ||
| 3/20/2026 | Price change | $143,000-2.1%$82/sqft |
Source: CARMLS #26008047 Report a problem | ||
| 3/3/2026 | Listed for sale | $146,000+21.7%$84/sqft |
Source: CARMLS #26008047 Report a problem | ||
| 11/18/2025 | Sold | $120,000-3.1%$69/sqft |
Source: CARMLS #25029185 Report a problem | ||
| 9/16/2025 | Price change | $123,900-4.6%$71/sqft |
Source: CARMLS #25029185 Report a problem | ||
| 7/23/2025 | Listed for sale | $129,900+77.9%$75/sqft |
Source: Northeast Arkansas BOR #10123271 Report a problem | ||
| 6/27/2007 | Sold | $73,000$42/sqft |
Source: Public Record Report a problem | ||
Public tax history
| Year | Property taxes | Tax assessment |
|---|---|---|
| 2025 | $524 +1992.5% | $11,550 |
| 2024 | $25 -67.6% | $11,550 +4.5% |
| 2023 | $77 -26.1% | $11,050 +4.7% |
| 2022 | $105 +13.9% | $10,550 +5% |
| 2021 | $92 +25.4% | $10,050 -11.6% |
| 2020 | $73 -82.1% | $11,370 |
| 2019 | $410 | $11,370 |
| 2018 | $410 +4.7% | $11,370 |
| 2017 | $391 +5% | $11,370 +41.2% |
| 2016 | $373 | $8,050 |
| 2015 | $373 | $8,050 |
| 2014 | $373 | $8,050 |
| 2013 | $373 | $8,050 -55.7% |
| 2012 | -- | $18,180 |
| 2011 | -- | $18,180 |
| 2010 | -- | $18,180 |
| 2009 | -- | $18,180 |
| 2008 | -- | $18,180 +24.9% |
| 2007 | -- | $14,550 |
| 2006 | -- | $14,550 |
| 2005 | -- | $14,550 |
| 2004 | -- | $14,550 |
| 2003 | -- | $14,550 |
| 2002 | -- | $14,550 +7.4% |
| 2001 | -- | $13,550 |
Find assessor info on the county website
Monthly payment
Est. payment
Payment breakdown
Explore the cost of this home by adjusting the details. Changes won't be saved.Climate risks
Neighborhood: 72335

Similar homes
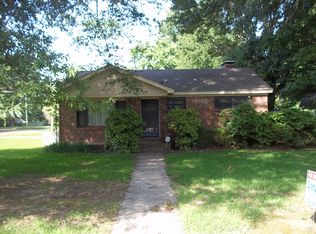
- $125,0002 bd2 ba1.4k sqft812 E Cross St, Forrest City, AR 72335For Sale
 MLS ID #26041976, Kelly Lewis, Kelly Lewis Real Estate. CARMLS
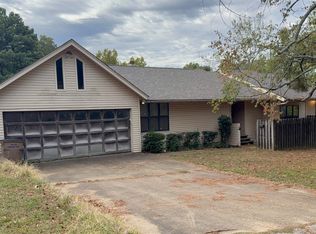
 - $--3 bd2 ba2.2k sqft148 Tallwood St, Forrest City, AR 72335Auction
 ServiceLink Auction
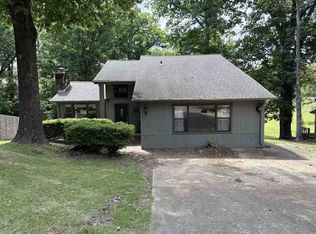
 - $129,5003 bd2 ba1.5k sqft111 Sfc #421, Forrest City, AR 72335For Sale
 MLS ID #26003964, Connie Rice, Rice Real Estate. CARMLS
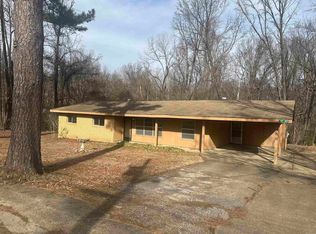
 - $129,0002 bd2 ba1.5k sqft1110 N Division St, Forrest City, AR 72335For Sale
 MLS ID #25002586, Grayson Gorman, Miles Real Estate. CARMLS
 - $150,0003 bd2 ba1.8k sqft23 Sfc #324, Forrest City, AR 72335For SaleMLS ID #26014694, Rebecca Devazier, Devazier Real Estate. CARMLS
- $98,5003 bd2 ba1.4k sqft1108 N Izard St, Forrest City, AR 72335For SaleMLS ID #25028862, Kelly Lewis, Kelly Lewis Real Estate. CARMLS
- $179,0004 bd2 ba1.7k sqft230 Lexington Dr, Forrest City, AR 72335For SaleMLS ID #26023424, Grayson Gorman, Miles Real Estate. CARMLS
- $75,0003 bd2 ba1.6k sqft947 Cherry St, Forrest City, AR 72335For SaleMLS ID #25019412, Kelly Lewis, Kelly Lewis Real Estate. CARMLS
- $179,0003 bd1 ba1.2k sqft1335 Highway 334, Forrest City, AR 72335For SaleMLS ID #26028286, Sherrye McCoy, Diamond State Real Estate. CARMLS
- $85,5003 bd2 ba1.1k sqft701 White Oak Dr, Forrest City, AR 72335For SaleMLS ID #26021260, Connie Rice, Rice Real Estate. CARMLS
- $129,0003 bd2 ba2k sqft307 Martin Dr W, Wynne, AR 72396For SaleMLS ID #26037329, Hannah Stephens, Diamond State Real Estate. CARMLS
- $88,5003 bd1 ba1k sqft921 Driftwood St, Forrest City, AR 72335For SaleMLS ID #26026258, Jeanna Bieber, Hastings Real Estate. CARMLS
- $190,0003 bd2 ba2.2k sqft361 Yorktown Dr, Forrest City, AR 72335For SaleMLS ID #25019216, Kelly Lewis, Kelly Lewis Real Estate. CARMLS
- $128,5004 bd2 ba1.4k sqft133 Lombardy Ln, Wynne, AR 72396For SaleMLS ID #26041267, Brad Morris, ABC Realty. CARMLS
- $139,9993 bd2 ba1.2k sqft220 Morris Ave W, Wynne, AR 72396For SaleMLS ID #26032649, Blake Veasley, ERA Doty Real Estate. CARMLS
