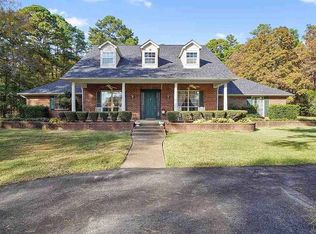
Spacious ranch-style home with 3 bedrooms and 2.5 baths, nestled on nearly 5 acres of beautiful, rolling land. Fresh updates throughout make this home truly move-in ready. Enjoy privacy, great topography, and classic country charm just minutes from town.
For sale
$550,000
9096 Cox Rd, Flint, TX 75762
3beds
3,010sqft
Single Family Residence
Built in 1977
4.79 Acres Lot
$-- Zestimate®
$183/sqft
$-- HOA
What's special
Spacious ranch-style homeGreat topography
- 1 day
- 103
- 12
Zillow last checked:
Listing updated:
Listed by:
Tyler Hemenway 972-971-3343,
Caton Property Group, LLC
Source: GTARMLS,MLS#: 26012839
Facts & features
Interior
Bedrooms & bathrooms
- Bedrooms: 3
- Bathrooms: 3
- Full bathrooms: 2
- 1/2 bathrooms: 1
Bathroom
- Features: Shower and Tub
Heating
- Central/Electric
Cooling
- Central Electric
Appliances
- Included: Electric Range, Refrigerator
Features
- Other
- Fireplace features: Wood Burning
Interior area
- Total structure area: 3,010
- Total interior livable area: 3,010 sqft
Property
Parking
- Total spaces: 3
- Parking features: Garage
- Garage spaces: 3
Features
- Levels: One
- Stories: 1
- Patio & porch: Covered, Porch
- Pool features: None
- Fencing: Barbwire Fence
Lot
- Size: 4.79 Acres
- Dimensions: 3010
Details
- Additional structures: Storage
Construction
Type & style
- Home type: SingleFamily
- Architectural style: Ranch
- Property subtype: Single Family Residence
Materials
- Brick
- Foundation: Slab
- Roof: Composition
Condition
- Pre-owned
- Year built: 1977
Utilities & green energy
- Sewer: Conventional Septic
Community & HOA
Community
- Subdivision: A100168 - A0168 S BOX
HOA
- Has HOA: No
Location
- Region: Flint
Financial & listing details
- Price per square foot: $183/sqft
- Annual tax amount: $1,105
- Date on market: 9/16/2026
Estimated market value
Not available
Estimated sales range
Not available
Not available
Price history
| Date | Event | Price |
|---|---|---|
| 9/16/2026 | Listed for sale | $550,000$183/sqft |
Source:  GTARMLS #26012839 Report a problem GTARMLS #26012839 Report a problem | ||
Public tax history
Tax history is unavailable.
Monthly payment
Est. payment
Payment breakdown
Explore the cost of this home by adjusting the details. Changes won't be saved.Climate risks
Neighborhood: 75762
Nearby schools
Schools provided by the listing agent
- Elementary: Owens
- Middle: Three Lakes
- High: Tyler Legacy
Source: GTARMLS. This data may not be complete. We recommend contacting the local school district to confirm school assignments for this home.
Similar homes
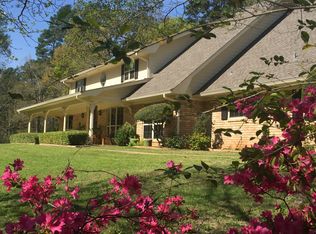
- $529,0003 bd3 ba2.7k sqft11175 Fox Trl, Flint, TX 75762For Sale
 MLS ID #26011783, Ann Fitzgerald, Ben Fitzgerald Real Estate Svcs, LLC. GTARMLS
 - $515,0003 bd3 ba2.8k sqft18737 Oakbrook Rd, Tyler, TX 75703For Sale
 MLS ID #26005023, Pamela Walters, The Pamela Walters Group. GTARMLS
 - $695,0004 bd4 ba3.4k sqft17820 Oak Forest Dr, Flint, TX 75762For Sale
 MLS ID #26011770, Catherine Shipp, Cathy Shipp & Associates. GTARMLS
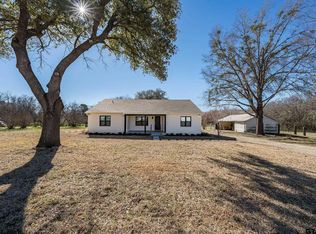
 - $350,0003 bd2 ba1.6k sqft17026 County Road 132, Flint, TX 75762For Sale
 MLS ID #26010145, Brad Newberry, Newberry Real Estate. GTARMLS
