Stunning remodel ready for move in, with new hardwood flooring, new carpet, designer kitchen cabinetry, updated countertops and backsplashes, fresh interior and exterior paint, and a remodeled owner's suite bath, this exceptional residence blends timeless architecture with elevated modern finishes in one of the most coveted locations within DC Ranch. Perfectly positioned within the premier 91st Street gate off Desert Camp, the home is tucked quietly off a private circular drive, offering a rare blend of privacy, charm, and neighborhood character in the heart of North Scottsdale.
Designed around a highly functional great room floor plan, the home showcases warm textures and architectural character throughout with thoughtfully layered finishes that create a sophisticated refined feel. The great room is anchored by a striking floor-to-ceiling stone accent wall with a beautiful wood beam hearth, seamlessly connecting the living spaces to the beautifully appointed kitchen featuring all new designer cabinetry, updated countertops and backsplashes, stainless steel appliances, a gas cooktop, an oversized eat-in island, and generous entertaining space.
The residence features four bedrooms, three-and-a-half baths, an additional downstairs office or den, and an expansive upstairs loft offering flexible living and entertaining spaces. At the center of the home, a charming, tumbled brick courtyard creates an inviting backdrop for gatherings and seamless indoor-outdoor living.
Thoughtfully designed for Arizona living, the home showcases exceptional outdoor spaces with a generous covered patio highlighted by a charming Dutch door creating seamless indoor-outdoor flow, while the backyard retreat is framed by mature trees and lush planters surrounding a generous pool. The beamed ramada with fireplace, built-in barbecue with eat-at counter seating, and extensive hardscape create multiple spaces for lounging, dining, and entertaining.
Additional highlights include a three-car tandem garage, open and light-filled living spaces, and an exceptional opportunity to enjoy refined living in one of DC Ranch's most established and picturesque neighborhoods.
For sale
Price cut: $20K (8/13)
$2,575,000
9096 E MOUNTAIN SPRING Road, Scottsdale, AZ 85255
4beds
4,150sqft
Single Family Residence
Built in 1999
0.25 Acres Lot
$-- Zestimate®
$620/sqft
$411/mo HOA
What's special
Generous poolBeautiful wood beam hearthGas cooktopCharming tumbled brick courtyardNew carpetThree-car tandem garageOversized eat-in island
- 83 days
- 1,272
- 80
Likely to sell faster than
Zillow last checked:
Listing updated:
Listed by:
Allan J. Macdonald 480-220-9724,
Russ Lyon Sotheby's International Realty
Source: ARMLS,MLS#: 7050088
Facts & features
Interior
Bedrooms & bathrooms
- Bedrooms: 4
- Bathrooms: 4
- Full bathrooms: 3
- 1/2 bathrooms: 1
Heating
- Natural Gas
Cooling
- Central Air, Ceiling Fan(s)
Appliances
- Included: Dryer, Washer, Reverse Osmosis, Refrigerator, Built-in Microwave, Dishwasher, Disposal, Gas Oven, Gas Cooktop, Water Purifier
- Laundry: Inside
Features
- Non-laminate Counter, High Speed Internet, Double Vanity, Upstairs, Breakfast Bar, 9+ Flat Ceilings, Vaulted Ceiling(s), Kitchen Island, Pantry, Full Bth Master Bdrm, Separate Shwr & Tub
- Flooring: Carpet, Tile, Wood
- Windows: Double Pane Windows
- Has basement: No
- Number of fireplaces: 3
- Fireplace features: Fire Pit, Exterior Fireplace, Family Room, Living Room
Interior area
- Total structure area: 4,150
- Total interior livable area: 4,150 sqft
Property
Parking
- Total spaces: 5
- Parking features: Garage Door Opener, Direct Access, Attch'd Gar Cabinets
- Garage spaces: 3
- Uncovered spaces: 2
Features
- Stories: 2
- Patio & porch: Covered
- Exterior features: Private Street(s), Private Yard
- Has private pool: Yes
- Pool features: Outdoor Pool, Heated, Lap
- Spa features: None
- Fencing: Block
- Has view: Yes
- View description: Mountain(s)
Lot
- Size: 0.25 Acres
- Features: Borders Common Area, Sprinklers In Rear, Sprinklers In Front, Cul-De-Sac, Grass Front, Grass Back, Auto Timer H2O Front, Auto Timer H2O Back
Details
- Additional structures: Gazebo
- Parcel number: 21762368
Construction
Type & style
- Home type: SingleFamily
- Property subtype: Single Family Residence
Materials
- Stucco, Wood Frame, Painted
- Roof: Tile
Condition
- Year built: 1999
Details
- Builder name: Camelot Homes
Utilities & green energy
- Sewer: Public Sewer
Green energy
- Energy efficient items: Multi-Zones
Community & HOA
Community
- Features: Pool, Pickleball, Gated, Community Spa Htd, Community Media Room, Tennis Court(s), Playground, Biking/Walking Path, Fitness Center
- Security: Fire Sprinkler System
- Subdivision: DC RANCH
HOA
- Has HOA: Yes
- Services included: Maintenance Grounds, Street Maint
- HOA fee: $411 monthly
- HOA name: DC Ranch
- HOA phone: 480-513-1500
Location
- Region: Scottsdale
Financial & listing details
- Price per square foot: $620/sqft
- Tax assessed value: $1,602,800
- Annual tax amount: $7,417
- Date on market: 7/4/2026
- Cumulative days on market: 84 days
- Listing terms: Cash,Conventional
- Ownership: Fee Simple
- Road surface type: Asphalt
Estimated market value
Not available
Estimated sales range
Not available
Not available
Price history
| Date | Event | Price |
|---|---|---|
| 8/13/2026 | Price change | $2,575,000-0.8%$620/sqft |
Source:  ARMLS #7050088 Report a problem ARMLS #7050088 Report a problem | ||
| 7/4/2026 | Listed for sale | $2,595,000+4%$625/sqft |
Source: ARMLS #7050088 Report a problem | ||
| 5/16/2025 | Listing removed | $9,800$2/sqft |
Source: ARMLS #6828462 Report a problem | ||
| 5/5/2025 | Listed for rent | $9,800$2/sqft |
Source: ARMLS #6828462 Report a problem | ||
| 5/4/2025 | Listing removed | $9,800$2/sqft |
Source: Zillow Rentals Report a problem | ||
| 4/10/2025 | Price change | $9,800-6.7%$2/sqft |
Source: Zillow Rentals Report a problem | ||
| 3/28/2025 | Listed for rent | $10,500-12.5%$3/sqft |
Source: Zillow Rentals Report a problem | ||
| 3/28/2025 | Listing removed | $2,495,000$601/sqft |
Source: ARMLS #6828463 Report a problem | ||
| 3/24/2025 | Price change | $2,495,000-3.9%$601/sqft |
Source: ARMLS #6828463 Report a problem | ||
| 3/1/2025 | Listed for sale | $2,595,000+125.7%$625/sqft |
Source: ARMLS #6828463 Report a problem | ||
| 11/23/2024 | Listing removed | $12,000$3/sqft |
Source: Zillow Rentals Report a problem | ||
| 10/28/2024 | Listed for rent | $12,000$3/sqft |
Source: Zillow Rentals Report a problem | ||
| 4/8/2016 | Sold | $1,150,000-1.3%$277/sqft |
Source: ARMLS #5404662 Report a problem | ||
| 3/4/2016 | Price change | $1,165,000+5.9%$281/sqft |
Source: West USA Realty #5404662 Report a problem | ||
| 3/2/2016 | Pending sale | $1,100,000$265/sqft |
Source: West USA Realty #5404662 Report a problem | ||
| 2/26/2016 | Listed for sale | $1,100,000+160.1%$265/sqft |
Source: West USA Realty #5404662 Report a problem | ||
| 3/9/1999 | Sold | $422,916$102/sqft |
Source: Public Record Report a problem | ||
Public tax history
| Year | Property taxes | Tax assessment |
|---|---|---|
| 2025 | $7,012 +4.8% | $160,280 +3.6% |
| 2024 | $6,693 +1.2% | $154,670 +57.1% |
| 2023 | $6,611 +0.1% | $98,468 +4.2% |
| 2022 | $6,602 -5.4% | $94,460 -1.4% |
| 2021 | $6,982 -2.5% | $95,770 +12.6% |
| 2020 | $7,160 +2.9% | $85,060 -0.8% |
| 2019 | $6,956 | $85,760 +0.8% |
| 2018 | $6,956 +4.5% | $85,110 +0.1% |
| 2017 | $6,653 +6.7% | $85,060 +1.2% |
| 2016 | $6,235 | $84,070 +6.1% |
| 2015 | $6,235 | $79,230 +17.5% |
| 2014 | -- | $67,430 +7.6% |
| 2013 | -- | $62,660 |
| 2012 | -- | $62,660 -10.5% |
| 2011 | -- | $70,050 -7.4% |
| 2010 | -- | $75,610 -21% |
| 2009 | -- | $95,670 -11.5% |
| 2008 | -- | $108,150 +6.3% |
| 2007 | -- | $101,750 +60.4% |
| 2006 | -- | $63,450 |
| 2005 | -- | $63,450 +32.2% |
| 2004 | -- | $48,000 |
| 2003 | -- | $48,000 +24.4% |
| 2002 | -- | $38,600 |
Find assessor info on the county website
Monthly payment
Est. payment
Payment breakdown
Explore the cost of this home by adjusting the details. Changes won't be saved.Climate risks
Neighborhood: DC Ranch
Nearby schools
Schools provided by the listing agent
- Elementary: Copper Ridge School
- Middle: Copper Ridge School
- High: Chaparral High School
- District: Scottsdale Unified District
Source: ARMLS. This data may not be complete. We recommend contacting the local school district to confirm school assignments for this home.
- $1,749,4004 bd4 ba3k sqft9088 E Mountain Spring Rd, Scottsdale, AZ 85255Off Market
- $1,980,1004 bd4 ba3k sqft9104 E Mountain Spring Rd, Scottsdale, AZ 85255Off Market
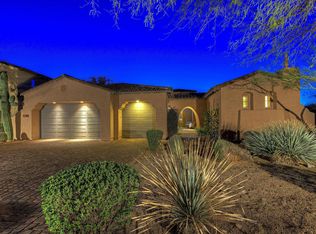
- $3,200,0005 bd4 ba4k sqft9087 E Mountain Spring Rd, Scottsdale, AZ 85255Sold
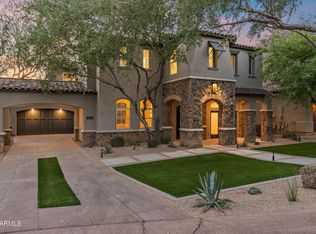
- $1,776,8004 bd4 ba2.9k sqft9112 E Mountain Spring Rd, Scottsdale, AZ 85255Off Market
Similar homes
- $2,595,0005 bd5 ba4.4k sqft19150 N 95TH Place, Scottsdale, AZ 85255For Sale
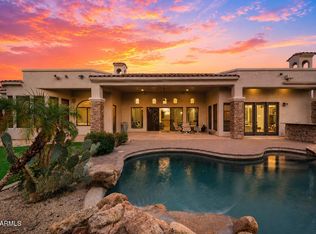 MLS ID #7059687, Ari Jakobov, eXp Realty. ARMLS
 - $2,600,0004 bd4 ba3.5k sqft17918 N 95TH Street, Scottsdale, AZ 85255For Sale
 MLS ID #7018176, Rebecca Kennard, My Home Group Real Estate. ARMLS
 - $2,500,0003 bd4 ba4.5k sqft9990 E Desert Beauty Drive, Scottsdale, AZ 85255For Sale
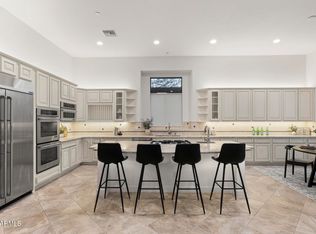 MLS ID #6999424, Sonya Luke, My Home Group Real Estate. ARMLS
 - $3,800,0004 bd5 ba5.9k sqft20061 N 95TH Way, Scottsdale, AZ 85255For Sale
 MLS ID #7072123, Debra Robertson, Russ Lyon Sotheby's International Realty. ARMLS
