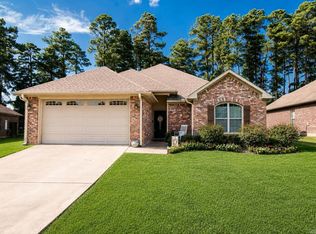
Welcome to 719 Post Oak, a spacious 4-bedroom, 3-bath brick home offering approximately 2,580 square feet in El Dorado’s established Oak Manor Subdivision. With multiple living spaces and a flexible floor plan, this home provides plenty of room for everyday living, entertaining, working from home, or creating separate spaces for everyone to enjoy. The inviting family room features a fireplace, abundant natural light, and an easy connection to the kitchen and dining areas, while an additional oversized living area offers even more versatility. The spacious kitchen provides generous cabinetry, plenty of counter space, a large breakfast bar, and an adjoining dining area. Throughout the home, you’ll find roomy bedrooms, ample storage, and hard-surface flooring in many of the main living areas. Outside, the classic brick exterior is complemented by a large front lawn, mature trees, and a covered front entry. The fenced backyard offers plenty of room to enjoy the outdoors along with a deck for grilling, relaxing, or entertaining. If space, flexibility, and an established El Dorado location are on your list, 719 Post Oak is one you’ll want to see.
Active
$299,500
719 Post Oak Dr, El Dorado, AR 71730
4beds
2,580sqft
Single Family Residence
Built in 1997
0.51 Acres Lot
$291,300 Zestimate®
$116/sqft
$-- HOA
What's special
Ample storageClassic brick exteriorFlexible floor planRoomy bedroomsMultiple living spacesAdjoining dining areaCovered front entry
- 5 days |
- 479 |
- 26 |
Zillow last checked:
Listing updated:
Listed by:
Cynthia Meadows 870-310-3100,
Southern Realty Group 870-881-9011
Source: CARMLS,MLS#: 26032548
Facts & features
Interior
Bedrooms & bathrooms
- Bedrooms: 4
- Bathrooms: 3
- Full bathrooms: 3
Rooms
- Room types: Formal Living Room, Den/Family Room, Office/Study
Dining room
- Features: Separate Dining Room, Eat-in Kitchen, Kitchen/Den
Heating
- Natural Gas
Cooling
- Gas
Appliances
- Included: Free-Standing Range, Microwave, Gas Range, Refrigerator, Plumbed For Ice Maker, Gas Water Heater
- Laundry: Washer Hookup, Electric Dryer Hookup
Features
- Ceiling Fan(s), Kit Counter-Formica, Guest Bedroom Apart, 4 Bedrooms Same Level
- Flooring: Tile, Laminate
- Has fireplace: Yes
- Fireplace features: Insert, Gas Logs Present
Interior area
- Total structure area: 2,580
- Total interior livable area: 2,580 sqft
Property
Parking
- Total spaces: 2
- Parking features: Garage, Two Car
- Has garage: Yes
Features
- Levels: One
- Stories: 1
- Patio & porch: Deck
- Fencing: Full
Lot
- Size: 0.51 Acres
- Dimensions: 126 x 175 x 126 x 175
- Features: Level, Subdivided
Details
- Parcel number: 03120000740600
Construction
Type & style
- Home type: SingleFamily
- Architectural style: Ranch
- Property subtype: Single Family Residence
Materials
- Brick, Wood Siding
- Foundation: Slab
- Roof: Composition
Condition
- New construction: No
- Year built: 1997
Utilities & green energy
- Electric: Elec-Municipal (+Entergy)
- Gas: Gas-Natural
- Sewer: Community Sewer
- Water: Public
- Utilities for property: Natural Gas Connected
Community & HOA
Community
- Features: Pool, Clubhouse
- Subdivision: Oak Manor
HOA
- Has HOA: No
Location
- Region: El Dorado
Financial & listing details
- Price per square foot: $116/sqft
- Tax assessed value: $218,900
- Annual tax amount: $1,240
- Date on market: 8/10/2026
- Road surface type: Paved
Estimated market value
$291,300
$277,000 - $306,000
$2,010/mo
Price history
| Date | Event | Price |
|---|---|---|
| 8/10/2026 | Listed for sale | $299,500+50.5%$116/sqft |
Source:  CARMLS #26032548 Report a problem CARMLS #26032548 Report a problem | ||
| 7/16/2019 | Sold | $199,000-5.2%$77/sqft |
Source: CARMLS #147870 Report a problem | ||
| 6/3/2019 | Price change | $210,000-4.3%$81/sqft |
Source: CENTURY 21 United #R82541 Report a problem | ||
| 4/1/2019 | Listed for sale | $219,500+34.7%$85/sqft |
Source: Century 21 United #R82541 Report a problem | ||
| 8/15/2002 | Sold | $163,000$63/sqft |
Source: EZMLS #R6080 Report a problem | ||
Public tax history
| Year | Property taxes | Tax assessment |
|---|---|---|
| 2025 | $1,240 -1.6% | $39,665 +4.5% |
| 2024 | $1,260 +0.4% | $37,940 +4.8% |
| 2023 | $1,255 +19.2% | $36,215 +5% |
| 2022 | $1,053 | $34,490 |
| 2021 | $1,053 | $34,490 |
| 2020 | $1,053 | $34,490 |
| 2019 | $1,053 -2.3% | $34,490 |
| 2018 | $1,078 +3.5% | $34,490 +0.4% |
| 2017 | $1,041 | $34,350 |
| 2016 | $1,041 | $34,350 |
| 2015 | $1,041 | $34,350 |
| 2014 | $1,041 +3.3% | $34,350 |
| 2013 | $1,008 +6.9% | $34,350 +7.5% |
| 2012 | $944 | $31,940 |
| 2011 | $944 | $31,940 |
| 2010 | $944 | $31,940 |
| 2009 | $944 | $31,940 |
| 2008 | $944 | $31,940 |
Find assessor info on the county website
Monthly payment
Est. payment
Payment breakdown
Explore the cost of this home by adjusting the details. Changes won't be saved.Climate risks
Neighborhood: 71730
Nearby schools
GreatSchools rating
- 3/10Yocum Elementary SchoolGrades: K-4Distance: 4.6 mi
- 7/10Barton Jr. High SchoolGrades: 5-8Distance: 5.1 mi
- 5/10El Dorado High SchoolGrades: 9-12Distance: 3.5 mi
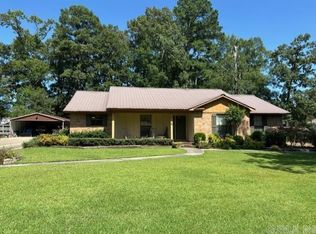
- $335,0003 bd2 ba2.2k sqft714 Pin Oak Dr, El Dorado, AR 71730Sold
- $288,200-- bd2 ba2.5k sqft5300 Red Oak Dr, El Dorado, AR 71730Off Market
- $254,100-- bd2 ba1.8k sqft5304 Red Oak Dr, El Dorado, AR 71730Off Market
- $435,8004 bd4 ba3.9k sqft5306 Red Oak Dr, El Dorado, AR 71730Off Market
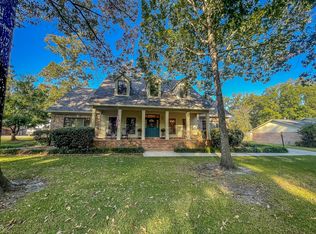
- $326,5004 bd3 ba2.2k sqft5310 Red Oak Dr, El Dorado, AR 71730Off Market
- $303,2003 bd3 ba2.6k sqft5314 Red Oak Dr, El Dorado, AR 71730Off Market
- $308,0003 bd2 ba2.3k sqft5419 Red Oak Dr, El Dorado, AR 71730Off Market
- $230,600-- bd-- ba-- sqft5419 Red Oak Dr, El Dorado, AR 71730Off Market
A local agent can set up tours, give advice and negotiate with sellers.
Similar homes
- $309,0003 bd2 ba1.7k sqft165 Hidden Hollows, El Dorado, AR 71730For Sale

 MLS ID #26032539, Cynthia Meadows, Southern Realty Group. CARMLS
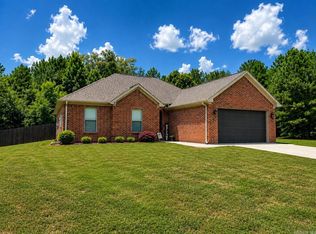
 - $300,0003 bd3 ba1.7k sqft155 Hidden Hollows, El Dorado, AR 71730For Sale
 MLS ID #26029313, Jacquelyn S Fuller, Jan's Realty. CARMLS
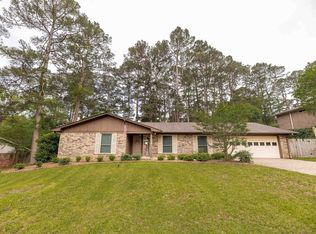
 - $297,0003 bd3 ba2k sqft2109 Pinewood Dr, El Dorado, AR 71730For Sale
 MLS ID #26019105, Caitlin D Hogue, Southern Realty Group. CARMLS
 - $313,0003 bd2 ba1.6k sqft171 Waverly Cir, El Dorado, AR 71730For Sale
 MLS ID #26031026, Netasha L Williamson, Jan's Realty. CARMLS
 - $289,0004 bd3 ba3.2k sqft701 E 7th St, El Dorado, AR 71730For SaleMLS ID #26029720, Charles Rushing, Century 21 United. CARMLS
- $289,0003 bd3 ba2.4k sqft1913 W Oak St, El Dorado, AR 71730For SaleMLS ID #25044697, Jason L Reed, Century 21 United. CARMLS
- $349,0004 bd3 ba2.7k sqft2314 Pathway, El Dorado, AR 71730For SaleMLS ID #26020992, Marquita D Bailey, Century 21 United. CARMLS
- $222,5004 bd3 ba2.4k sqft500 Carol Ave, El Dorado, AR 71730For SaleMLS ID #26022842, Patti A Reed, Century 21 United. CARMLS
- $281,5004 bd3 ba3.1k sqft601 E 15th St, El Dorado, AR 71730For SaleMLS ID #26005498, Janice Long, Jan's Realty. CARMLS
- $--3 bd2 ba1.7k sqft984 Nick Springs Rd, El Dorado, AR 71730AuctionServiceLink Auction
- $310,0005 bd4 ba3k sqft213 S Smith Ave, El Dorado, AR 71730For SaleMLS ID #26027814, Tra Cook, Jan's Realty. CARMLS
- $255,0004 bd3 ba3.3k sqft410 Maple Hill St, El Dorado, AR 71730For SaleMLS ID #26010622, Cynthia Meadows, Southern Realty Group. CARMLS
- $257,9003 bd3 ba2.1k sqft1616 W Oak St, El Dorado, AR 71730For SaleMLS ID #26010794, Kalie M Owens, KO Realty Group. CARMLS
- $335,0003 bd2 ba2.4k sqft5071 Calion Hwy, El Dorado, AR 71730For SaleMLS ID #26023225, Todd Whatley, Century 21 United. CARMLS
- $215,0003 bd2 ba1.7k sqft2624 Bambi Ln, El Dorado, AR 71730For SaleMLS ID #26028058, Netasha L Williamson, Jan's Realty. CARMLS
- $239,9004 bd3 ba2k sqft112 Alderman Dr, El Dorado, AR 71730For SaleMLS ID #26026936, Netasha L Williamson, Jan's Realty. CARMLS
- $217,5003 bd2 ba1.7k sqft1812 Haney Ave, El Dorado, AR 71730For SaleMLS ID #26031104, Cynthia Meadows, Southern Realty Group. CARMLS
- $250,0004 bd2 ba2k sqft1107 W Main St, El Dorado, AR 71730For SaleMLS ID #26019850, Vicki Templeton, Century 21 United. CARMLS
- $259,5003 bd2 ba2.3k sqft1501 W Block St, El Dorado, AR 71730For SaleMLS ID #25041584, Janice Long, Jan's Realty. CARMLS
- $205,0003 bd3 ba2.1k sqft1501 W Faulkner St, El Dorado, AR 71730For SaleMLS ID #26025574, Cynthia Meadows, Southern Realty Group. CARMLS
