Enjoy lake and mountain views from this beautifully updated Fairfield Bay home, tucked away on a quiet street near some of the area’s best amenities! Recent improvements include new windows, a new deck, new gas fireplace logs, luxury vinyl flooring, updated lighting, fresh paint, and an updated walk-in shower. The inviting yard is partially fenced—perfect for your fur babies—and offers plenty of space to relax and enjoy the peaceful surroundings. This home is permitted for vacation rentals and could be sold furnished, making it an excellent option for a full-time residence, weekend getaway, or investment property. Walk to the Cool Pool, pickleball and tennis courts, or venture out to enjoy Fairfield Bay’s incredible outdoor recreation. Within approximately 10 minutes, you’ll find two 18-hole golf courses, Fairfield Bay Marina, hiking and biking trails, and ATV/UTV trails. Come experience the views, recreation, and relaxed lake lifestyle that make Fairfield Bay such a special place!
Accepting back-up offers
$325,000
211 Chelsea Dr, Fairfield Bay, AR 72088
3beds
1,670sqft
Single Family Residence
Built in 1975
0.52 Acres Lot
$304,200 Zestimate®
$195/sqft
$219/mo HOA
What's special
Quiet streetLake and mountain viewsNew windowsUpdated walk-in showerNew gas fireplace logsInviting yardFresh paint
- 4 days |
- 312 |
- 20 |
Likely to sell faster than
Zillow last checked:
Listing updated:
Listed by:
Tammy Landry 501-412-0182,
Landry Greers Ferry Lake Realty 501-884-4663
Source: CARMLS,MLS#: 26032724
Facts & features
Interior
Bedrooms & bathrooms
- Bedrooms: 3
- Bathrooms: 2
- Full bathrooms: 2
Rooms
- Room types: None
Dining room
- Features: Kitchen/Dining Combo, Breakfast Bar
Heating
- Electric
Cooling
- Electric
Appliances
- Included: Free-Standing Range, Microwave, Electric Range, Dishwasher, Refrigerator, Plumbed For Ice Maker, Washer, Dryer, Electric Water Heater
- Laundry: Washer Hookup, Electric Dryer Hookup
Features
- Ceiling Fan(s), Walk-in Shower, Breakfast Bar, Kit Counter-Formica, Sheet Rock, Paneling, Sheet Rock Ceiling, 3 Bedrooms Same Level
- Flooring: Luxury Vinyl
- Doors: Insulated Doors
- Windows: Window Treatments, Insulated Windows
- Basement: None
- Has fireplace: Yes
- Fireplace features: Woodburning-Site-Built
Interior area
- Total structure area: 1,670
- Total interior livable area: 1,670 sqft
Video & virtual tour
Property
Parking
- Total spaces: 2
- Parking features: Garage, Two Car
- Has garage: Yes
Features
- Levels: One
- Stories: 1
- Patio & porch: Deck
- Fencing: Partial
- Has view: Yes
- View description: Lake, Vista View
- Has water view: Yes
- Water view: Lake
- Waterfront features: Lake
- Body of water: Lake: Greers Ferry
Lot
- Size: 0.52 Acres
- Features: Sloped, Extra Landscaping, Subdivided
Details
- Parcel number: 4050020570000
Construction
Type & style
- Home type: SingleFamily
- Architectural style: Traditional
- Property subtype: Single Family Residence
Materials
- Stone
- Foundation: Crawl Space
- Roof: Shingle
Condition
- New construction: No
- Year built: 1975
Utilities & green energy
- Electric: Electric-Co-op
- Sewer: Public Sewer
- Water: Public
- Utilities for property: Underground Utilities
Green energy
- Energy efficient items: Doors
Community & HOA
Community
- Features: Pool, Tennis Court(s), Sauna, Playground, Clubhouse, Picnic Area, Marina, Hot Tub, Golf, Fitness/Bike Trail
- Security: Smoke Detector(s)
- Subdivision: CHELSEA GLADE
HOA
- Has HOA: Yes
- Services included: Water/Sewer, Trash, Private Roads
- HOA fee: $219 monthly
Location
- Region: Fairfield Bay
Financial & listing details
- Price per square foot: $195/sqft
- Tax assessed value: $223,400
- Annual tax amount: $2,135
- Date on market: 8/11/2026
- Listing terms: VA Loan,FHA,Conventional,Cash,USDA Loan
- Road surface type: Paved
Estimated market value
$304,200
$289,000 - $319,000
$1,419/mo
Price history
| Date | Event | Price |
|---|---|---|
| 8/11/2026 | Listed for sale | $325,000+225%$195/sqft |
Source:  CARMLS #26032724 Report a problem CARMLS #26032724 Report a problem | ||
| 5/15/2020 | Sold | $100,000+53.8%$60/sqft |
Source: CARMLS #20015026 Report a problem | ||
| 6/5/2013 | Sold | $65,000$39/sqft |
Source: Public Record Report a problem | ||
Public tax history
| Year | Property taxes | Tax assessment |
|---|---|---|
| 2025 | $2,136 +182.1% | $44,680 +182.2% |
| 2024 | $757 +0% | $15,830 |
| 2023 | $757 +0% | $15,830 +1% |
| 2022 | $757 +1% | $15,670 |
| 2021 | $750 +0% | $15,670 |
| 2020 | $750 +9.5% | $15,670 +9.4% |
| 2019 | $685 | $14,320 |
| 2018 | $685 +0.8% | $14,320 |
| 2017 | $679 | $14,320 -51.6% |
| 2015 | -- | $29,610 |
| 2014 | -- | $29,610 +86.1% |
| 2013 | -- | $15,910 +10% |
| 2012 | -- | $14,460 |
| 2011 | -- | $14,460 |
| 2010 | -- | $14,460 |
| 2009 | -- | -- |
Find assessor info on the county website
Monthly payment
Est. payment
Payment breakdown
Explore the cost of this home by adjusting the details. Changes won't be saved.Climate risks
Neighborhood: 72088
Nearby schools
GreatSchools rating
- 4/10Shirley Elementary SchoolGrades: K-6Distance: 4.8 mi
- 3/10Shirley High SchoolGrades: 7-12Distance: 4.7 mi
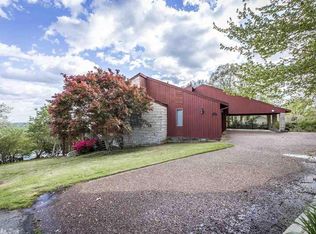
- $565,6004 bd4 ba3.2k sqft151 Chelsea Ct, Fairfield Bay, AR 72088Off Market
- $124,600-- bd2 ba1.1k sqftChelsea Dr, Fairfield bay, AR 72088Off Market
- $127,600-- bd2 ba1.1k sqftChelsea Dr, Fairfield bay, AR 72088Off Market
- $129,600-- bd2 ba1.1k sqftChelsea Dr, Fairfield bay, AR 72088Off Market
- $136,000-- bd2 ba1.1k sqftChelsea Dr, Fairfield bay, AR 72088Off Market
- $136,500-- bd2 ba1.1k sqftChelsea Dr, Fairfield bay, AR 72088Off Market
- $125,900-- bd2 ba1.1k sqftChelsea Dr, Fairfield bay, AR 72088Off Market
- $126,100-- bd2 ba1.1k sqftChelsea Dr, Fairfield bay, AR 72088Off Market
A local agent can set up tours, give advice and negotiate with sellers.
Similar homes
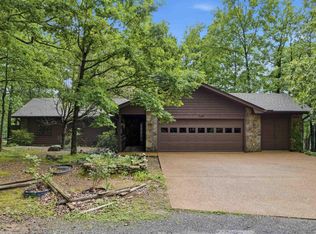
- $325,0003 bd2 ba1.7k sqft201 E Blue Ridge Ter, Fairfield Bay, AR 72088For Sale
 MLS ID #26021743, Tammy Landry, Landry Greers Ferry Lake Realty. CARMLS
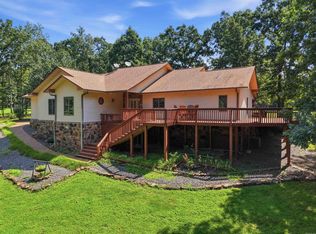
 - $349,9003 bd2 ba1.8k sqft108 Castle Arms Pl, Fairfield Bay, AR 72088For Sale
 MLS ID #26030072, Tammy Landry, Landry Greers Ferry Lake Realty. CARMLS
 - $279,0003 bd2 ba1.5k sqft106 Dahlia Cir, Fairfield Bay, AR 72088For Sale
 MLS ID #26026654, Tammy Landry, Landry Greers Ferry Lake Realty. CARMLS
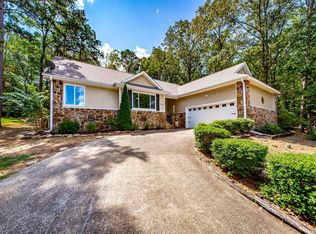
 - $368,0003 bd2 ba1.9k sqft315 Mountain Ranch Dr, Fairfield Bay, AR 72088For Sale
 MLS ID #26012607, Amber S Wilson, Donham Realty. CARMLS
 - $289,9002 bd3 ba2.3k sqft235 Robinhood Trl, Fairfield Bay, AR 72088For SaleMLS ID #26017045, Tammy Landry, Landry Greers Ferry Lake Realty. CARMLS
- $309,9003 bd2 ba2.2k sqft233 Snead Dr, Fairfield Bay, AR 72088For SaleMLS ID #26014364, Tammy Landry, Landry Greers Ferry Lake Realty. CARMLS
- $289,9004 bd3 ba2.3k sqft107 Crossbow Pl, Fairfield Bay, AR 72088For SaleMLS ID #26009448, Tammy Landry, Landry Greers Ferry Lake Realty. CARMLS
- $274,5003 bd2 ba1.9k sqft443 Mountain Ranch Dr, Fairfield Bay, AR 72088For SaleMLS ID #26026687, Tammy Landry, Landry Greers Ferry Lake Realty. CARMLS
- $289,0003 bd2 ba1.9k sqft120 Cedar Valley Rd, Fairfield Bay, AR 72088For SaleMLS ID #26016576, Sabena Yates, Carlton Lake Realty. CARMLS
- $379,9002 bd2 ba1.4k sqft244 Lynn Creek Dr, Fairfield Bay, AR 72088For SaleMLS ID #26009249, Tammy Landry, Landry Greers Ferry Lake Realty. CARMLS
- $244,9003 bd2 ba1.8k sqft109 Crossbow Pl, Fairfield Bay, AR 72088For SaleMLS ID #26010335, Libby Utley, Re/Max Encore - NLR. CARMLS
- $349,0003 bd3 ba2.5k sqft305 Snead Dr, Fairfield Bay, AR 72088For SaleMLS ID #25019124, Jacquelyn D Rohrer, Landry Greers Ferry Lake Realty. CARMLS
- $249,9003 bd2 ba1.6k sqft114 Edgemere Loop, Fairfield Bay, AR 72088For SaleMLS ID #26025970, Bobby Dwyer, Tannenbaum Properties. CARMLS
- $399,9003 bd2 ba2k sqft116 Fairway Dr, Fairfield Bay, AR 72088For SaleMLS ID #26023238, Tammy Landry, Landry Greers Ferry Lake Realty. CARMLS
- $349,9003 bd2 ba1.6k sqft126 Danny Dr, Clinton, AR 72031For SaleMLS ID #26032528, Erica Wickliffe, Clinton Real Estate. CARMLS
- $314,5003 bd2 ba1.8k sqft130 Church Camp Rd, Higden, AR 72067For SaleMLS ID #26025241, Tammy Landry, Landry Greers Ferry Lake Realty. CARMLS
- $299,0003 bd2 ba1.2k sqft135 Jay Tee Ln, Fairfield Bay, AR 72088For SaleMLS ID #26008815, Dan L Nunley, Nunley Realty Inc.. CARMLS
- $244,0003 bd2 ba1.9k sqft313 Snead Dr, Fairfield Bay, AR 72088For SaleMLS ID #26003509, Ross Robinson, REMAX Ultimate. CARMLS
- $250,0003 bd2 ba2k sqft214 Greenwood Rd, Fairfield Bay, AR 72088For SaleMLS ID #26015774, Sandra Ballew, Exp Realty. CARMLS
- $399,0003 bd2 ba1.4k sqft137 & 145 Jay Tee Ln, Fairfield Bay, AR 72088For SaleMLS ID #26008829, Dan L Nunley, Nunley Realty Inc.. CARMLS
