Skip main navigation
Active
  • Price cut: $10K (5/21)
    $415,000

    90988 Angels Flight Rd, Walterville, OR 97489

    2beds
    830sqft
    : Get pre-qualified
    Residential, Single Family Residence
    Built in 1936
    2.01 Acres Lot
    $-- Zestimate®
    $500/sqft
    $-- HOA

    What's special

    Charming cabinCovered car canopyUpper parking padTwo comfortable bedrooms
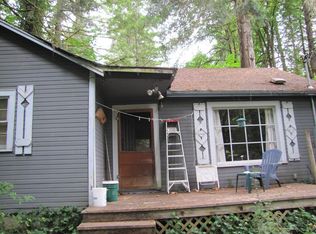
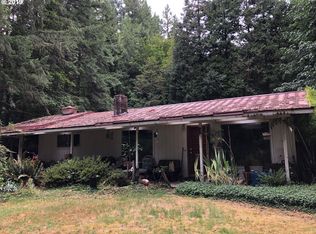
    After many memorable and relaxing getaway weekends, the owner has decided to sell and relocate to the coast. This charming cabin on Angels Flight has not only been a personal retreat, but also a successful and profitable VRBO investment.The home features two comfortable bedrooms, a spacious kitchen and dining area, and a generously sized bathroom designed for convenience and comfort. An upper parking pad, along with a covered car canopy, provides ample space for multiple vehicles.Nestled in a peaceful setting, the property offers spectacular views of the McKenzie River. Its prime location places you just a short drive from year-round outdoor recreation—winter skiing and snowmobiling, along with summer fishing, boating, and hiking—making this an ideal escape for outdoor enthusiasts.
    23 days
    |
    878
    |
    37
    |

    Zillow last checked:

    Listing updated:

    Listed by:

    Gary Raze 541-345-8100,

    RE/MAX Integrity

    Source: RMLS (OR),MLS#: 148134111MLS Logo

    Tour with a local agent

      Facts & features

      Interior

      Bedrooms & bathrooms
      • Bedrooms: 2
      • Bathrooms: 1
      • Full bathrooms: 1
      • Main level bathrooms: 1
      Rooms
      • Room types: Bedroom 2, Dining Room, Family Room, Kitchen, Living Room, Primary Bedroom
      Primary bedroom
      • Features: Wood Floors
      • Level: Main
      • Area: 156
      • Dimensions: 13 x 12
      Bedroom 2
      • Features: Wood Floors
      • Level: Main
      • Area: 117
      • Dimensions: 9 x 13
      Kitchen
      • Level: Main
      • Area: 78
      • Width: 6
      Living room
      • Features: Wood Stove
      • Level: Main
      • Area: 180
      • Dimensions: 12 x 15
      Heating
      • Wood Stove
      Cooling
      • None
      Appliances
      • Included: Free-Standing Range, Free-Standing Refrigerator, Washer/Dryer, Electric Water Heater
      • Laundry: Laundry Room
      Features
      • Flooring: Wood
      • Basement: None
      • Number of fireplaces: 1
      • Fireplace features: Wood Burning, Wood Burning Stove
      Interior area
      • Total structure area: 830
      • Total interior livable area: 830 sqft

      Property

      Parking
      • Parking features: Driveway, Off Street
      • Has uncovered spaces: Yes
      Features
      • Levels: One
      • Stories: 1
      • Patio & porch: Deck, Porch
      • Has view: Yes
      • View description: River, Trees/Woods
      • Has water view: Yes
      • Water view: River
      • Waterfront features: River Front
      • Body of water: Mckenzie River
      Lot
      • Size: 2.01 Acres
      • Features: Gentle Sloping, Level, Trees, Acres 1 to 3
      Details
      • Parcel number: 0079192
      • Zoning: RR5

      Construction

      Type & style
      • Home type: SingleFamily
      • Architectural style: Cabin
      • Property subtype: Residential, Single Family Residence
      Materials
      • Lap Siding, T111 Siding
      • Roof: Composition
      Condition
      • Approximately
      • New construction: No
      • Year built: 1936

      Utilities & green energy

      • Sewer: Septic Tank
      • Water: Private

      Community & HOA

      HOA
      • Has HOA: No
      Location
      • Region: Walterville

      Financial & listing details

      • Price per square foot: $500/sqft
      • Tax assessed value: $314,407
      • Annual tax amount: $1,382
      • Date on market: 5/4/2026
      • Listing terms: Cash,Conventional,FHA,VA Loan
      • Road surface type: Paved
      Get pre-qualifiedBe ready to make an offer.
      Connect with an agentGet info on this home, tour, and more.
      Calculate monthly paymentSee if you can afford this home.

        Estimated market value

        Not available

        Estimated sales range

        Not available

        Not available

        Price history

        DateEventPrice
        5/21/2026Price change$415,000-2.4%$500/sqft
        Source: RMLS (OR) #148134111 Report a problem
        5/4/2026Listed for sale$425,000+77.1%$512/sqft
        Source: RMLS (OR) #148134111 Report a problem
        9/11/2019Sold$240,000+4.3%$289/sqft
        Source: RMLS (OR) #19614888 Report a problem
        8/9/2019Pending sale$230,000$277/sqft
        Source: Windermere Real Estate/Lane County #19614888 Report a problem
        7/30/2019Listed for sale$230,000+15%$277/sqft
        Source: Windermere Real Estate/Lane County #19614888 Report a problem
        7/10/2017Sold$200,000+8.1%$241/sqft
        Source: RMLS (OR) #17314687 Report a problem
        5/23/2017Pending sale$185,000$223/sqft
        Source: Willhite Real Estate #17314687 Report a problem
        5/18/2017Listed for sale$185,000+12.1%$223/sqft
        Source: Willhite Real Estate #17314687 Report a problem
        8/31/2015Sold$165,000-1.5%$199/sqft
        Source: RMLS (OR) #15357643 Report a problem
        7/17/2015Pending sale$167,500$202/sqft
        Source: Willhite Real Estate #15357643 Report a problem
        7/7/2015Listed for sale$167,500+37.1%$202/sqft
        Source: Willhite Real Estate #15357643 Report a problem
        5/11/2010Sold$122,200-2.2%$147/sqft
        Source: Public Record Report a problem
        2/18/2010Price change$124,900-9.4%$150/sqft
        Source: Remax Integrity #9090818 Report a problem
        1/10/2010Price change$137,900-6.8%$166/sqft
        Source: Remax Integrity #9090818 Report a problem
        12/9/2009Listed for sale$148,000-34.2%$178/sqft
        Source: Remax Integrity #9090818 Report a problem
        12/21/2007Sold$225,000+60.8%$271/sqft
        Source: Public Record Report a problem
        2/13/2007Sold$139,900+105.7%$169/sqft
        Source: Public Record Report a problem
        11/3/1998Sold$68,000$82/sqft
        Source: Public Record Report a problem

        Public tax history

        YearProperty taxesTax assessment
        2025$1,383 +8.1%$123,236 +3%
        2024$1,280 +2.6%$119,647 +3%
        2023$1,247 +4.4%$116,163 +3%
        2022$1,194 +2.8%$112,780 +3%
        2021$1,162 +3.6%$109,496 +3%
        2020$1,122 +5.5%$106,307 +3%
        2019$1,063 +3.1%$103,211 +3%
        2018$1,031 $100,205 +3%
        2017$1,031 +4.2%$97,286 +3%
        2016$990 -14.2%$94,452 +3%
        2015$1,154 +1.8%$91,701 +3%
        2014$1,133 +4.2%$89,030 +3%
        2013$1,087 +7.4%$86,437 +3%
        2012$1,012 $83,919 +3%
        2011-- $81,475 +3%
        2010-- $79,102 +3%
        2009-- $76,798 +3%
        2008-- $74,561 +3%
        2007-- $72,389 +3%
        2006-- $70,281 +3%
        2005-- $68,234 +3%
        2004-- $66,247 +3%
        2003-- $64,317 +3%
        2002-- $62,444 +3%
        2001-- $60,625 +3%
        2000-- $58,859

        Find assessor info on the county website

        Monthly payment

        Est. payment

          Payment breakdown

          Explore the cost of this home by adjusting the details. Changes won't be saved.
          All calculations are estimates and provided by Zillow, Inc. for informational purposes only. Actual amounts may vary.
          HOA fees may include property taxes on listings classified as Co-Ops. Contact the listing agent and/or owner for fee details.
          Mortgage interest rates are dependent on a number of factors, including credit score, down payment, and repayment length. Interest rate data provided by Zillow Group Marketplace, Inc. as of 1/1/1970 from various mortgage lenders with which we have lead or other similar arrangements; the Estimated Payment is an average of those rates.
          See how much you could borrow to make a competitive offer.

          Climate risks

          Neighborhood: 97489

          Nearby schools

          GreatSchools rating
          Schools provided by the listing agent
          • Elementary: Mckenzie River
          • Middle: Mckenzie
          • High: Mckenzie

          Source: RMLS (OR). This data may not be complete. We recommend contacting the local school district to confirm school assignments for this home.

          A local agent can set up tours, give advice and negotiate with sellers.

          Browse local experts

          Similar homes

          Skip to the end of the carouselSkip to the beginning of the carousel