Skip main navigation
Closed
  • $297,000

    9099 Creek Rd, Batavia, NY 14020

    3beds
    1,913sqft
    Single Family Residence
    Built in 1961
    0.57 Acres Lot
    $297,400 Zestimate®
    $155/sqft
    $2,108 Estimated rent

    Home value

    $297,400

    $280,000 - $315,000

    $2,108/mo

    Zestimate® history
    Loading
    Loading...

    Owner options

    List your home for rent

    $2,108/mo

    Rent Zestimate®

    Find your next renter with Zillow Rental Manager. Plus, with online applications, you can quickly screen prospective tenants – for free.

    Learn more

    $2,108/mo

    Rent Zestimate®

    Refinance and save

    $2,301/mo

    Est. payment

    Refinancing to a lower rate could help reduce your monthly payments and save thousands over the life of the loan.

    See today's rates

    $2,301/mo

    Est. payment

    Explore your selling options

    Work with a Zillow partner agent

    Leverage their expertise and Zillow's premium Showcase listings to get your home seen by more buyers.

    Get started

    List with your own agent

    Get your home in front of millions of buyers by listing it on Zillow.

    Learn how to do it

    Sell it yourself

    Take full control of how buyers see your home on Zillow by listing For Sale by Owner (FSBO).

    List your home

    What's special

    Completely renovated kitchenTwo fully renovated bathroomsThree generous bedroomsNew appliances that stayBright and welcoming atmosphereStunning new countertopsEat in kitchen
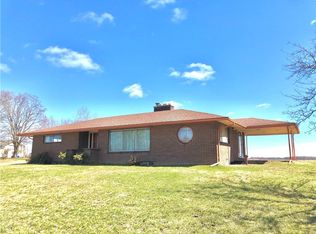
    Nestled in the highly desirable Alexander School District. This spacious ranch offers the perfect blend of comfort, style, and convenience. Boasting three generous bedrooms and two fully renovated bathrooms, this home has been thoughtfully updated throughout. The completely renovated kitchen is a showstopper, featuring stunning new countertops, new appliances that stay. A eat in kitchen and formal dining room—ideal for entertaining or daily living. The open concept living area flows beautifully, creating a bright and welcoming atmosphere. The primary bedroom offers privacy and comfort with great country views. There is plenty of room to relocate the laundry upstairs, and to make this a true single-level living home. A two car garage, situated on a private lot, provides ample parking and storage, while the fully fenced backyard offers endless potential for private outdoor enjoyment. Additional features include smart triangle tube hot water tank, tear off roof with transferable warranty was placed in 2018, updated electrical panel in 2023, and generator ready panel has been installed . A full basement that could serve as extra living space or abundant storage. The basement is currently an awesome area for activities. Pool table and ping pong table stay! This house checks all the boxes—it's conveniently located just minutes to the walking trail, local restaurants, numerous coffee shops, and shopping, while still nestled in an area where deer are often seen, offering a quiet and scenic environment.

    Zillow last checked:

    Listing updated:

    Listed by:

    Rebecca Guzdek 716-777-2468,

    Keller Williams Realty WNY

    Bought with:

    Jeremy P. Yasses, 10491211694

    Yasses Realty Group LLC

    Source: NYSAMLSs,MLS#: B1703533MLS LogoOriginating MLS: Buffalo

    Facts & features

    Interior

    Bedrooms & bathrooms
    • Bedrooms: 3
    • Bathrooms: 2
    • Full bathrooms: 2
    • Main level bathrooms: 2
    • Main level bedrooms: 3
    Bedroom 1
    • Level: First
    • Dimensions: 15.00 x 11.00
    Bedroom 2
    • Level: First
    • Dimensions: 10.00 x 12.00
    Bedroom 3
    • Level: First
    • Dimensions: 12.00 x 13.00
    Dining room
    • Level: First
    • Dimensions: 20.00 x 13.00
    Family room
    • Level: Basement
    • Dimensions: 40.00 x 25.00
    Kitchen
    • Level: First
    • Dimensions: 18.00 x 13.00
    Living room
    • Level: First
    • Dimensions: 32.00 x 13.00
    Storage room
    • Level: Basement
    • Dimensions: 26.00 x 8.00
    Heating
    • Oil, Baseboard, Hot Water
    Appliances
    • Included: Dryer, Dishwasher, Electric Oven, Electric Range, Microwave, Oil Water Heater, Refrigerator, Washer
    • Laundry: In Basement
    Features
    • Ceiling Fan(s), Separate/Formal Dining Room, Eat-in Kitchen, Separate/Formal Living Room, Kitchen/Family Room Combo, Pantry, Storage, Solid Surface Counters, Bedroom on Main Level
    • Flooring: Hardwood, Luxury Vinyl, Resilient, Varies
    • Basement: Full,Partially Finished,Sump Pump
    • Number of fireplaces: 1
    Interior area
    • Total structure area: 1,913
    • Total interior livable area: 1,913 sqft

    Property

    Parking
    • Total spaces: 2
    • Parking features: Attached, Electricity, Garage, Driveway, Garage Door Opener
    • Attached garage spaces: 2
    Features
    • Levels: One
    • Stories: 1
    • Patio & porch: Patio
    • Exterior features: Blacktop Driveway, Fully Fenced, Patio, Private Yard, See Remarks
    • Fencing: Full
    Lot
    • Size: 0.57 Acres
    • Dimensions: 125 x 200
    • Features: Agricultural, Rectangular, Rectangular Lot, Rural Lot
    Details
    • Parcel number: 1824000190000001007000
    • Special conditions: Standard

    Construction

    Type & style
    • Home type: SingleFamily
    • Architectural style: Ranch
    • Property subtype: Single Family Residence
    Materials
    • Cedar, Wood Siding, Copper Plumbing, PEX Plumbing
    • Foundation: Block
    • Roof: Asphalt
    Condition
    • Resale
    • Year built: 1961

    Utilities & green energy

    • Sewer: Septic Tank
    • Water: Connected, Public
    • Utilities for property: High Speed Internet Available, Water Connected

    Community & HOA

    Location
    • Region: Batavia

    Financial & listing details

    • Price per square foot: $155/sqft
    • Tax assessed value: $302,000
    • Annual tax amount: $8,511
    • Date on market: 8/3/2026
    • Cumulative days on market: 8 days
    • Listing terms: Cash,Conventional,FHA,VA Loan

    Price history

    DateEventPrice
    10/9/2026Sold$297,000$155/sqft
    Source: NYSAMLSs #B1703533 Report a problem
    8/13/2026Pending sale$297,000$155/sqft
    Source: NYSAMLSs #B1703533 Report a problem
    8/3/2026Listed for sale$297,000+20.2%$155/sqft
    Source: NYSAMLSs #B1703533 Report a problem
    7/24/2023Sold$247,000-1.2%$129/sqft
    Source: NYSAMLSs #B1458021 Report a problem
    5/17/2023Pending sale$250,000$131/sqft
    Source: NYSAMLSs #B1458021 Report a problem
    3/3/2023Listed for sale$250,000$131/sqft
    Source: NYSAMLSs #B1458021 Report a problem

    Public tax history

    YearProperty taxesTax assessment
    2025-- $272,000 +12%
    2024-- $242,800 +17.1%
    2023-- $207,300
    2022-- $207,300 +11.5%
    2021-- $185,900 +24%
    2020-- $149,900
    2019-- $149,900
    2018-- $149,900 +8.7%
    2017$3,172 $137,900
    2016-- $137,900 +8.6%
    2015-- $127,000
    2014-- $127,000
    2013-- $127,000
    2012-- $127,000
    2011-- $127,000
    2010-- $127,000
    2009-- $127,000
    2008-- $127,000
    2007-- $127,000 +3.3%
    2006-- $123,000
    2005-- $123,000 +9.7%
    2004-- $112,100 +14.4%
    2003-- $98,000
    2002-- $98,000 +6.5%
    2001-- $92,000
    2000-- $92,000
    Find assessor info on the county website

    Neighborhood: 14020

    Nearby schools

    GreatSchools rating
    Schools provided by the listing agent
    • District: Alexander

    Source: NYSAMLSs. This data may not be complete. We recommend contacting the local school district to confirm school assignments for this home.

    Sell for more on Zillow
    Get a Zillow Showcase℠ listing at no additional cost and you could sell for .
    $297,400
    2% more
    +$5,948
    With Zillow Showcase(estimated)
    $303,348
    Sell for more on Zillow
    Get a Zillow Showcase℠ listing at no additional cost and you could sell for .
    $297,400
    2% more
    +$5,948
    With Zillow Showcase(estimated)
    $303,348