Very nice home with lots of extras, all remodeled in 2021, flooring, painting throughout, plumbing fixtured, lighting and ceiling fans. Nice open floor plan, large living room, large dining with four flush mount lights and chandelier. WOW! the kitchen is very nice! all new cabinets and hardware, appliances, 36" upper cabinets with crown, flush mount lights, large bar, granite countertops. Laundry room and pantry area is nice as well with tile and granite. Master bath with deep soaker tub/shower. New roof and HVAC 2021. Privacy fenced back yard with a three foot cross fencing with two steps/ramp off large covered and open deck. This allows to keep the dog in one side of the yard. You will be surprisingly surprised and deserves your viewing today.
Accepting back-up offers
$185,000
120 W Steward Dr, Searcy, AR 72143
2beds
1,451sqft
Single Family Residence
Built in 1967
0.3 Acres Lot
$-- Zestimate®
$127/sqft
$-- HOA
What's special
Pantry areaNice open floor planPainting throughoutLighting and ceiling fans
- 19 days |
- 435 |
- 35 |
Zillow last checked:
Listing updated:
Listed by:
Larry DeGroat 501-278-7659,
Realty Professionals, Inc. 501-268-0685
Source: CARMLS,MLS#: 26032217
Facts & features
Interior
Bedrooms & bathrooms
- Bedrooms: 2
- Bathrooms: 2
- Full bathrooms: 2
Dining room
- Features: Separate Dining Room, Breakfast Bar
Heating
- Natural Gas
Cooling
- Gas
Appliances
- Included: Free-Standing Range, Microwave, Electric Range, Dishwasher, Disposal, Plumbed For Ice Maker, Gas Water Heater
- Laundry: Washer Hookup, Electric Dryer Hookup, Laundry Room
Features
- Walk-In Closet(s), Ceiling Fan(s), Breakfast Bar, Granite Counters, Pantry, Sheet Rock, Sheet Rock Ceiling, Primary Bedroom/Main Lv, Guest Bedroom/Main Lv, All Bedrooms Down, 2 Bedrooms Same Level
- Flooring: Carpet, Tile, Luxury Vinyl
- Doors: Insulated Doors
- Windows: Window Treatments, Insulated Windows
- Basement: None
- Has fireplace: No
- Fireplace features: None
Interior area
- Total structure area: 1,451
- Total interior livable area: 1,451 sqft
Property
Parking
- Total spaces: 2
- Parking features: Garage, Two Car
- Has garage: Yes
Features
- Levels: One
- Stories: 1
- Patio & porch: Deck
- Exterior features: Rain Gutters, Dog Run
- Fencing: Full,Wood
Lot
- Size: 0.3 Acres
- Features: Sloped, Level, Subdivided
Details
- Parcel number: 01602696000
Construction
Type & style
- Home type: SingleFamily
- Architectural style: Ranch
- Property subtype: Single Family Residence
Materials
- Brick
- Foundation: Crawl Space
- Roof: Composition,Shingle,Pitch
Condition
- New construction: No
- Year built: 1967
Utilities & green energy
- Electric: Elec-Municipal (+Entergy)
- Gas: Gas-Natural
- Sewer: Public Sewer
- Water: Public
- Utilities for property: Natural Gas Connected
Green energy
- Energy efficient items: Doors
Community & HOA
Community
- Subdivision: STEWARD ADD
HOA
- Has HOA: No
Location
- Region: Searcy
Financial & listing details
- Price per square foot: $127/sqft
- Tax assessed value: $107,950
- Annual tax amount: $920
- Date on market: 8/7/2026
- Listing terms: VA Loan,FHA,Conventional,Cash,USDA Loan
- Road surface type: Paved
Estimated market value
Not available
Estimated sales range
Not available
$1,228/mo
Price history
| Date | Event | Price |
|---|---|---|
| 8/7/2026 | Listed for sale | $185,000+224.6%$127/sqft |
Source:  CARMLS #26032217 Report a problem CARMLS #26032217 Report a problem | ||
| 8/14/2020 | Sold | $57,000$39/sqft |
Source: CARMLS #20016085 Report a problem | ||
| 5/28/2020 | Listed for sale | $57,000-11.9%$39/sqft |
Source: RE/MAX Advantage #20016085 Report a problem | ||
| 3/19/2020 | Sold | $64,719-20.1%$45/sqft |
Source: Public Record Report a problem | ||
| 11/5/2015 | Sold | $81,000$56/sqft |
Source: Agent Provided Report a problem | ||
Public tax history
| Year | Property taxes | Tax assessment |
|---|---|---|
| 2025 | $277 -26.6% | $21,590 |
| 2024 | $377 -16.6% | $21,590 |
| 2023 | $452 -10% | $21,590 |
| 2022 | $502 +38.7% | $21,590 +19% |
| 2021 | $361 -33.6% | $18,140 +35.3% |
| 2020 | $544 | $13,410 |
| 2019 | $544 | $13,410 |
| 2018 | $544 | $13,410 |
| 2017 | $544 | $13,410 |
| 2016 | $544 -15.4% | $13,410 -15.4% |
| 2015 | $644 | $15,860 |
| 2014 | $644 | $15,860 |
| 2013 | $644 | $15,860 |
| 2012 | -- | $15,860 |
| 2011 | -- | $15,860 +10.7% |
| 2010 | -- | $14,330 |
| 2009 | -- | $14,330 +19.2% |
| 2008 | -- | $12,020 |
| 2007 | -- | $12,020 |
| 2006 | -- | $12,020 +10.6% |
| 2005 | -- | $10,870 |
| 2004 | -- | $10,870 |
| 2003 | -- | $10,870 +4.6% |
| 2002 | -- | $10,390 |
| 2001 | -- | $10,390 |
Find assessor info on the county website
Monthly payment
Est. payment
Payment breakdown
Explore the cost of this home by adjusting the details. Changes won't be saved.Climate risks
Neighborhood: 72143
Nearby schools
GreatSchools rating
- 6/10McRae Elementary SchoolGrades: K-3Distance: 0.2 mi
- 7/10Ahlf Junior High SchoolGrades: 7-8Distance: 0.2 mi
- 7/10Searcy High SchoolGrades: 9-12Distance: 1.2 mi
- $132,100-- bd1 ba1.1k sqft118 W Steward Dr, Searcy, AR 72143Off Market
- $202,7004 bd2 ba2k sqft116 W Steward Dr, Searcy, AR 72143Off Market

- $163,0003 bd2 ba1.5k sqft115 W Steward Dr, Searcy, AR 72143Off Market
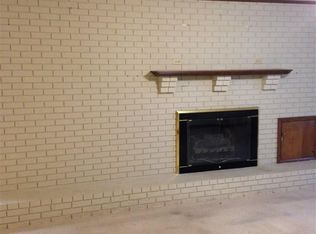
- $144,5003 bd2 ba1.3k sqft113 W Steward Dr, Searcy, AR 72143Off Market

- $2,027,750-- bd-- ba11k sqft801 N Pine St, Searcy, AR 72143Off Market
- $165,0002 bd2 ba1.7k sqft114 W Steward Dr, Searcy, AR 72143Sold
- $180,800-- bd2 ba1.6k sqft106 W Steward Dr, Searcy, AR 72143Off Market
- $201,200-- bd2 ba2k sqft112 W Steward Dr, Searcy, AR 72143Off Market
A local agent can set up tours, give advice and negotiate with sellers.
A local lender can help you make sure your offer is ready when you are.
Similar homes
- $190,0003 bd2 ba1.1k sqft107 Western Hills Dr, Searcy, AR 72143For Sale
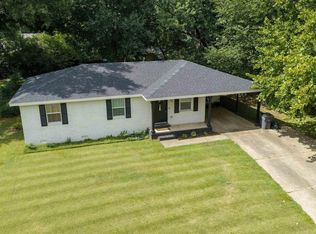
 MLS ID #26027859, Phillip Jones, Arkansas Mountain Real Estate. CARMLS
 - $186,0003 bd2 ba1.4k sqft18 Sherwood Loop, Searcy, AR 72143For Sale
 MLS ID #26032784, Dylan Johnston, Howell Realty Pros. CARMLS
 - $150,0003 bd2 ba1.4k sqft103 N College St, Searcy, AR 72143For Sale
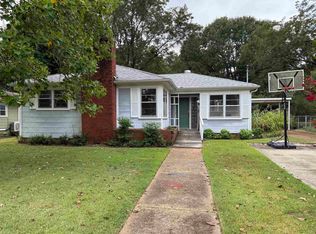 MLS ID #26034596, Charity Noles, Dalrymple. CARMLS
 - $140,0003 bd1 ba1.2k sqft710 N Spruce St, Searcy, AR 72143For Sale
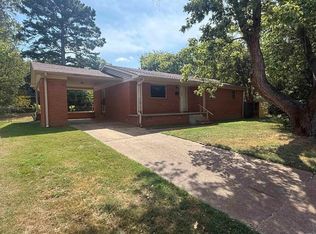 MLS ID #26034485, Wade Roetzel, On Point Realty Group LLC. CARMLS
 - $160,0003 bd1 ba1.4k sqft119 Cloverdale Blvd, Searcy, AR 72143For SaleMLS ID #26034271, Larry DeGroat, Realty Professionals, Inc.. CARMLS
- $155,0003 bd2 ba1.4k sqft101 W Lincoln Ave, Searcy, AR 72143For SaleMLS ID #26033234, Lola M Philpott, RE/MAX Advantage. CARMLS
- $199,9004 bd2 ba1.4k sqft117 Cherrywood Ln, Searcy, AR 72143For SaleMLS ID #26031436, Stephanie V Van Winkle, RE/MAX Advantage. CARMLS
- $199,9003 bd3 ba1.8k sqft71 Mohawk Dr, Searcy, AR 72143For SaleMLS ID #25027162, Tammy O'Cain, Choice Realty. CARMLS
- $145,0003 bd1 ba1.1k sqft702 King St, Searcy, AR 72143For SaleMLS ID #26029904, Vanessa Wyatt, RE/MAX Advantage. CARMLS
- $165,0003 bd2 ba1.3k sqft76 Mohawk Dr, Searcy, AR 72143For SaleMLS ID #26023387, Tish Pace, RE/MAX Advantage. CARMLS
- $240,0003 bd4 ba2.1k sqft1108 Dobbins Dr, Searcy, AR 72143For SaleMLS ID #26034602, Jenny Roberson, RE/MAX Advantage. CARMLS
- $219,0003 bd3 ba1.6k sqft23 Westgate St, Searcy, AR 72143For SaleMLS ID #26031310, Robert Cargile, Cargile Auctions/Real Estate. CARMLS
- $220,0004 bd2 ba2k sqft1902 W Arch Ave, Searcy, AR 72143For SaleMLS ID #26028142, Susan G Neaville, RE/MAX Advantage. CARMLS
- $198,0002 bd2 ba1.2k sqft120 Brandon Ln, Searcy, AR 72143For SaleMLS ID #26014539, Kristi Spurlin, RE/MAX Advantage. CARMLS
- $220,0003 bd2 ba1.4k sqft113 Ryans Ln, Searcy, AR 72143For SaleMLS ID #26032955, Matt Velasco, RE/MAX Advantage. CARMLS
- $212,0003 bd2 ba1.6k sqft215 Navajo Dr, Searcy, AR 72143For SaleMLS ID #26025071, Lee Teed, RE/MAX Advantage. CARMLS
- $179,0003 bd2 ba1.5k sqft305 Jackson St, Judsonia, AR 72081For SaleMLS ID #26034616, Jose Colunga, Dalrymple. CARMLS
- $230,0003 bd2 ba1.9k sqft113 Liles Dr, Searcy, AR 72143For SaleMLS ID #26030534, Natasha L Weathers, Dalrymple. CARMLS
- $128,9003 bd2 ba1.2k sqft100 N Lucy St, Searcy, AR 72143For SaleMLS ID #26031508, Liz C Howell, Howell Realty Pros. CARMLS
- $198,9002 bd2 ba1.4k sqft2619 Oak Meadow Pl, Searcy, AR 72143For SaleMLS ID #26016639, Dustin Howell, Howell Realty Pros. CARMLS
